There is an inviting sense of space to this corner-lot home, with generous surroundings that create added separation and room to enjoy the outdoors. Inside, natural light reaches throughout the home, complementing spacious rooms and views of the surrounding property. The kitchen is designed for everyday function, with good ventilation, a generously sized pantry, and convenient storage. Additional storage throughout the home helps keep daily life organized, while gas features provide practical energy use. The fireplace creates a natural gathering place for conversation and relaxed evenings, and the porch offers another welcoming spot to enjoy a quiet morning or unwind at the end of the day. Downstairs, the expansive basement provides flexibility for a variety of uses. Consider a home office, media room, recreation area, hobby space, guest accommodations, or a combination tailored to your needs. A security camera system provides an additional way to monitor the property. From sunlit rooms and abundant storage to flexible living areas and outdoor spaces made for lingering, this home offers a thoughtful combination of comfort, function, and room to make it your own.
For sale
Price cut: $25K (9/3)
$600,000
8507 Bates Dr, Bowie, MD 20720
4beds
2,128sqft
Single Family Residence
Built in 1994
0.27 Acres Lot
$-- Zestimate®
$282/sqft
$75/mo HOA
What's special
Abundant storageGenerously sized pantryExpansive basement provides flexibilitySpacious roomsCorner-lot homeSunlit roomsConvenient storage
- 22 days
- 400
- 12
Zillow last checked:
Listing updated:
Listed by:
Sarah Reynolds 703-844-3464,
Keller Williams Realty (703) 679-1700,
Listing Team: Reynolds Empowerhome Team, Co-Listing Agent: Conrad D'haiti 240-326-2919,
Keller Williams Realty
Source: Bright MLS,MLS#: MDPG2211914
Facts & features
Interior
Bedrooms & bathrooms
- Bedrooms: 4
- Bathrooms: 3
- Full bathrooms: 2
- 1/2 bathrooms: 1
- Main level bathrooms: 2
- Main level bedrooms: 4
Basement
- Area: 1064
Heating
- Forced Air, Natural Gas
Cooling
- Central Air, Natural Gas
Appliances
- Included: Dryer, Washer, Dishwasher, Disposal, Exhaust Fan, Refrigerator, Ice Maker, Cooktop, Gas Water Heater
Features
- Built-in Features
- Flooring: Carpet
- Doors: Sliding Glass, Storm Door(s)
- Windows: Storm Window(s)
- Basement: Unfinished
- Number of fireplaces: 1
Interior area
- Total structure area: 3,192
- Total interior livable area: 2,128 sqft
- Finished area above ground: 2,128
- Finished area below ground: 0
Property
Parking
- Total spaces: 2
- Parking features: Garage Door Opener, Attached
- Attached garage spaces: 2
Accessibility
- Accessibility features: None
Features
- Levels: Two
- Stories: 2
- Pool features: None
Lot
- Size: 0.27 Acres
Details
- Additional structures: Above Grade, Below Grade
- Parcel number: 17141664077
- Zoning: RR
- Special conditions: Standard
Construction
Type & style
- Home type: SingleFamily
- Architectural style: Colonial
- Property subtype: Single Family Residence
Materials
- Frame
- Foundation: Other
Condition
- New construction: No
- Year built: 1994
Utilities & green energy
- Sewer: Public Sewer
- Water: Public
Community & HOA
Community
- Subdivision: Springfield Manor Cluster
HOA
- Has HOA: Yes
- HOA fee: $75 monthly
- HOA name: SPRINGFIELD MANOR HOMEOWNERS ASSOCIATIONS INC
Location
- Region: Bowie
Financial & listing details
- Price per square foot: $282/sqft
- Tax assessed value: $506,367
- Annual tax amount: $7,335
- Date on market: 8/19/2026
- Listing agreement: Exclusive Right To Sell
- Ownership: Fee Simple
Estimated market value
Not available
Estimated sales range
Not available
Not available
Price history
| Date | Event | Price |
|---|---|---|
| 9/3/2026 | Price change | $600,000-4%$282/sqft |
Source:  Bright MLS #MDPG2211914 Report a problem Bright MLS #MDPG2211914 Report a problem | ||
| 8/19/2026 | Listed for sale | $625,000+236.2%$294/sqft |
Source: Bright MLS #MDPG2211914 Report a problem | ||
| 3/24/1994 | Sold | $185,900+182.7%$87/sqft |
Source: Public Record Report a problem | ||
| 12/28/1993 | Sold | $65,750$31/sqft |
Source: Public Record Report a problem | ||
Public tax history
| Year | Property taxes | Tax assessment |
|---|---|---|
| 2025 | $7,735 +52.3% | $493,600 +8.1% |
| 2024 | $5,080 +8.8% | $456,800 +8.8% |
| 2023 | $4,670 +9.6% | $420,000 +9.6% |
| 2022 | $4,261 +3.6% | $383,200 +3.6% |
| 2021 | $4,113 +3.7% | $369,833 +3.7% |
| 2020 | $3,964 -19.8% | $356,467 +7.1% |
| 2019 | $4,945 | $332,800 |
| 2018 | $4,945 +3.2% | $332,800 +3.2% |
| 2017 | $4,792 +5.5% | $322,500 +3.3% |
| 2016 | $4,541 | $312,200 +5.4% |
| 2015 | $4,541 | $296,067 +5.8% |
| 2014 | $4,541 | $279,933 +6.1% |
| 2013 | -- | $263,800 |
| 2012 | -- | $263,800 |
| 2011 | -- | $263,800 -39.9% |
| 2010 | -- | $438,800 +7.9% |
| 2009 | -- | $406,532 +8.6% |
| 2008 | -- | $374,266 +9.4% |
| 2007 | -- | $342,000 +14.6% |
| 2006 | -- | $298,510 +17.1% |
| 2005 | -- | $255,020 +20.6% |
| 2004 | -- | $211,530 |
| 2003 | -- | $211,530 +5.3% |
| 2002 | -- | $200,972 +11.7% |
| 2001 | -- | $179,860 |
Find assessor info on the county website
Monthly payment
Est. payment
Payment breakdown
Explore the cost of this home by adjusting the details. Changes won't be saved.Climate risks
Neighborhood: 20720
Nearby schools
Schools provided by the listing agent
- Elementary: Rockledge
- Middle: Samuel Ogle
- High: Bowie
- District: Prince George's County Public Schools
Source: Bright MLS. This data may not be complete. We recommend contacting the local school district to confirm school assignments for this home.
Similar homes
- $579,0004 bd3 ba2.2k sqft8904 Ballard Ln, Clinton, MD 20735For Sale

 MLS ID #MDPG2213816, Pamela Debnam, Houwzer, LLC. Bright MLS
 - $442,0004 bd4 ba2k sqft12119 Sutton Ln, Bowie, MD 20720For Sale
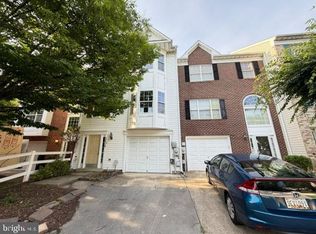 MLS ID #MDPG2210482, Minassie Tekalign, Tek-Align Realty, LLC. Bright MLS
 - $605,0003 bd3 ba2.5k sqft13203 Fox Bow Dr, Upper Marlboro, MD 20774Auction
 MLS ID #MDPG2201368, Danny Register, Northrop Realty. Bright MLS
 - $600,0005 bd2 ba1.9k sqft1435 Monroe St NE, Washington, DC 20017For Sale
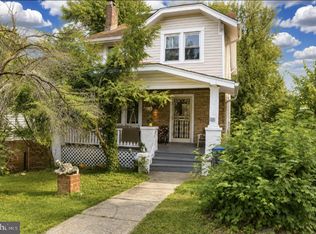 MLS ID #DCDC2280420, Wendell Catlett, RLAH @properties. Bright MLS
 - $554,5004 bd3 ba2.7k sqft10902 Exeter Ct, Upper Marlboro, MD 20774For SaleMLS ID #MDPG2206988, Bobby Clark, Smart Realty, LLC. Bright MLS
- $595,0003 bd2 ba1.7k sqft11208 Bybee St, Silver Spring, MD 20902For SaleMLS ID #MDMC2251554, Judi Shields, Perennial Real Estate. Bright MLS
- $439,9005 bd2 ba1.8k sqft728 Dennis Ave, Silver Spring, MD 20901For SaleMLS ID #MDMC2253442, Dawn Riley, Deep Roots Real Estate. Bright MLS
- $494,9005 bd2 ba2.1k sqft6902 Vallery St, Riverdale, MD 20737For SaleMLS ID #MDPG2210460, JOHNNIE SMITH, Long & Foster Real Estate, Inc.. Bright MLS
- $445,0004 bd1 ba1.5k sqft3606 Oliver St, Hyattsville, MD 20782For SaleMLS ID #MDPG2217494, Joseph Obeid, Samson Properties. Bright MLS
- $599,0004 bd4 ba1.6k sqft1276 Pekin Rd, Pasadena, MD 21122For SaleMLS ID #MDAA2153786, Sharon Burkhardt, Douglas Realty, LLC. Bright MLS
- $640,0004 bd3 ba2.6k sqft12823 Camellia Dr, Silver Spring, MD 20906For SaleMLS ID #MDMC2250978, Rhonda Hayes, Samson Properties. Bright MLS
- $700,0006 bd4 ba3.1k sqft3504 Turbridge Dr, Burtonsville, MD 20866For SaleMLS ID #MDMC2251438, Hae-Jeong Kim, Kimstone Realty Inc.. Bright MLS
- $649,9995 bd4 ba3.1k sqft907 Reece Rd, Severn, MD 21144For SaleMLS ID #MDAA2145612, Eugene Shuttle, Taylor Properties. Bright MLS
- $524,9004 bd3 ba1.3k sqft5303 55th Pl, Riverdale, MD 20737For SaleMLS ID #MDPG2208342, Kimberly Washington, Impact Realty Group LLC. Bright MLS
- $455,0004 bd2 ba1.3k sqft322 Marganza S, Laurel, MD 20724For SaleMLS ID #MDAA2152130, Sergio Banegas, Long & Foster Real Estate, Inc.. Bright MLS
- $475,0004 bd3 ba1.9k sqft600 Castlewood Pl, Upper Marlboro, MD 20774For SaleMLS ID #MDPG2199502, Babatunde Ogundijo, Haypex Realty Services. Bright MLS
- $679,9005 bd3 ba2.2k sqft13128 Fernedge Rd, Silver Spring, MD 20906For SaleMLS ID #MDMC2248666, Carlos Pacheco, Taylor Properties. Bright MLS
- $440,0004 bd3 ba1k sqft7520 Wilhelm Dr, Lanham, MD 20706For SaleMLS ID #MDPG2152414, PETER Nwaigwe, Taylor Properties. Bright MLS
- $536,3604 bd4 ba2k sqft6937 Linden Ave, Elkridge, MD 21075New ConstructionMLS ID #MDHW2068334, Jarrod Jeeter, Northrop Realty. Bright MLS
- $470,0004 bd3 ba2k sqft1525 Tubman Rd SE, Washington, DC 20020For SaleMLS ID #DCDC2280614, Solomon Beyene, Brian Logan Real Estate. Bright MLS
