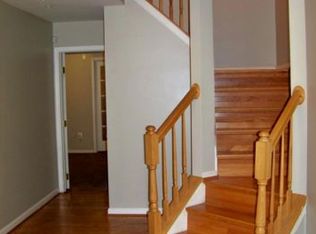
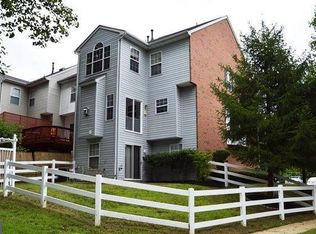
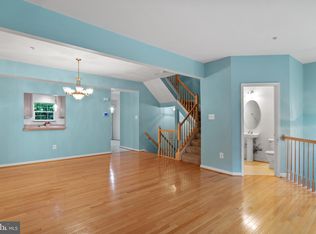
A bid has been accepted. Price reduced!!! Now open to all Bidders!!! This amazing garage townhouse offers unbeatable convenience with its prime location just moments from Route 50, providing effortless access to Washington, DC, I-495, and I-95. step inside this spacious and inviting home featuring beautiful hardwood floors throughout, a large deck perfect for outdoor entertaining, and a fully fenced backyard ideal for privacy and relaxation. With its thoughtful layout and desirable amenities, this townhouse is a true gem in a highly sought-after area. IE (Insured Escrow) Subject to Appraisal”. *HUD homes are Sold "AS IS''. Please refer to http://www.HUDhomeStore. for info on this property, to submit offers, electronic bidding, earnest money procedures, addendums, property condition report, disclosures etc. Sq.ft. info is deemed reliable but not guaranteed. Seller makes no representations or warranties as to property condition. LBP notice provided, EHO. Your Broker MUST be registered with HUD to bid on this property. More properties may be found at www.HUDHomeStore. Seller may contribute up to 3% for buyer’s closing costs, upon buyer request.
For sale
Price cut: $44.2K (10/2)
$397,800
12119 Sutton Ln, Bowie, MD 20720
4beds
2,068sqft
Townhouse
Built in 1999
1,958 Square Feet Lot
$441,500 Zestimate®
$192/sqft
$130/mo HOA
What's special
Beautiful hardwood floors throughoutSpacious and inviting home
- 93 days
- 493
- 30
Zillow last checked:
Listing updated:
Listed by:
Minassie Tekalign 240-464-7113,
Tek-Align Realty, LLC 240-464-7113
Source: Bright MLS,MLS#: MDPG2210482
Facts & features
Interior
Bedrooms & bathrooms
- Bedrooms: 4
- Bathrooms: 4
- Full bathrooms: 3
- 1/2 bathrooms: 1
- Main level bathrooms: 1
Basement
- Area: 748
Heating
- Forced Air, Natural Gas
Cooling
- Central Air, Electric
Appliances
- Included: Dishwasher, Disposal, Oven/Range - Electric, Range Hood, Refrigerator, Gas Water Heater
Features
- Cathedral Ceiling(s), 9'+ Ceilings, Vaulted Ceiling(s)
- Doors: Six Panel
- Windows: Double Pane Windows
- Has basement: No
- Number of fireplaces: 1
Interior area
- Total structure area: 3,050
- Total interior livable area: 2,068 sqft
- Finished area above ground: 2,068
- Finished area below ground: 0
Property
Parking
- Total spaces: 1
- Parking features: Garage Faces Front, Attached
- Attached garage spaces: 1
Accessibility
- Accessibility features: Other
Features
- Levels: Three
- Stories: 3
- Pool features: None
Lot
- Size: 1,958 Square Feet
Details
- Additional structures: Above Grade, Below Grade
- Parcel number: 17073129145
- Zoning: RESIDEINTIAL
- Special conditions: HUD Owned
Construction
Type & style
- Home type: Townhouse
- Architectural style: Colonial
- Property subtype: Townhouse
Materials
- Other
- Foundation: Slab
- Roof: Fiberglass
Condition
- New construction: No
- Year built: 1999
Details
- Builder model: UPTON 3
- Builder name: TRAFALGAR
Utilities & green energy
- Sewer: Public Septic, Private Sewer
- Water: Public
- Utilities for property: Cable Available
Community & HOA
Community
- Subdivision: Marleigh
HOA
- Has HOA: Yes
- HOA fee: $130 monthly
Location
- Region: Bowie
Financial & listing details
- Price per square foot: $192/sqft
- Tax assessed value: $396,333
- Annual tax amount: $6,310
- Date on market: 7/10/2026
- Listing agreement: Exclusive Agency
- Listing terms: Negotiable
- Ownership: Fee Simple
Estimated market value
$441,500
$419,000 - $464,000
$3,716/mo
Price history
| Date | Event | Price |
|---|---|---|
| 10/2/2026 | Price change | $397,800-10%$192/sqft |
Source:  Bright MLS #MDPG2210482 Report a problem Bright MLS #MDPG2210482 Report a problem | ||
| 7/10/2026 | Listed for sale | $442,000+10.5%$214/sqft |
Source: Bright MLS #MDPG2210482 Report a problem | ||
| 2/28/2024 | Sold | $400,000+40.4%$193/sqft |
Source: Public Record Report a problem | ||
| 2/18/2016 | Listing removed | $285,000$138/sqft |
Source: EXIT Right Realty #PG9565601 Report a problem | ||
| 2/5/2016 | Listed for sale | $285,000+70.4%$138/sqft |
Source: EXIT Right Realty #PG9565601 Report a problem | ||
| 4/20/2000 | Sold | $167,220$81/sqft |
Source: Public Record Report a problem | ||
Public tax history
| Year | Property taxes | Tax assessment |
|---|---|---|
| 2026 | $6,168 | $396,333 +2.5% |
| 2025 | $6,168 +47.4% | $386,800 +2.8% |
| 2024 | $4,185 +2.9% | $376,367 +2.9% |
| 2023 | $4,069 +2.9% | $365,933 +2.9% |
| 2022 | $3,953 +4.6% | $355,500 +4.6% |
| 2021 | $3,779 +4.8% | $339,800 +4.8% |
| 2020 | $3,604 -16.7% | $324,100 +11.3% |
| 2019 | $4,326 | $291,100 |
| 2018 | $4,326 -6.6% | $291,100 +6.3% |
| 2017 | $4,633 +20.8% | $273,800 +6.7% |
| 2016 | $3,835 | $256,500 +0.5% |
| 2015 | $3,835 | $255,100 +0.6% |
| 2014 | $3,835 | $253,700 +0.6% |
| 2013 | -- | $252,300 |
| 2012 | -- | $252,300 |
| 2011 | -- | $252,300 -34.3% |
| 2010 | -- | $384,120 +11.3% |
| 2009 | -- | $344,980 +12.8% |
| 2008 | -- | $305,840 +14.7% |
| 2007 | -- | $266,700 +13.7% |
| 2006 | -- | $234,616 +15.8% |
| 2005 | -- | $202,533 +18.8% |
| 2004 | -- | $170,450 |
| 2003 | -- | $170,450 +0% |
| 2002 | -- | $170,420 +0% |
| 2001 | -- | $170,360 |
Find assessor info on the county website
Monthly payment
Est. payment
Payment breakdown
Explore the cost of this home by adjusting the details. Changes won't be saved.Climate risks
Neighborhood: 20720
Nearby schools
Schools provided by the listing agent
- High: Duval
- District: Prince George's County Public Schools
Source: Bright MLS. This data may not be complete. We recommend contacting the local school district to confirm school assignments for this home.
Similar homes
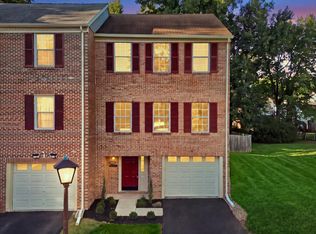
- $385,0003 bd3 ba2.2k sqft4701 Colonel Ashton Pl, Upper Marlboro, MD 20772For Sale
 MLS ID #MDPG2221776, Sunna Ahmad, Cummings & Co. Realtors. Bright MLS
 - $365,0003 bd3 ba1.4k sqft706 Kaplan Ct, Landover, MD 20785For Sale
 MLS ID #MDPG2221356, Verria Hairston, Open Door Brokerage, LLC. Bright MLS
 - $400,0003 bd2 ba1.3k sqft9309 Tuckerman St, Lanham, MD 20706For Sale
 MLS ID #MDPG2214850, Ray Werking, CENTURY 21 New Millennium. Bright MLS
 - $399,9995 bd3 ba1.6k sqft7511 Newberry Ln, Lanham, MD 20706For Sale
 MLS ID #MDPG2214182, ADEBAYO FALADE, HomeSmart. Bright MLS
 - $389,9993 bd4 ba2.2k sqft10869 Lockwood Dr, Silver Spring, MD 20901For SaleMLS ID #MDMC2255050, Joe Casey, Taylor Properties. Bright MLS
- $410,0003 bd3 ba1.3k sqft15001 Wheatland Pl, Laurel, MD 20707For SaleMLS ID #MDPG2220820, Tutu Bosede, Taylor Properties. Bright MLS
- $395,0004 bd3 ba1.7k sqft1210 Waterford Dr, District Heights, MD 20747For SaleMLS ID #MDPG2218260, Angela Parrish, Samson Properties. Bright MLS
- $399,9992 bd3 ba1.8k sqft10501 Neil Armstrong Way, Lanham, MD 20706For SaleMLS ID #MDPG2193584, Isioma Akwara, Delta Exclusive Realty, LLC. Bright MLS
- $424,0005 bd3 ba2.1k sqft2421 Ramblewood Dr, District Heights, MD 20747For SaleMLS ID #MDPG2221884, Zina Dixon, Keller Williams Preferred Properties. Bright MLS
- $399,9003 bd4 ba1.5k sqft160 Danbury St SW, Washington, DC 20032For SaleMLS ID #DCDC2276868, Brandon Moore, HomeSmart. Bright MLS
- $339,0002 bd3 ba1.7k sqft6603 Ronald Rd, Capitol Heights, MD 20743For SaleMLS ID #MDPG2220882, Todd Margolis, Birch Realty. Bright MLS
- $439,9005 bd2 ba1.7k sqft5502 Belva Pl, Lanham, MD 20706For SaleMLS ID #MDPG2204052, Ricky Palacio, HomeSmart. Bright MLS
- $459,0003 bd4 ba2.4k sqft1113 Ring Bill Loop, Upper Marlboro, MD 20774For SaleMLS ID #MDPG2202050, Nick Forde, Dream Realty, Inc.. Bright MLS
- $349,9003 bd4 ba2.2k sqft6809 Mountain Lake Pl, Capitol Heights, MD 20743For SaleMLS ID #MDPG2213292, Linda C. Smith, Samson Properties. Bright MLS
- $359,0003 bd4 ba2.1k sqft12836 Carousel Ct, Upper Marlboro, MD 20772For SaleMLS ID #MDPG2208976, Jo Garner, Fairfax Realty Premier. Bright MLS
- $365,0003 bd3 ba1.2k sqft11 Capitol Heights Blvd, Capitol Heights, MD 20743For SaleMLS ID #MDPG2219814, Amber Williams, Amber & Company Real Estate. Bright MLS
- $380,0003 bd4 ba1.3k sqft11418 Cosca Park Pl, Clinton, MD 20735For SaleMLS ID #MDPG2218874, Karen Wooten, Weichert, REALTORS. Bright MLS
- $475,0004 bd3 ba1.9k sqft600 Castlewood Pl, Upper Marlboro, MD 20774For SaleMLS ID #MDPG2199502, Babatunde Ogundijo, Haypex Realty Services. Bright MLS
- $440,0004 bd3 ba1k sqft7520 Wilhelm Dr, Lanham, MD 20706For SaleMLS ID #MDPG2152414, PETER Nwaigwe, Taylor Properties. Bright MLS
- $405,0004 bd3 ba1.8k sqft3837 1st St SE, Washington, DC 20032For SaleMLS ID #DCDC2284564, Christine Jackson, CJ Real Estate Solutions, LLC. Bright MLS
