Fantastic opportunity to build sweat equity in this all-brick end-unit townhome nestled in the desirable Northwest Branch Estates community. This fixer-upper offers great potential for an investor, renovator, or buyer looking to customize a home and add value. The property is in need of renovation and is being sold strictly As-Is, with the seller making no repairs. Enjoy a prime location just minutes from Trader Joe’s, shopping, restaurants, and a variety of entertainment options. Conveniently located near Colesville Road and I-495, providing easy access to Downtown Silver Spring, surrounding communities, and major commuter routes. Bring your vision and take advantage of this opportunity to transform this property into something special!
For sale
Price cut: $10K (9/24)
$389,999
10869 Lockwood Dr, Silver Spring, MD 20901
3beds
2,280sqft
Townhouse
Built in 1982
2,142 Square Feet Lot
$386,300 Zestimate®
$171/sqft
$188/mo HOA
What's special
All-brick end-unit townhome
- 24 days
- 894
- 30
Likely to sell faster than
Zillow last checked:
Listing updated:
Listed by:
Joe Casey 240-354-2003,
Taylor Properties 301-970-2447
Source: Bright MLS,MLS#: MDMC2255050
Facts & features
Interior
Bedrooms & bathrooms
- Bedrooms: 3
- Bathrooms: 4
- Full bathrooms: 3
- 1/2 bathrooms: 1
- Main level bathrooms: 1
Basement
- Area: 920
Heating
- Forced Air, Other
Cooling
- Central Air, Other
Appliances
- Included: Water Heater
Features
- Combination Kitchen/Dining
- Basement: Full,Finished
- Number of fireplaces: 1
Interior area
- Total structure area: 2,760
- Total interior livable area: 2,280 sqft
- Finished area above ground: 1,840
- Finished area below ground: 440
Property
Parking
- Total spaces: 2
- Parking features: Assigned, Parking Lot
- Details: Assigned Parking
Accessibility
- Accessibility features: None
Features
- Levels: Two
- Stories: 2
- Pool features: None
Lot
- Size: 2,142 Square Feet
Details
- Additional structures: Above Grade, Below Grade
- Parcel number: 160502171415
- Zoning: THD
- Special conditions: Standard
Construction
Type & style
- Home type: Townhouse
- Architectural style: Colonial
- Property subtype: Townhouse
Materials
- Brick
- Foundation: Other
Condition
- New construction: No
- Year built: 1982
Utilities & green energy
- Sewer: Public Sewer
- Water: Public
Community & HOA
Community
- Subdivision: Northwest Branch Estates
HOA
- Has HOA: Yes
- Services included: Parking Fee, Management, Road Maintenance, Trash
- HOA fee: $188 monthly
Location
- Region: Silver Spring
Financial & listing details
- Price per square foot: $171/sqft
- Tax assessed value: $421,100
- Annual tax amount: $5,083
- Date on market: 9/8/2026
- Listing agreement: Exclusive Agency
- Ownership: Fee Simple
Estimated market value
$386,300
$367,000 - $406,000
$3,247/mo
Price history
| Date | Event | Price |
|---|---|---|
| 9/24/2026 | Price change | $389,999-2.5%$171/sqft |
Source:  Bright MLS #MDMC2255050 Report a problem Bright MLS #MDMC2255050 Report a problem | ||
| 9/8/2026 | Listed for sale | $399,999$175/sqft |
Source: Bright MLS #MDMC2255050 Report a problem | ||
Public tax history
| Year | Property taxes | Tax assessment |
|---|---|---|
| 2026 | $5,503 +25.6% | $421,100 +8.8% |
| 2025 | $4,383 +7.8% | $387,200 +9.6% |
| 2024 | $4,067 +10.5% | $353,300 +10.6% |
| 2023 | $3,680 +4.4% | $319,400 |
| 2022 | $3,525 +0.1% | $319,400 |
| 2021 | $3,521 -6.1% | $319,400 -6% |
| 2020 | $3,750 +13.8% | $339,900 |
| 2019 | $3,294 -0.2% | $339,900 +13.8% |
| 2018 | $3,300 +3.5% | $298,700 +7.4% |
| 2017 | $3,188 -16.6% | $278,100 |
| 2016 | $3,821 | $278,100 |
| 2015 | $3,821 | $278,100 -7.1% |
| 2014 | $3,821 | $299,300 |
| 2013 | -- | $299,300 |
| 2012 | -- | $299,300 -17.2% |
| 2011 | -- | $361,370 |
| 2010 | -- | $361,370 |
| 2009 | -- | $361,370 -14.3% |
| 2008 | -- | $421,860 +18.8% |
| 2007 | -- | $355,020 +23.2% |
| 2006 | -- | $288,180 +30.2% |
| 2005 | -- | $221,340 +9% |
| 2004 | -- | $203,000 |
| 2003 | -- | $203,000 +22.1% |
| 2002 | -- | $166,320 |
| 2001 | -- | $166,320 |
Find assessor info on the county website
Monthly payment
Est. payment
Payment breakdown
Explore the cost of this home by adjusting the details. Changes won't be saved.Climate risks
Neighborhood: Burnt Mills
Nearby schools
Schools provided by the listing agent
- District: Montgomery County Public Schools
Source: Bright MLS. This data may not be complete. We recommend contacting the local school district to confirm school assignments for this home.
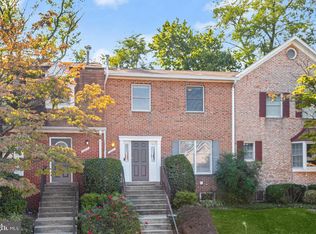
- $480,0003 bd4 ba2.1k sqft10871 Lockwood Dr, Silver Spring, MD 20901Sold
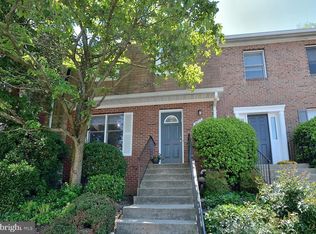
- $488,500-- bd3 ba1.8k sqft10865 Lockwood Dr, Silver Spring, MD 20901Off Market
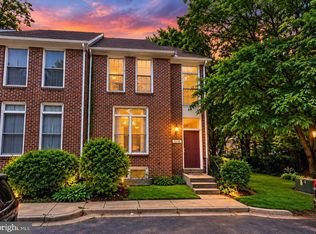
- $478,9003 bd4 ba2k sqft10873 Lockwood Dr, Silver Spring, MD 20901Off Market
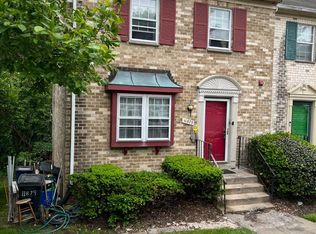
- $448,000-- bd2 ba1.5k sqft10863 Lockwood Dr, Silver Spring, MD 20901Off Market
Similar homes
- $575,0004 bd4 ba2k sqft1110 Arcola Ave, Silver Spring, MD 20902For Sale
 MLS ID #MDMC2258222, Carlos Contreras, Caprika Realty. Bright MLS
 - $339,9004 bd4 ba1.4k sqft11879 Old Columbia Pike #70, Silver Spring, MD 20904For Sale
 MLS ID #MDMC2254536, Chemine Coleman, Own Real Estate. Bright MLS
 - $428,0003 bd3 ba1.7k sqft11364 King George Dr #15, Wheaton, MD 20902For Sale
 MLS ID #MDMC2253102, Baka Kasule, Atlas Realty, Inc.. Bright MLS
 - $399,5003 bd2 ba2k sqft1229 Savannah Pl SE, Washington, DC 20032For Sale
 MLS ID #DCDC2286158, David Hu, Samson Properties. Bright MLS
 - $459,0004 bd2 ba1.8k sqft10405 New Hampshire Ave, Silver Spring, MD 20903For SaleMLS ID #MDMC2253934, Jeremy McDonough, Mr. Lister Realty. Bright MLS
- $380,0003 bd2 ba1.5k sqft408 Oneida St NE, Washington, DC 20011For SaleMLS ID #DCDC2277576, Ray Valentine, Keller Williams Capital Properties. Bright MLS
- $400,0003 bd4 ba1.4k sqft457 Sternwheeler Ct, Gaithersburg, MD 20877For SaleMLS ID #MDMC2256422, Kathy Jones, Realty Group Property Management, Inc.. Bright MLS
- $397,8004 bd4 ba2k sqft12119 Sutton Ln, Bowie, MD 20720For SaleMLS ID #MDPG2210482, Minassie Tekalign, Tek-Align Realty, LLC. Bright MLS
- $369,9903 bd3 ba1.1k sqft6925 Scotch Dr, Laurel, MD 20707For SaleMLS ID #MDPG2209068, Uchenna Onyewu, URO Realty, LLC. Bright MLS
- $424,9003 bd2 ba1.6k sqft2701 Minnesota Ave SE, Washington, DC 20019For SaleMLS ID #DCDC2258534, Bode Akinola, Paragon Realty, LLC. Bright MLS
- $380,0003 bd3 ba1.5k sqft5449 Endicott Ln, Columbia, MD 21044For SaleMLS ID #MDHW2072648, Diane Bullock, Douglas Realty, LLC. Bright MLS
- $423,0003 bd4 ba1.5k sqft12223 Fletchertown Rd, Bowie, MD 20720For SaleMLS ID #MDPG2217296, ArLancia Williams, Keller Williams Preferred Properties. Bright MLS
- $417,9003 bd3 ba1.3k sqft790 Azalea Dr #15, Rockville, MD 20850For SaleMLS ID #MDMC2255558, Nadine Sanepour, HomeSmart. Bright MLS
- $439,9003 bd4 ba2.3k sqft2004 Chita Ct, Temple Hills, MD 20748For SaleMLS ID #MDPG2220402, Garland Dabney, Redfin Corp. Bright MLS
- $400,0003 bd2 ba1.3k sqft9309 Tuckerman St, Lanham, MD 20706For SaleMLS ID #MDPG2214850, Ray Werking, CENTURY 21 New Millennium. Bright MLS
- $405,0004 bd3 ba1.8k sqft3837 1st St SE, Washington, DC 20032For SaleMLS ID #DCDC2284564, Christine Jackson, CJ Real Estate Solutions, LLC. Bright MLS
- $385,0003 bd2 ba1.6k sqft19 Anacostia Rd NE, Washington, DC 20019For SaleMLS ID #DCDC2281804, Trip Holbrook, RE/MAX Realty Services. Bright MLS
- $460,0003 bd2 ba1.5k sqft67 Tuckerman St NW, Washington, DC 20011For SaleMLS ID #DCDC2281402, Patricia Kenan, Delta Exclusive Realty, LLC. Bright MLS
