Skip main navigation
For sale
  • Price cut: $10K (9/2)
    $315,000

    138 Eastridge Cir, Odenton, MD 21113

    3beds
    1,662sqft
    : 
    $2,245/mo
    Get pre-qualified
    Townhouse
    Built in 1997
    1,742 Square Feet Lot
    $315,600 Zestimate®
    $190/sqft
    $95/mo HOA

    What's special

    Fenced yardRear deckPowder roomEat-in kitchen
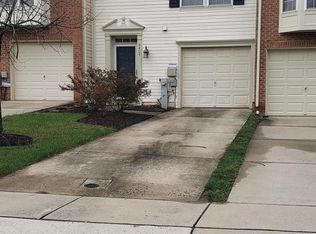
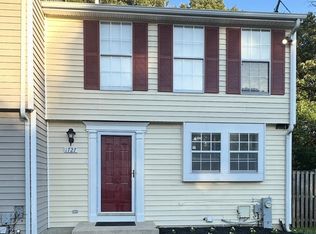
    Great opportunity to build sweat equity in Seven Oaks! This townhouse is being sold AS-IS and requires work, but offers tremendous potential for a cash buyer, investor, or purchaser utilizing a renovation loan. Rental comps support potential income of up to $2,800/month. The main level features a living room, eat-in kitchen, and powder room, while the upper level offers 3 bedrooms and 2 full bathrooms. The basement includes a rough-in for a future bathroom, providing additional value and expansion potential. A rear deck and fenced yard complete the property. With renovation, this home offers the opportunity to create equity in a desirable community. Ideally located near shopping, dining, and entertainment, this home offers quick access to Routes 32 and 97, the MARC Train, Fort Meade, NSA, and BWI Airport
    6 days
    581
    22

    Likely to sell faster than

    Zillow last checked:

    Listing updated:

    Listed by:

    Patrick McCarthy 301-502-6190,

    RE/MAX Leading Edge 410-721-9600,

    Co-Listing Agent: Kyle F Mccarthy 301-910-7472,

    RE/MAX Leading Edge

    Source: Bright MLS,MLS#: MDAA2154488MLS Logo

      Facts & features

      Interior

      Bedrooms & bathrooms
      • Bedrooms: 3
      • Bathrooms: 3
      • Full bathrooms: 2
      • 1/2 bathrooms: 1
      • Main level bathrooms: 1
      Rooms
      • Room types: Living Room, Dining Room, Primary Bedroom, Bedroom 2, Bedroom 3, Kitchen, Recreation Room
      Primary bedroom
      • Level: Upper
      • Area: 169 Square Feet
      • Dimensions: 13 X 13
      Bedroom 2
      • Level: Upper
      • Area: 110 Square Feet
      • Dimensions: 10 X 11
      Bedroom 3
      • Level: Upper
      Dining room
      • Level: Main
      • Area: 117 Square Feet
      • Dimensions: 9 X 13
      Kitchen
      • Level: Main
      • Area: 130 Square Feet
      • Dimensions: 10 X 13
      Living room
      • Level: Main
      • Area: 216 Square Feet
      • Dimensions: 12 X 18
      Recreation room
      • Level: Lower
      Heating
      • Forced Air, Natural Gas
      Cooling
      • Central Air, Electric
      Appliances
      • Included: Dishwasher, Disposal, Oven/Range - Gas, Refrigerator, Gas Water Heater
      Features
      • Kitchen - Table Space, Dining Area, Primary Bath(s), Attic, Ceiling Fan(s), Family Room Off Kitchen, Floor Plan - Traditional, Eat-in Kitchen
      • Windows: Double Pane Windows, Screens
      • Basement: Exterior Entry,Full,Improved,Walk-Out Access
      • Has fireplace: No
      Interior area
      • Total structure area: 1,982
      • Total interior livable area: 1,662 sqft
      • Finished area above ground: 1,342
      • Finished area below ground: 320

      Property

      Parking
      • Total spaces: 2
      • Parking features: Assigned, Parking Lot
      • Details: Assigned Parking, Assigned Space #: 138, 138
      Accessibility
      • Accessibility features: None
      Features
      • Levels: Three
      • Stories: 3
      • Patio & porch: Deck, Porch
      • Pool features: None
      • Fencing: Back Yard
      Lot
      • Size: 1,742 Square Feet
      Details
      • Additional structures: Above Grade, Below Grade
      • Parcel number: 020468090096687
      • Zoning: R5
      • Special conditions: Standard

      Construction

      Type & style
      • Home type: Townhouse
      • Architectural style: Contemporary
      • Property subtype: Townhouse
      Materials
      • Vinyl Siding
      • Foundation: Slab
      • Roof: Fiberglass
      Condition
      • New construction: No
      • Year built: 1997
      Details
      • Builder model: CARROLL

      Utilities & green energy

      • Sewer: Public Sewer
      • Water: Public
      • Utilities for property: Cable Available

      Community & HOA

      Community
      • Security: Fire Alarm
      • Subdivision: Seven Oaks
      HOA
      • Has HOA: Yes
      • Amenities included: Community Center, Fitness Center, Tennis Court(s), Tot Lots/Playground
      • Services included: Management, Parking Fee, Pool(s), Recreation Facility, Reserve Funds, Trash
      • HOA fee: $95 monthly
      Location
      • Region: Odenton

      Financial & listing details

      • Price per square foot: $190/sqft
      • Tax assessed value: $342,900
      • Annual tax amount: $3,960
      • Date on market: 8/27/2026
      • Listing agreement: Exclusive Right To Sell
      • Listing terms: Cash
      • Ownership: Fee Simple

        Estimated market value

        $315,600

        $300,000 - $331,000

        $2,759/mo

        Price history

        DateEventPrice
        9/2/2026Price change$315,000-3.1%$190/sqft
        Source: Bright MLS #MDAA2154488 Report a problem
        8/27/2026Listed for sale$325,000+155.4%$196/sqft
        Source: Bright MLS #MDAA2154488 Report a problem
        1/16/1998Sold$127,262$77/sqft
        Source: Public Record Report a problem

        Public tax history

        YearProperty taxesTax assessment
        2025$3,999 +18.6%$324,500 +5.4%
        2024$3,371 +6%$307,867 +5.7%
        2023$3,180 +10.8%$291,233 +6.1%
        2022$2,870 +1.6%$274,600 +1.6%
        2021$2,823 +1.6%$270,167 +1.7%
        2020$2,780 +1.6%$265,733 +1.7%
        2019$2,736 +7.7%$261,300 +4.3%
        2018$2,539 +4%$250,433 +4.5%
        2017$2,442 $239,567 +4.8%
        2016-- $228,700 +0%
        2015-- $228,667 +0%
        2014-- $228,633 +0%
        2013-- $228,600
        2012-- $228,600
        2011-- $228,600 -26.4%
        2010-- $310,420 +12.7%
        2009-- $275,340 +14.6%
        2008-- $240,260 +17.1%
        2007-- $205,180 +13.8%
        2006-- $180,276 +16%
        2005-- $155,373 +19.1%
        2004-- $130,470 +2.2%
        2003-- $127,660 +2.3%
        2002-- $124,850 +2.3%
        2001-- $122,040
        Find assessor info on the county website

        Monthly payment

        Est. payment

        Payment breakdown

        Explore the cost of this home by adjusting the details. Changes won't be saved.
        All calculations are estimates and provided by Zillow, Inc. for informational purposes only. Actual amounts may vary.
        HOA fees may include property taxes on listings classified as Co-Ops. Contact the listing agent and/or owner for fee details.
        See how much you could borrow to make a competitive offer.

        Climate risks

        Neighborhood: 21113

        Getting around

        51 / 100
        Somewhat Walkable
        46 / 100
        Somewhat Bikeable

        Nearby schools

        GreatSchools rating
        Schools provided by the listing agent
        • District: Anne Arundel County Public Schools

        Source: Bright MLS. This data may not be complete. We recommend contacting the local school district to confirm school assignments for this home.
        A local agent can set up tours, give advice and negotiate with sellers.

        Browse local experts