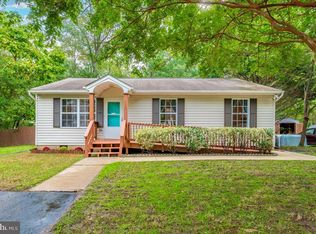
This conveniently located, 2-story colonial features 5 good-sized bedrooms, 2 full bathrooms and an updated kitchen. While the property is in need of updates and repairs, its solid foundation and practical floor plan provide a strong starting point for renovation or customization to suit your style. The home presents a great opportunity for buyers who are ready to invest some sweat equity or use a Section 203(k) renovation loan. The NEW ROOF (Aug. 2026) and NEW CARPETING (Sept. 2026) are among the updates already completed for you. The home sits on a quiet, shaded lot in a private location at the end of a dead-end street. It’s within a short walking distance of a 5-Star-rated elementary school, and the property offers easy access to Rt. 32, Rt. 100, I-97, Fort Meade & the National Security Agency, and the Annapolis & Arundel Mills malls. PLEASE NOTE that the home does require some renovation and is priced accordingly. It is being sold AS-IS, and no repairs will made by the seller. Further, the property will not be delivered to the seller in broom-swept condition. Whether you're an investor, renovator or buyer looking to customize a home to your own taste, this property offers tremendous potential. Contact the listing agent to see it today!
For sale
$425,000
8111 Beverly Rd, Severn, MD 21144
5beds
1,728sqft
Single Family Residence
Built in 1998
0.27 Acres Lot
$425,800 Zestimate®
$246/sqft
$-- HOA
What's special
Updated kitchenQuiet shaded lot
- 15 days
- 1,048
- 71
Likely to sell faster than
Zillow last checked:
Listing updated:
Listed by:
Jerry Kline 443-924-7418,
Keller Williams Flagship 410-729-7700
Source: Bright MLS,MLS#: MDAA2153590
Facts & features
Interior
Bedrooms & bathrooms
- Bedrooms: 5
- Bathrooms: 2
- Full bathrooms: 2
- Main level bathrooms: 1
- Main level bedrooms: 1
Heating
- Forced Air, Electric
Cooling
- Central Air, Electric
Appliances
- Included: Dishwasher, Dryer, Exhaust Fan, Oven/Range - Electric, Refrigerator, Washer, Electric Water Heater
- Laundry: Washer In Unit, Upper Level, Has Laundry, Dryer In Unit
Features
- Floor Plan - Traditional, Attic, Breakfast Area, Ceiling Fan(s), Combination Kitchen/Dining, Dry Wall
- Flooring: Carpet, Vinyl
- Has basement: No
- Has fireplace: No
Interior area
- Total structure area: 1,728
- Total interior livable area: 1,728 sqft
- Finished area above ground: 1,728
Property
Parking
- Parking features: Asphalt, Driveway, Free, On Street
- Has uncovered spaces: Yes
Accessibility
- Accessibility features: None
Features
- Levels: Two
- Stories: 2
- Patio & porch: Deck
- Pool features: None
Lot
- Size: 0.27 Acres
Details
- Additional structures: Above Grade
- Parcel number: 020400090084234
- Zoning: R5
- Special conditions: Standard
Construction
Type & style
- Home type: SingleFamily
- Architectural style: Colonial
- Property subtype: Single Family Residence
Materials
- Vinyl Siding
- Foundation: Crawl Space, Block
- Roof: Architectural Shingle
Condition
- New construction: No
- Year built: 1998
Utilities & green energy
- Sewer: Public Sewer
- Water: Public
Community & HOA
Community
- Subdivision: Severn
HOA
- Has HOA: No
Location
- Region: Severn
Financial & listing details
- Price per square foot: $246/sqft
- Tax assessed value: $399,467
- Annual tax amount: $4,586
- Date on market: 9/6/2026
- Listing agreement: Exclusive Right To Sell
- Ownership: Fee Simple
Estimated market value
$425,800
$405,000 - $447,000
$3,587/mo
Price history
| Date | Event | Price |
|---|---|---|
| 9/6/2026 | Listed for sale | $425,000+66.7%$246/sqft |
Source:  Bright MLS #MDAA2153590 Report a problem Bright MLS #MDAA2153590 Report a problem | ||
| 4/10/2016 | Listing removed | $2,100-4.5%$1/sqft |
Source: Keller Williams - Crofton/Ft. Meade #AA9584851 Report a problem | ||
| 3/3/2016 | Listed for rent | $2,200-4.3%$1/sqft |
Source: Keller Williams Flagship of Maryland #AA9584851 Report a problem | ||
| 6/28/2015 | Listing removed | $2,300$1/sqft |
Source: Keller Williams - Crofton/Ft. Meade #AA8638875 Report a problem | ||
| 5/17/2015 | Listed for rent | $2,300$1/sqft |
Source: Keller Williams Flagship of Maryland #AA8638875 Report a problem | ||
| 11/8/2013 | Sold | $255,000+25499900%$148/sqft |
Source: Public Record Report a problem | ||
| 7/18/2013 | Listed for sale | $1-100% |
Source: Marathon Real Estate Report a problem | ||
| 5/30/2013 | Sold | $195,300+30.7%$113/sqft |
Source: Public Record Report a problem | ||
| 9/27/2000 | Sold | $149,400$86/sqft |
Source: Public Record Report a problem | ||
Public tax history
| Year | Property taxes | Tax assessment |
|---|---|---|
| 2025 | $4,684 +19.6% | $382,000 +6.8% |
| 2024 | $3,915 +7.6% | $357,567 +7.3% |
| 2023 | $3,638 +12.8% | $333,133 +7.9% |
| 2022 | $3,226 +0.6% | $308,700 +0.6% |
| 2021 | $3,206 +0.5% | $306,833 +0.6% |
| 2020 | $3,190 +0.5% | $304,967 +0.6% |
| 2019 | $3,173 +6.7% | $303,100 +3.3% |
| 2018 | $2,974 +2.9% | $293,300 +3.5% |
| 2017 | $2,890 | $283,500 +3.6% |
| 2016 | -- | $273,700 |
| 2015 | -- | $273,700 |
| 2014 | -- | $273,700 -1.7% |
| 2013 | -- | $278,500 |
| 2012 | -- | $278,500 |
| 2011 | -- | $278,500 -23.3% |
| 2010 | -- | $363,330 +10.3% |
| 2009 | -- | $329,416 +11.5% |
| 2008 | -- | $295,503 +13% |
| 2007 | -- | $261,590 +15.4% |
| 2006 | -- | $226,626 +18.2% |
| 2005 | -- | $191,663 +22.3% |
| 2004 | -- | $156,700 +3.8% |
| 2003 | -- | $150,952 +4% |
| 2002 | -- | $145,206 +4.1% |
| 2001 | -- | $139,460 |
Find assessor info on the county website
Monthly payment
Est. payment
Payment breakdown
Explore the cost of this home by adjusting the details. Changes won't be saved.Climate risks
Neighborhood: 21144
Nearby schools
Schools provided by the listing agent
- Elementary: Ridgeway
- District: Anne Arundel County Public Schools
Source: Bright MLS. This data may not be complete. We recommend contacting the local school district to confirm school assignments for this home.
Similar homes
- $415,0003 bd2 ba1k sqft7967 Foster Ave, Severn, MD 21144For Sale

 MLS ID #MDAA2157388, Nena Ramirez, Metas Realty Group, LLC. Bright MLS
 - $330,0003 bd2 ba1.1k sqft8116 Telegraph Rd, Severn, MD 21144For Sale
 MLS ID #MDAA2156766, Jeremey Weiss, Keller Williams Flagship. Bright MLS
 - $444,9003 bd3 ba1.8k sqft1434 Washington Ave, Severn, MD 21144For Sale
 MLS ID #MDAA2151778, Christopher Cecil, RE/MAX Realty Group. Bright MLS
 - $499,0003 bd3 ba1.5k sqft1307 Roundhouse Ct, Severn, MD 21144For Sale
 MLS ID #MDAA2157006, Ginnie Roberts, Douglas Realty, LLC. Bright MLS
 - $545,0004 bd4 ba2.4k sqft1217 Scattered Pines Ct, Severn, MD 21144For SaleMLS ID #MDAA2157336, Lori Marino, Long & Foster Real Estate, Inc.. Bright MLS
- $370,0004 bd2 ba1.4k sqft1358 Raleigh Dr, Severn, MD 21144For SaleMLS ID #MDAA2146774, Elber Ramirez Olivo, First Decision Realty LLC. Bright MLS
- $459,0003 bd2 ba1.3k sqft765 Stevenson Rd, Severn, MD 21144For SaleMLS ID #MDAA2155958, Martha Welsh, Berkshire Hathaway HomeServices PenFed Realty. Bright MLS
- $469,9994 bd3 ba1.8k sqft784 Stevenson Rd, Severn, MD 21144For SaleMLS ID #MDAA2153764, Samantha Finn, MJL Realty LLC. Bright MLS
- $475,0003 bd2 ba1.6k sqft1830 Montreal Rd, Severn, MD 21144For SaleMLS ID #MDAA2155772, Robin Gould-Smith, RLGHomes Realty, Inc.. Bright MLS
- $450,0003 bd2 ba1.8k sqft1301 Damascus St, Odenton, MD 21113For SaleMLS ID #MDAA2156782, Sarah Garza, Compass. Bright MLS
- $479,9004 bd2 ba1.6k sqft7945 Tower Court Rd, Severn, MD 21144For SaleMLS ID #MDAA2155720, Gabriella Vidro, Douglas Realty, LLC. Bright MLS
- $399,9004 bd3 ba1.9k sqft1725 Sea Pine Cir, Severn, MD 21144For SaleMLS ID #MDAA2155832, Ken Abramowitz, RE/MAX Town Center. Bright MLS
- $419,9004 bd4 ba2.1k sqft1727 Wood Carriage Way, Severn, MD 21144For SaleMLS ID #MDAA2150502, Henry Wu, Great Homes Realty LLC. Bright MLS
- $500,0004 bd3 ba2.1k sqft776 Evergreen Rd, Severn, MD 21144For SaleMLS ID #MDAA2150868, Marlon Deausen, Deausen Realty. Bright MLS
- $419,9004 bd4 ba2.1k sqft7901 Bent Bough Rd, Severn, MD 21144For SaleMLS ID #MDAA2150092, Angela Allison, Houwzer, LLC. Bright MLS
- $495,0004 bd3 ba1.8k sqft7958 Citadel Dr, Severn, MD 21144For SaleMLS ID #MDAA2156358, Ross Levin, Homewise Realty Services, LLC. Bright MLS
- $410,0004 bd2 ba1.5k sqft1702 Barnwood Ct, Severn, MD 21144For SaleMLS ID #MDAA2145876, Mrs. Krishnasri Divakaruni, FAB Realty LLC. Bright MLS
- $469,0003 bd2 ba1.6k sqft7714 Siden Dr, Hanover, MD 21076For SaleMLS ID #MDAA2155634, Andrea Bedard, Thompson Company. Bright MLS
- $392,0002 bd1 ba1k sqft1502 Clearfield Cir, Severn, MD 21144For SaleMLS ID #MDAA2149906, Verria Hairston, Open Door Brokerage, LLC. Bright MLS
- $489,9003 bd3 ba1.3k sqft1822 Severn Hills Ln, Severn, MD 21144For SaleMLS ID #MDAA2154448, Maryann Pettie, Douglas Realty, LLC. Bright MLS
