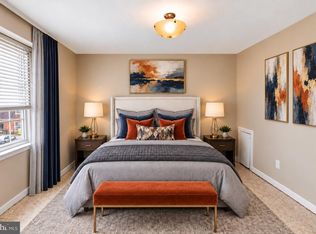
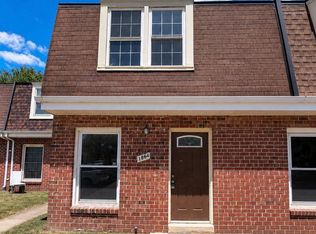
Experience the perfect blend of modern luxury and comfort in this stunning, completely renovated home situated on a quiet cul-de-sac at 1834 Arwell Ct. Every detail has been meticulously updated, featuring brand-new stainless steel appliances and gorgeous granite countertops in the kitchen, complemented by two beautifully renovated bathrooms with contemporary finishes and a brand new HVAC system installed in July of 2026. With brand-new carpet and fresh upgrades throughout, this turn-key residence offers a "like-new" feel in a prime Severn location, making it the ideal sanctuary for buyers seeking a fresh start in a sophisticated space.
Pending
Price cut: $1K (9/26)
$239,000
1834 Arwell Ct, Severn, MD 21144
3beds
1,068sqft
Townhouse
Built in 1978
1,005 Square Feet Lot
$-- Zestimate®
$224/sqft
$188/mo HOA
What's special
- 304 days
- 440
- 51
Zillow last checked:
Listing updated:
Listed by:
Al Kemal 301-919-4857,
Taylor Properties 301-970-2447
Source: Bright MLS,MLS#: MDAA2133534
Facts & features
Interior
Bedrooms & bathrooms
- Bedrooms: 3
- Bathrooms: 2
- Full bathrooms: 1
- 1/2 bathrooms: 1
- Main level bathrooms: 1
Rooms
- Room types: Primary Bedroom, Bedroom 2, Bedroom 3, Family Room, Bathroom 1, Half Bath
Primary bedroom
- Features: Flooring - Carpet
- Level: Upper
- Area: 144 Square Feet
- Dimensions: 12 X 12
Bedroom 2
- Features: Flooring - Carpet
- Level: Upper
- Area: 110 Square Feet
- Dimensions: 10 X 11
Bedroom 3
- Features: Flooring - Carpet
- Level: Upper
- Area: 96 Square Feet
- Dimensions: 8 X 12
Bathroom 1
- Level: Upper
Family room
- Features: Flooring - Carpet
- Level: Main
- Area: 228 Square Feet
- Dimensions: 12 X 19
Half bath
- Level: Main
Heating
- Forced Air, Electric
Cooling
- Central Air, Electric
Appliances
- Included: Exhaust Fan, Refrigerator, Oven/Range - Electric, Washer, Electric Water Heater
- Laundry: Washer/Dryer Hookups Only
Features
- Kitchen - Table Space, Open Floorplan
- Windows: Window Treatments
- Has basement: No
- Has fireplace: No
Interior area
- Total structure area: 1,068
- Total interior livable area: 1,068 sqft
- Finished area above ground: 1,068
- Finished area below ground: 0
Property
Parking
- Parking features: None
Accessibility
- Accessibility features: Accessible Entrance
Features
- Levels: Two
- Stories: 2
- Pool features: None
Lot
- Size: 1,005 Square Feet
Details
- Additional structures: Above Grade, Below Grade
- Parcel number: 020491290014938
- Zoning: R15
- Special conditions: Standard
Construction
Type & style
- Home type: Townhouse
- Architectural style: Traditional
- Property subtype: Townhouse
Materials
- Combination, Brick
- Foundation: Block
Condition
- New construction: No
- Year built: 1978
Utilities & green energy
- Sewer: Public Sewer
- Water: Public
Community & HOA
Community
- Condo and coop fee: $188 monthly
- Subdivision: Warfield Condominiums
HOA
- Has HOA: No
- Amenities included: Tot Lots/Playground
- Services included: Common Area Maintenance
- HOA name: Warfield Condo 3-d
Location
- Region: Severn
Financial & listing details
- Price per square foot: $224/sqft
- Tax assessed value: $76,100
- Annual tax amount: $863
- Date on market: 12/24/2025
- Listing agreement: Exclusive Right To Sell
- Inclusions: Microwave, Dishwasher, Range, Refrigerator, Washer, Dryer
- Ownership: Fee Simple
Estimated market value
Not available
Estimated sales range
Not available
$2,353/mo
Price history
| Date | Event | Price |
|---|---|---|
| 10/20/2026 | Pending sale | $239,000$224/sqft |
Source:  Bright MLS #MDAA2133534 Report a problem | ||
| 9/26/2026 | Price change | $239,000-0.4%$224/sqft |
Source: Bright MLS #MDAA2133534 Report a problem | ||
| 9/6/2026 | Price change | $240,000-4%$225/sqft |
Source: Bright MLS #MDAA2133534 Report a problem | ||
| 7/24/2026 | Listed for sale | $250,000+2%$234/sqft |
Source: Bright MLS #MDAA2133534 Report a problem | ||
| 7/16/2026 | Contingent | $245,000$229/sqft |
Source: Bright MLS #MDAA2133534 Report a problem | ||
| 7/1/2026 | Price change | $245,000-2%$229/sqft |
Source: Bright MLS #MDAA2133534 Report a problem | ||
| 5/22/2026 | Listed for sale | $250,000$234/sqft |
Source: Bright MLS #MDAA2133534 Report a problem | ||
| 5/6/2026 | Contingent | $250,000$234/sqft |
Source: Bright MLS #MDAA2133534 Report a problem | ||
| 4/15/2026 | Price change | $250,000-5.7%$234/sqft |
Source: Bright MLS #MDAA2133534 Report a problem | ||
| 2/22/2026 | Listed for sale | $265,000$248/sqft |
Source: Bright MLS #MDAA2133534 Report a problem | ||
| 2/7/2026 | Contingent | $265,000$248/sqft |
Source: Bright MLS #MDAA2133534 Report a problem | ||
| 1/25/2026 | Price change | $265,000-7%$248/sqft |
Source: Bright MLS #MDAA2133534 Report a problem | ||
| 12/24/2025 | Listed for sale | $285,000+80.4%$267/sqft |
Source: Bright MLS #MDAA2133534 Report a problem | ||
| 11/6/2025 | Sold | $158,000+163.8%$148/sqft |
Source: Public Record Report a problem | ||
| 3/24/2015 | Sold | $59,900-0.2%$56/sqft |
Source: Public Record Report a problem | ||
| 3/13/2015 | Listing removed | $1,300$1/sqft |
Source: C. Webb & Associates Report a problem | ||
| 2/7/2015 | Price change | $1,300-18.8%$1/sqft |
Source: Postlets Report a problem | ||
| 1/31/2015 | Listed for rent | $1,600$1/sqft |
Source: Postlets Report a problem | ||
| 12/20/2004 | Sold | $60,000+84.6%$56/sqft |
Source: Public Record Report a problem | ||
| 5/6/2004 | Sold | $32,500$30/sqft |
Source: Public Record Report a problem | ||
Public tax history
| Year | Property taxes | Tax assessment |
|---|---|---|
| 2026 | $2,248 +12.2% | $163,167 +13.2% |
| 2025 | $2,003 +42.2% | $144,200 +12.1% |
| 2024 | $1,409 +14% | $128,667 +13.7% |
| 2023 | $1,235 +21.1% | $113,133 +15.9% |
| 2022 | $1,020 +8.4% | $97,600 +8.4% |
| 2021 | $941 +9.1% | $90,033 +9.2% |
| 2020 | $863 +10% | $82,467 +10.1% |
| 2019 | $784 +3.3% | $74,900 |
| 2018 | $759 -0.5% | $74,900 |
| 2017 | $763 | $74,900 -1.6% |
| 2016 | -- | $76,100 +17.3% |
| 2015 | -- | $64,867 +20.9% |
| 2014 | -- | $53,633 +26.5% |
| 2013 | -- | $42,400 |
| 2012 | -- | $42,400 |
| 2011 | -- | $42,400 -71.1% |
| 2010 | -- | $146,660 +35.3% |
| 2009 | -- | $108,382 +54.6% |
| 2008 | -- | $70,106 +120.3% |
| 2007 | -- | $31,830 +14.1% |
| 2006 | -- | $27,902 +16.4% |
| 2005 | -- | $23,976 +19.6% |
| 2004 | -- | $20,050 |
| 2003 | -- | $20,050 |
| 2002 | -- | $20,050 -33.5% |
| 2001 | -- | $30,140 |
Find assessor info on the county website
Monthly payment
Est. payment
Payment breakdown
Explore the cost of this home by adjusting the details. Changes won't be saved.Climate risks
Neighborhood: 21144
Nearby schools
Schools provided by the listing agent
- District: Anne Arundel County Public Schools
Source: Bright MLS. This data may not be complete. We recommend contacting the local school district to confirm school assignments for this home.

Similar homes
- $285,0003 bd2 ba1.4k sqftStillmeadows Condo, Severn, MD 21144For Sale

 MLS ID #MDAA2156316, LEO THEODAT FILS, Bennett Realty Solutions. Bright MLS
- $282,9503 bd2 ba1.3k sqftStillmeadows Condo, Severn, MD 21144For Sale
 MLS ID #MDAA2133208, Bob Tran, ExecuHome Realty. Bright MLS
- $342,9993 bd3 ba1.1k sqft1727 Jacobs Meadow Dr, Severn, MD 21144For Sale
 MLS ID #MDAA2147552, LINH HANG, Excel Realty Corp.. Bright MLS
- $239,9993 bd3 ba1.5k sqft6120 Fairwood Ave, Baltimore, MD 21206For Sale
 MLS ID #MDBA2233590, Lisa Brockington, Iron Valley Real Estate Crossroads. Bright MLS
- $195,0002 bd1 ba1.2k sqftParkview Court Condo, Laurel, MD 20707For SaleMLS ID #MDPG2222912, Corey Lancaster, Samson Properties. Bright MLS
- $235,9003 bd1 ba1.1k sqft2760 Yarnall Rd, Baltimore, MD 21227For SaleMLS ID #MDBC2159040, Scott A Danko, Douglas Realty, LLC. Bright MLS
- $239,9003 bd1 ba1.3k sqft4435 Scotia Rd, Baltimore, MD 21227For SaleMLS ID #MDBC2159108, Scott A Danko, Douglas Realty, LLC. Bright MLS
- $279,9993 bd2 ba1.1k sqftSpringleaf At Orchard Club, Elkridge, MD 21075For SaleMLS ID #MDHW2073558, Chris McDonald, Pearson Smith Realty, LLC. Bright MLS
- $229,9003 bd3 ba1.4k sqft3818 6th St, Baltimore, MD 21225For SaleMLS ID #MDBA2230628, Leif Eric Colon, Smart Realty, LLC. Bright MLS
- $300,0003 bd2 ba1.2k sqft5869 Rowanberry Dr Unit A32, Elkridge, MD 21075For SaleMLS ID #MDHW2074564, Pau Lian, Samson Properties. Bright MLS
- $204,9003 bd2 ba1.5k sqft5549 Whitby Rd, Baltimore, MD 21206For SaleMLS ID #MDBA2232804, Felicia Lee, Pearson Smith Realty, LLC. Bright MLS
- $219,9003 bd1 ba1k sqft30 Flagship Rd, Baltimore, MD 21222For SaleMLS ID #MDBC2174918, Debbie Forakis, Signature Realty Group, LLC. Bright MLS
- $228,0003 bd2 ba1.3k sqft519 E 28th St, Baltimore, MD 21218For SaleMLS ID #MDBA2233252, Stan De Man AUSTIN, Keller Williams Realty Centre. Bright MLS
- $326,0002 bd2 ba1.3k sqft8303 Snowden Oaks Pl, Laurel, MD 20708For SaleMLS ID #MDPG2223264, Verria Hairston, Open Door Brokerage, LLC. Bright MLS
- $229,9003 bd2 ba1.2k sqft203 S Loudon Ave, Baltimore, MD 21229For SaleMLS ID #MDBA2204930, Cristine Sanchez-Canete, UNION REALTY LLC. Bright MLS
- $184,5003 bd2 ba1k sqft2625 Waterview Ave, Baltimore, MD 21230For SaleMLS ID #MDBA2226792, Alvaro Malca, Fairfax Realty Premier. Bright MLS
- $330,0003 bd3 ba1.1k sqft332 Shady Glen Dr, Capitol Heights, MD 20743For SaleMLS ID #MDPG2223140, Jeffrey Mejia, Spring Hill Real Estate, LLC.. Bright MLS
- $227,9003 bd1 ba1.3k sqft1535 E Cold Spring Ln, Baltimore, MD 21218For SaleMLS ID #MDBA2210088, Helen Won, Giant Realty, Inc.. Bright MLS
- $270,0003 bd3 ba1.2k sqft1627 Willowwood Ct, Hyattsville, MD 20785For SaleMLS ID #MDPG2194644, Mynor Herrera, Keller Williams Capital Properties. Bright MLS
