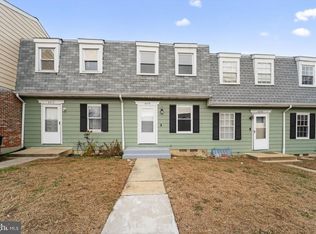
Welcome to this charming condo townhouse in Severn, MD! Featuring durable luxury vinyl plank (LVP) flooring throughout the main level, this home offers a spacious and versatile layout. The generously sized kitchen provides plenty of room for a dining table or the addition of a center island and is equipped with stainless steel appliances. Cash and Conventional only The updated bathroom features new flooring, a modern vanity, and stylish lighting fixtures, adding a fresh and contemporary touch. The washer and dryer are included, making this home even more convenient. Condo fees include snow removal, providing added value and low-maintenance living. While the home could benefit from fresh paint and new flooring in some areas, the seller is offering a $2,500 credit to help you personalize the space and make it your own. Ideally located near Fort Meade with easy access to I-295, this home is perfect for commuters and those seeking convenient access to shopping, dining, and major employment centers. Why not make this house your home and bring your own style and flair? Don't miss this opportunity to create the perfect space for you! The photos have been virtually staged for your viewing pleasure.
For sale
$195,000
1958 Arwell Ct, Severn, MD 21144
3beds
1,068sqft
Townhouse
Built in 1977
-- sqft lot
$-- Zestimate®
$183/sqft
$190/mo HOA
What's special
- 68 days
- 992
- 105
Zillow last checked:
Listing updated:
Listed by:
Tracy Trammel 240-993-9888,
Metro City Realty 2409939888
Source: Bright MLS,MLS#: MDAA2153864
Facts & features
Interior
Bedrooms & bathrooms
- Bedrooms: 3
- Bathrooms: 1
- Full bathrooms: 1
Basement
- Area: 0
Heating
- Central, Electric
Cooling
- Other, Electric
Appliances
- Included: Microwave, Dishwasher, Disposal, Dryer, Exhaust Fan, Cooktop, Stainless Steel Appliance(s), Refrigerator, Electric Water Heater
Features
- Has basement: No
- Has fireplace: No
Interior area
- Total structure area: 1,068
- Total interior livable area: 1,068 sqft
- Finished area above ground: 1,068
- Finished area below ground: 0
Property
Parking
- Total spaces: 1
- Parking features: Assigned, Parking Lot
- Details: Assigned Parking
Accessibility
- Accessibility features: None
Features
- Levels: Two
- Stories: 2
- Pool features: None
Details
- Additional structures: Above Grade, Below Grade
- Parcel number: 020491290009785
- Zoning: R15
- Special conditions: Standard
Construction
Type & style
- Home type: Townhouse
- Architectural style: Federal
- Property subtype: Townhouse
Materials
- Frame
- Foundation: Slab
Condition
- New construction: No
- Year built: 1977
Utilities & green energy
- Sewer: Public Sewer
- Water: Public
- Utilities for property: Other
Community & HOA
Community
- Condo and coop fee: $190 monthly
- Subdivision: Warfield Condominiums
HOA
- Has HOA: No
- Amenities included: None
- Services included: Water
Location
- Region: Severn
Financial & listing details
- Price per square foot: $183/sqft
- Tax assessed value: $156,800
- Annual tax amount: $1,989
- Date on market: 8/10/2026
- Listing agreement: Exclusive Right To Sell
- Listing terms: Cash,Conventional
- Ownership: Condominium
Estimated market value
Not available
Estimated sales range
Not available
Not available
Price history
| Date | Event | Price |
|---|---|---|
| 9/15/2026 | Listed for sale | $195,000$183/sqft |
Source:  Bright MLS #MDAA2153864 Report a problem Bright MLS #MDAA2153864 Report a problem | ||
| 9/1/2026 | Contingent | $195,000$183/sqft |
Source: Bright MLS #MDAA2153864 Report a problem | ||
| 8/11/2026 | Listed for sale | $195,000+81.4%$183/sqft |
Source: Bright MLS #MDAA2153864 Report a problem | ||
| 3/20/2018 | Sold | $107,500$101/sqft |
Source: Public Record Report a problem | ||
Public tax history
| Year | Property taxes | Tax assessment |
|---|---|---|
| 2025 | $1,995 +42.3% | $143,500 +12.1% |
| 2024 | $1,402 +14.1% | $128,000 +13.8% |
| 2023 | $1,229 +21.2% | $112,500 +16% |
| 2022 | $1,014 +8.4% | $97,000 +8.4% |
| 2021 | $935 +9% | $89,500 +9.1% |
| 2020 | $858 +10% | $82,000 +10.1% |
| 2019 | $780 +3.3% | $74,500 |
| 2018 | $755 -0.5% | $74,500 |
| 2017 | $759 | $74,500 -1.6% |
| 2016 | -- | $75,700 +17.2% |
| 2015 | -- | $64,600 +20.7% |
| 2014 | -- | $53,500 +26.2% |
| 2013 | -- | $42,400 |
| 2012 | -- | $42,400 |
| 2011 | -- | $42,400 -70.9% |
| 2010 | -- | $145,840 +35.3% |
| 2009 | -- | $107,760 +54.6% |
| 2008 | -- | $69,680 +120.5% |
| 2007 | -- | $31,600 +14.1% |
| 2006 | -- | $27,686 +16.5% |
| 2005 | -- | $23,773 +19.7% |
| 2004 | -- | $19,860 |
| 2003 | -- | $19,860 |
| 2002 | -- | $19,860 -33.4% |
| 2001 | -- | $29,820 |
Find assessor info on the county website
Monthly payment
Est. payment
Payment breakdown
Explore the cost of this home by adjusting the details. Changes won't be saved.Climate risks
Neighborhood: 21144
Nearby schools
Schools provided by the listing agent
- District: Anne Arundel County Public Schools
Source: Bright MLS. This data may not be complete. We recommend contacting the local school district to confirm school assignments for this home.

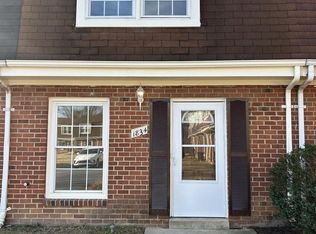
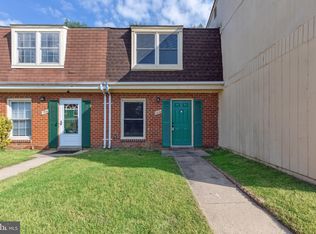
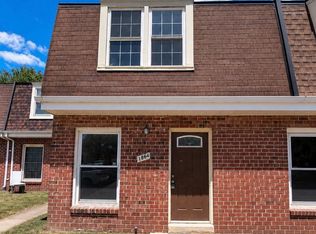
Similar homes
- $275,0003 bd2 ba1.1k sqftSpring Meadows Condo, Severn, MD 21144For Sale
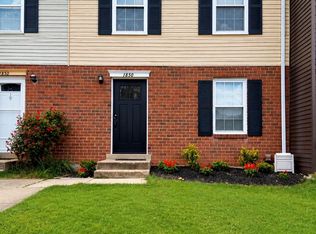
 MLS ID #MDAA2153436, Denise Jones, The Real Estate Store. Bright MLS
 - $282,9503 bd2 ba1.3k sqftStillmeadows Condo, Severn, MD 21144For Sale
 MLS ID #MDAA2133208, Bob Tran, ExecuHome Realty. Bright MLS
 - $199,9003 bd2 ba1.5k sqft1004 Iris Ave, Baltimore, MD 21205For Sale
 MLS ID #MDBA2235014, Margaret Steen, Steen Properties. Bright MLS
 - $219,9992 bd2 ba1k sqft7007 Bank St, Baltimore, MD 21224For Sale
 MLS ID #MDBC2177970, Becky Forrester, Keller Williams Gateway LLC. Bright MLS
 - $185,0003 bd2 ba1.2k sqft1503 N Payson St, Baltimore, MD 21217For SaleMLS ID #MDBA2231100, Jen Ingool, Compass. Bright MLS
- $209,9923 bd1 ba1k sqft1302 Walker Ave, Baltimore, MD 21239For SaleMLS ID #MDBA2233570, Karen Harms, Cummings & Co. Realtors. Bright MLS
- $200,0002 bd1 ba1k sqftGatewater Landing Condo, Glen Burnie, MD 21060For SaleMLS ID #MDAA2158022, Brandi Bradshaw, Keller Williams Select Realtors of Annapolis. Bright MLS
- $209,9004 bd3 ba1.4k sqft2573 Francis St, Baltimore, MD 21217For SaleMLS ID #MDBA2233896, Brian Leibowitz, Maryland Realty Company. Bright MLS
- $200,0002 bd2 ba1k sqft2613 Hallam Ct #2613, Baltimore, MD 21244For SaleMLS ID #MDBC2175764, Rosemary Taylor, Coldwell Banker Realty. Bright MLS
- $190,0003 bd2 ba1k sqft2841 Oakford Ave, Baltimore, MD 21215For SaleMLS ID #MDBA2222520, Lynette Jones, EXP Realty, LLC. Bright MLS
- $189,0004 bd3 ba1.2k sqft3530 Edmondson Ave, Baltimore, MD 21229For SaleMLS ID #MDBA2205620, Joe Craig, Cummings & Co. Realtors. Bright MLS
- $199,0003 bd2 ba1.4k sqft3522 E Baltimore St, Baltimore, MD 21224For SaleMLS ID #MDBA2220622, Kim Lally, EXP Realty, LLC. Bright MLS
- $184,9003 bd1 ba1k sqftThe Markham View Condo-phase 1>, Landover, MD 20785For SaleMLS ID #MDPG2221472, Maria Contreras, Quasar Property Management And Real Estate LLC. Bright MLS
- $215,0003 bd2 ba1.2k sqft3645 Gelston Dr, Baltimore, MD 21229For SaleMLS ID #MDBA2204666, Justin Wells, EXP Realty, LLC. Bright MLS
- $199,9002 bd2 ba853 sqft200 Spring Maiden Ct Unit 101, Glen Burnie, MD 21060For SaleMLS ID #MDAA2154092, Abhay Chaudhari, Keller Williams Flagship. Bright MLS
- $179,0003 bd3 ba1.1k sqft2815 W Cold Spring Ln, Baltimore, MD 21215For SaleMLS ID #MDBA2222896, Gabriel Dutton, Keller Williams Gateway LLC. Bright MLS
- $183,0002 bd1 ba827 sqft1801 Dutch Village Dr Unit K-337, Landover, MD 20785For SaleMLS ID #MDPG2221066, Sunna Ahmad, Cummings & Co. Realtors. Bright MLS
- $215,0003 bd2 ba1.5k sqft1040 Wedgewood Rd, Baltimore, MD 21229For SaleMLS ID #MDBA2216536, TC Temple, Compass. Bright MLS
- $174,9003 bd2 ba954 sqft7923 Eastdale Rd, Baltimore, MD 21224For SaleMLS ID #MDBC2169182, Michael Schiff, EXP Realty, LLC. Bright MLS
- $219,9003 bd2 ba1.2k sqft2931 Clifton Ave, Baltimore, MD 21216For SaleMLS ID #MDBA2226030, Brian Leibowitz, Maryland Realty Company. Bright MLS
