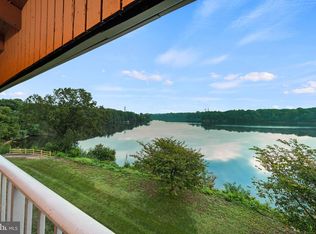
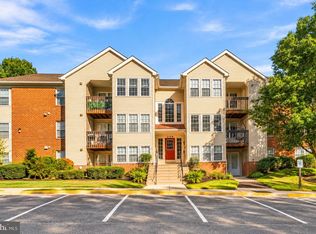
PRICE IMPROVEMENT! Incredible turnkey value now under $200K! Updated, move-in ready, and perfectly located — this ground-level 2-bed, 2-bath condo at 200 Spring Maiden Ct #101 delivers the ideal blend of comfort, convenience, and unmatched value. Step inside to an open-concept living space with vinyl plank flooring throughout, a bright modern kitchen with refreshed finishes, and a spacious dining area that flows effortlessly for everyday living. The primary suite features a walk-in closet and private bath, while the second bedroom offers flexibility for guests or a home office. Enjoy a private patio, in-unit laundry, and assigned parking right outside your door. The community offers a pool, walking paths, and beautifully maintained grounds — all just minutes from shopping, dining, BWI Airport, major commuter routes, and everything Glen Burnie has to offer. Whether you're a first-time buyer, downsizing, or seeking a low-maintenance lifestyle, this home checks every box. Don’t miss this rare opportunity to own a turnkey condo in one of Glen Burnie’s most convenient locations in close proximity to Starbucks and Grocery Stores. Priced to sell immediately at $199,900! FHA Financing Available!
For sale
$199,900
200 Spring Maiden Ct Unit 101, Glen Burnie, MD 21060
2beds
853sqft
Condominium
Built in 1999
-- sqft lot
$200,200 Zestimate®
$234/sqft
$373/mo HOA
What's special
Private patioIn-unit laundryBeautifully maintained groundsVinyl plank flooring throughoutWalking pathsCommunity offers a poolOpen-concept living space
- --
- on Zillow
- 466
- views
- 37
- saves
Zillow last checked:
Listing updated:
Listed by:
Abhay Chaudhari 443-694-6921,
Keller Williams Flagship 410-729-7700,
Co-Listing Agent: Lisa R Gilmore 443-694-0223,
Keller Williams Flagship
Source: Bright MLS,MLS#: MDAA2154092
Facts & features
Interior
Bedrooms & bathrooms
- Bedrooms: 2
- Bathrooms: 2
- Full bathrooms: 2
- Main level bathrooms: 2
- Main level bedrooms: 2
Basement
- Area: 0
Heating
- Central, Electric
Cooling
- Central Air, Electric
Appliances
- Included: Electric Water Heater
- Laundry: In Unit
Features
- Has basement: No
- Number of fireplaces: 1
Interior area
- Total structure area: 853
- Total interior livable area: 853 sqft
- Finished area above ground: 853
- Finished area below ground: 0
Property
Parking
- Parking features: Parking Lot
Accessibility
- Accessibility features: None
Features
- Levels: One
- Stories: 1
- Pool features: Community
Details
- Additional structures: Above Grade, Below Grade
- Parcel number: 020515190061527
- Zoning: R15
- Special conditions: Standard
Construction
Type & style
- Home type: Condo
- Property subtype: Condominium
- Attached to another structure: Yes
Materials
- Vinyl Siding
Condition
- New construction: No
- Year built: 1999
Utilities & green energy
- Sewer: Public Sewer
- Water: Public
Community & HOA
Community
- Condo and coop fee: $373 monthly
- Subdivision: Cromwell Fountain
HOA
- Has HOA: Yes
- Amenities included: Tot Lots/Playground
- Services included: Insurance, Maintenance Grounds, Management, Pool(s), Reserve Funds, Road Maintenance, Snow Removal, Trash
Location
- Region: Glen Burnie
Financial & listing details
- Price per square foot: $234/sqft
- Tax assessed value: $187,600
- Annual tax amount: $2,330
- Date on market: 8/20/2026
- Listing agreement: Exclusive Agency
- Listing terms: Conventional,FHA,VA Loan,Cash
- Ownership: Fee Simple
Estimated market value
$200,200
$190,000 - $210,000
$1,831/mo
Price history
| Date | Event | Price |
|---|---|---|
| 8/14/2026 | Listing removed | $1,795$2/sqft |
Source: Zillow Rentals Report a problem | ||
| 7/14/2026 | Price change | $1,795-3%$2/sqft |
Source: Zillow Rentals Report a problem | ||
| 6/19/2026 | Price change | $1,850-5.1%$2/sqft |
Source: Zillow Rentals Report a problem | ||
| 6/2/2026 | Price change | $1,950-6.9%$2/sqft |
Source: Zillow Rentals Report a problem | ||
| 5/3/2026 | Listed for rent | $2,095+19.7%$2/sqft |
Source: Zillow Rentals Report a problem | ||
| 4/29/2022 | Listing removed | -- |
Source: Zillow Rental Network Premium Report a problem | ||
| 4/23/2022 | Listed for rent | $1,750$2/sqft |
Source: Zillow Rental Network Premium Report a problem | ||
| 4/19/2022 | Sold | $200,000-0.7%$234/sqft |
Source:  Bright MLS #MDAA2028166 Report a problem | ||
| 3/25/2022 | Pending sale | $201,500$236/sqft |
Source: Bright MLS #MDAA2028166 Report a problem | ||
| 3/25/2022 | Contingent | $201,500+0.8%$236/sqft |
Source: Bright MLS #MDAA2028166 Report a problem | ||
| 3/16/2022 | Listing removed | -- |
Source: Bright MLS #MDAA2010272 Report a problem | ||
| 3/15/2022 | Listed for sale | $199,950$234/sqft |
Source: Bright MLS #MDAA2010272 Report a problem | ||
| 1/27/2022 | Listing removed | $199,950$234/sqft |
Source: Bright MLS #MDAA2010272 Report a problem | ||
| 12/25/2021 | Listed for sale | $199,950+51.6%$234/sqft |
Source: Bright MLS #MDAA2010272 Report a problem | ||
| 12/5/2016 | Sold | $131,900-5.1%$155/sqft |
Source: Public Record Report a problem | ||
| 9/1/2016 | Pending sale | $138,950$163/sqft |
Source: Long & Foster Real Estate, Inc. #AA9696230 Report a problem | ||
| 8/17/2016 | Price change | $138,9500%$163/sqft |
Source: Long & Foster Real Estate, Inc. #AA9696230 Report a problem | ||
| 6/24/2016 | Price change | $138,990-0.4%$163/sqft |
Source: Long & Foster Real Estate, Inc. #AA9696230 Report a problem | ||
| 5/1/2016 | Price change | $139,500-0.3%$164/sqft |
Source: Long & Foster Real Estate, Inc. #AA9621353 Report a problem | ||
| 4/8/2016 | Listed for sale | $139,900-28.4%$164/sqft |
Source: Long & Foster Real Estate, Inc. #AA9621353 Report a problem | ||
| 9/13/2005 | Sold | $195,500+185.4%$229/sqft |
Source: Public Record Report a problem | ||
| 9/8/1999 | Sold | $68,500$80/sqft |
Source: Public Record Report a problem | ||
Public tax history
| Year | Property taxes | Tax assessment |
|---|---|---|
| 2026 | $2,043 +7% | $187,600 +7.3% |
| 2025 | $1,908 +3.9% | $174,800 +4.2% |
| 2024 | $1,836 +4.7% | $167,700 +4.4% |
| 2023 | $1,754 +9.3% | $160,600 +4.6% |
| 2022 | $1,604 +3.9% | $153,500 +3.9% |
| 2021 | $1,545 +3.9% | $147,800 +4% |
| 2020 | $1,486 +4.1% | $142,100 +4.2% |
| 2019 | $1,428 +5.4% | $136,400 +2.1% |
| 2018 | $1,354 +1.6% | $133,567 +2.2% |
| 2017 | $1,333 | $130,733 +2.2% |
| 2016 | -- | $127,900 |
| 2015 | -- | $127,900 |
| 2014 | -- | $127,900 -6.2% |
| 2013 | -- | $136,400 |
| 2012 | -- | $136,400 |
| 2011 | -- | $136,400 -27.3% |
| 2010 | -- | $187,660 +10.3% |
| 2009 | -- | $170,106 +11.5% |
| 2008 | -- | $152,553 +13% |
| 2007 | -- | $135,000 +18.3% |
| 2006 | -- | $114,132 +22.4% |
| 2005 | -- | $93,266 +28.8% |
| 2004 | -- | $72,400 |
| 2003 | -- | $72,400 |
| 2002 | -- | $72,400 |
| 2001 | -- | $72,400 |
Find assessor info on the county website
Monthly payment
Est. payment
Payment breakdown
Explore the cost of this home by adjusting the details. Changes won't be saved.Climate risks
Neighborhood: 21060
Nearby schools
Schools provided by the listing agent
- District: Anne Arundel County Public Schools
Source: Bright MLS. This data may not be complete. We recommend contacting the local school district to confirm school assignments for this home.
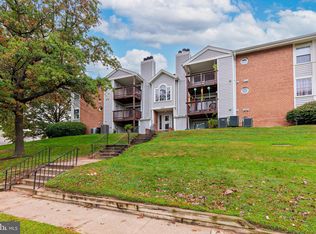
- $232,5002 bd2 ba889 sqft200 Spring Maiden Ct UNIT 204, Glen Burnie, MD 21060Sold
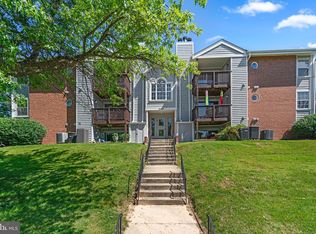
- $249,0002 bd2 ba977 sqft200 Spring Maiden Ct UNIT 303, Glen Burnie, MD 21060Sold
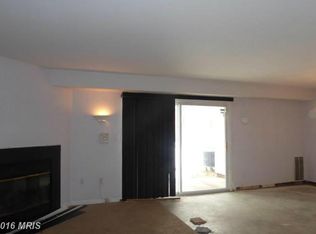
- $217,4002 bd2 ba973 sqft200 Spring Maiden Ct UNIT 102, Glen Burnie, MD 21060Off Market
- $219,400-- bd2 ba960 sqft200 Spring Maiden Ct UNIT 103, Glen Burnie, MD 21060Off Market
Similar homes
- $204,9002 bd2 ba990 sqft6801 White Water Way Unit 303, Glen Burnie, MD 21060For Sale

 MLS ID #MDAA2161324, James Bowerman, Douglas Realty, LLC. Bright MLS
- $210,0002 bd2 ba899 sqftCromwell Fountai, Glen Burnie, MD 21060For Sale
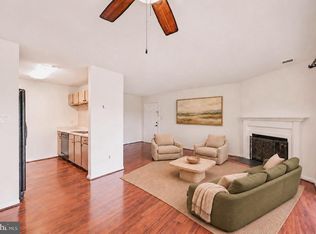 MLS ID #MDAA2160428, Steffan May, Synergy Realty. Bright MLS
- $200,0002 bd1 ba1k sqftGatewater Landing Condo, Glen Burnie, MD 21060For Sale
 MLS ID #MDAA2158022, Brandi Bradshaw, Keller Williams Select Realtors of Annapolis. Bright MLS
- $235,0002 bd2 ba924 sqft304 Juneberry Way APT 3D, Glen Burnie, MD 21061For Sale
 MLS ID #MDAA2158820, Jessica Sauls, The KW Collective. Bright MLS
- $200,0002 bd2 ba1.1k sqftThe Ricki, Baltimore, MD 21202For SaleMLS ID #MDBA2232720, Chantre' Ferguson, Century 21 Harris Hawkins & Co.. Bright MLS
- $217,0002 bd1 ba870 sqft730 S Hanover St Unit B, Baltimore, MD 21230For SaleMLS ID #MDBA2236954, Gabriel Dutton, Keller Williams Gateway LLC. Bright MLS
- $214,9002 bd2 ba976 sqft5029 Green Mountain Cir Unit 1, Columbia, MD 21044For SaleMLS ID #MDHW2076176, Jeannette Westcott, Keller Williams Realty Centre. Bright MLS
- $225,0002 bd2 ba1k sqftPierside At Haborview, Baltimore, MD 21230For SaleMLS ID #MDBA2226848, Vincent DeLorenzo, Samson Properties. Bright MLS
- $219,0002 bd2 ba1k sqftWaterplace, Baltimore, MD 21201For SaleMLS ID #MDBA2222008, Caroline Kuntz, Compass. Bright MLS
- $209,9001 bd1 ba621 sqft1634 Shakespeare St #6, Baltimore, MD 21231For SaleMLS ID #MDBA2235586, Christina Elliott, The KW Collective. Bright MLS
- $265,0002 bd2 ba963 sqft6320 Bayberry Ct Unit 914, Elkridge, MD 21075For SaleMLS ID #MDHW2076152, Amy Liu, Samson Properties. Bright MLS
- $179,9002 bd2 ba1.2k sqft4401 Roland Ave Unit 205, Baltimore, MD 21210For SaleMLS ID #MDBA2236420, Laura Grier, Cummings & Co. Realtors. Bright MLS
- $235,0002 bd2 ba930 sqft5476 Cedar Ln Unit B-1, Columbia, MD 21044For SaleMLS ID #MDHW2076170, Michael McKenna, Weichert Realtors - McKenna & Vane. Bright MLS
- $209,5002 bd1 ba1k sqft7205 Bogley Rd Unit 202, Baltimore, MD 21244For SaleMLS ID #MDBC2172436, Wayne Davis, United Real Estate Executives. Bright MLS
- $229,9003 bd2 ba1.1k sqft4332 Plainfield Ave, Baltimore, MD 21206For SaleMLS ID #MDBA2237804, Herbert Lewis, Smart Realty, LLC. Bright MLS
- $210,0002 bd2 ba1k sqft7653 Gladstone Rd #5, Windsor Mill, MD 21244For SaleMLS ID #MDBC2165510, Sharetta Jones, Cummings & Co. Realtors. Bright MLS
- $204,9002 bd2 ba1k sqft7402 Chadwell Cir Unit 301, Windsor Mill, MD 21244For SaleMLS ID #MDBC2167058, Jenelle Alexander, Samson Properties. Bright MLS
- $195,0002 bd1 ba908 sqft6087 Majors Ln APT 5-K17, Columbia, MD 21045For SaleMLS ID #MDHW2066964, Randell Dofat, EXP Realty, LLC. Bright MLS
- $220,0002 bd1 ba908 sqft5903 Tamar Dr #1-S13, Columbia, MD 21045For SaleMLS ID #MDHW2075214, Saad Jamil, Samson Properties. Bright MLS
- $250,0002 bd2 ba1.1k sqftLighhouse Landing, Baltimore, MD 21224For SaleMLS ID #MDBA2231306, Cara Fabian, Cummings & Co. Realtors. Bright MLS
