CROMWELL FOUNTAIN'S FINEST!! Welcome to this charming 2nd-floor condo, where convenience and comfort come together to create the perfect living space. Step inside and be greeted by an atmosphere of spaciousness and warmth. The living room features a delightful corner wood burning fireplace, providing both a cozy ambiance and a focal point for gatherings with friends and family on chilly evenings. Natural light streams in through the sliding door, enhancing the inviting feel of this large space. Off of this living room, you are able to step outside onto the balcony and enjoy relaxing with wonderful views of the open space, whether you want to enjoy your morning coffee, evening beverage or simply soak in the calming atmosphere - this balcony will be your private sanctuary! The dining area is spacious and located right off the kitchen which offers ample counter space, granite counters an open breakfast bar and stainless appliances. Preparing meals here will be a delight, whether it's a quick breakfast before starting the day or a gourmet dinner to impress your guests. Directly across from the kitchen, there is a stackable washer and dryer for your day-to-day convenience, as well. The two spacious bedrooms are generously sized and both have great windows allowing for abundant natural light! The primary bedroom boasts an en-suite bathroom, providing added privacy and convenience. The hall bath will be ideal for family and guests, alike. For your convenience, there is storage on the deck/balcony! Open parking in a HUGE lot! This condo is part of a well-maintained community with an outdoor pool, tennis courts and basketball courts that make it an ideal place to call home. The location provides easy access to nearby shopping, dining, and entertainment options plus has great access to Routes 2 and 10, Route 100, I97, 695 and 295. It is a commuter's dream to Baltimore, Arundel Mills, Ft Meade, NSA and Annapolis. ** New sliding glass door 2021, HVAC and Washer/Dryer replaced in 2022, Dishwasher 2023, Freshly painted 2023 ** CONDO IS FHA APPROVED and ready to move in to!!
Sold for $236,000
$236,000
200 Spring Maiden Ct Unit 202, Glen Burnie, MD 21060
2beds
978sqft
Condominium
Built in 1999
-- sqft lot
$244,400 Zestimate®
$241/sqft
$1,933 Estimated rent
Home value
$244,400
$232,000 - $257,000
$1,933/mo
Zestimate® history
Owner options
List your home for rent
$1,933/mo
Rent Zestimate®
Find your next renter with Zillow Rental Manager. Plus, with online applications, you can quickly screen prospective tenants – for free.
$1,933/mo
Rent Zestimate®
Refinance and save
$1,165/mo
Est. payment
Refinancing to a lower rate could help reduce your monthly payments and save thousands over the life of the loan.
$1,165/mo
Est. payment
Explore your selling options
Work with a Zillow partner agent
Leverage their expertise and Zillow's premium Showcase listings to get your home seen by more buyers.
Get startedList with your own agent
Get your home in front of millions of buyers by listing it on Zillow.
Learn how to do itSell it yourself
Take full control of how buyers see your home on Zillow by listing For Sale by Owner (FSBO).
List your homeWhat's special
Outdoor poolOpen breakfast barWonderful viewsEn-suite bathroomHall bathOpen parkingGreat windows
Zillow last checked:
Listing updated:
Listed by:
Jeannette Westcott 410-336-6585,
Keller Williams Realty Centre,
Co-Listing Agent: Mahina Douglas 410-905-9152,
Keller Williams Realty Centre
Bought with:
Adrienne Settles, SP200205402
Samson Properties
Source: Bright MLS,MLS#: MDAA2065984
Facts & features
Interior
Bedrooms & bathrooms
- Bedrooms: 2
- Bathrooms: 2
- Full bathrooms: 2
- Main level bathrooms: 2
- Main level bedrooms: 2
Rooms
- Room types: Living Room, Dining Room, Primary Bedroom, Bedroom 2, Kitchen, Foyer, Laundry, Primary Bathroom, Full Bath
Basement
- Area: 0
Heating
- Forced Air, Heat Pump, Electric
Cooling
- Central Air, Ceiling Fan(s), Heat Pump, Electric
Appliances
- Included: Dishwasher, Disposal, Dryer, Exhaust Fan, Self Cleaning Oven, Refrigerator, Range Hood, Electric Water Heater
- Laundry: Has Laundry, Washer In Unit, Dryer In Unit, Laundry Room, In Unit
Features
- Combination Dining/Living, Dining Area, Open Floorplan, Bathroom - Tub Shower, Other, Breakfast Area, Dry Wall
- Flooring: Engineered Wood, Ceramic Tile
- Has basement: No
- Number of fireplaces: 1
- Fireplace features: Corner, Wood Burning
Interior area
- Total structure area: 978
- Total interior livable area: 978 sqft
- Finished area above ground: 978
- Finished area below ground: 0
Property
Parking
- Parking features: Unassigned, Parking Lot
Accessibility
- Accessibility features: None
Features
- Levels: Three
- Stories: 3
- Exterior features: Lighting, Storage, Sidewalks, Street Lights, Tennis Court(s), Other, Balcony
- Pool features: Community
- Has view: Yes
- View description: Garden
Details
- Additional structures: Above Grade, Below Grade
- Parcel number: 020515190061532
- Zoning: R15
- Special conditions: Standard
Construction
Type & style
- Home type: Condo
- Architectural style: Traditional
- Property subtype: Condominium
- Attached to another structure: Yes
Materials
- Vinyl Siding
Condition
- Very Good
- New construction: No
- Year built: 1999
Utilities & green energy
- Electric: 100 Amp Service
- Sewer: Public Sewer
- Water: Public
- Utilities for property: Underground Utilities
Community & HOA
Community
- Features: Pool
- Security: Smoke Detector(s), Carbon Monoxide Detector(s)
- Condo and coop fee: $270 monthly
- Subdivision: Cromwell Fountain
HOA
- Has HOA: No
- Amenities included: Basketball Court, Common Grounds, Pool, Tennis Court(s), Other, Tot Lots/Playground
- Services included: Common Area Maintenance, Maintenance Structure, Pool(s), Reserve Funds, Snow Removal, Other, Management, Maintenance Grounds, Road Maintenance, Water, Sewer
- HOA name: Cromwell Fountain 1 Condominium, Inc
Location
- Region: Glen Burnie
Financial & listing details
- Price per square foot: $241/sqft
- Tax assessed value: $167,800
- Annual tax amount: $1,924
- Date on market: 8/4/2023
- Listing agreement: Exclusive Right To Sell
- Listing terms: Cash,Conventional,FHA,VA Loan
- Ownership: Condominium
Price history
| Date | Event | Price |
|---|---|---|
| 9/12/2023 | Sold | $236,000$241/sqft |
Source:  Bright MLS #MDAA2065984 Report a problem Bright MLS #MDAA2065984 Report a problem | ||
| 8/14/2023 | Pending sale | $236,000+3.6%$241/sqft |
Source: Bright MLS #MDAA2065984 Report a problem | ||
| 8/14/2023 | Listing removed | $227,900$233/sqft |
Source: Bright MLS #MDAA2065984 Report a problem | ||
| 8/4/2023 | Listed for sale | $227,900+19.9%$233/sqft |
Source: Bright MLS #MDAA2065984 Report a problem | ||
| 5/25/2021 | Sold | $190,000$194/sqft |
Source: Public Record Report a problem | ||
| 4/8/2021 | Contingent | $190,000+2.7%$194/sqft |
Source: Bright MLS #MDAA463010 Report a problem | ||
| 3/31/2021 | Listed for sale | $185,000+21.7%$189/sqft |
Source: Bright MLS #MDAA463010 Report a problem | ||
| 12/20/2017 | Sold | $152,000$155/sqft |
Source: Public Record Report a problem | ||
| 8/19/2017 | Pending sale | $152,000$155/sqft |
Source: Coldwell Banker Residential Brokerage - Severna Park #AA9999959 Report a problem | ||
| 8/17/2017 | Price change | $152,000+1.4%$155/sqft |
Source: Coldwell Banker Residential Brokerage - Severna Park #AA9999959 Report a problem | ||
| 7/19/2017 | Price change | $149,900-3.3%$153/sqft |
Source: Coldwell Banker Residential Brokerage - Severna Park #AA9999959 Report a problem | ||
| 7/9/2017 | Listed for sale | $155,000+21.1%$158/sqft |
Source: Coldwell Banker Residential Brokerage #AA9999959 Report a problem | ||
| 5/28/2017 | Listing removed | $1,350$1/sqft |
Source: Owner Report a problem | ||
| 4/28/2017 | Listed for rent | $1,350$1/sqft |
Source: Owner Report a problem | ||
| 7/24/2013 | Sold | $128,001+57.2%$131/sqft |
Source: Public Record Report a problem | ||
| 12/12/2012 | Sold | $81,422-52.9%$83/sqft |
Source: Public Record Report a problem | ||
| 3/31/2005 | Sold | $172,900+85.9%$177/sqft |
Source: Public Record Report a problem | ||
| 4/8/2002 | Sold | $93,000$95/sqft |
Source: Public Record Report a problem | ||
Public tax history
| Year | Property taxes | Tax assessment |
|---|---|---|
| 2025 | $2,187 +8.5% | $200,400 +8.9% |
| 2024 | $2,016 +10% | $184,100 +9.7% |
| 2023 | $1,832 +15.7% | $167,800 +10.8% |
| 2022 | $1,583 +3.3% | $151,500 +3.3% |
| 2021 | $1,532 +3.3% | $146,633 +3.4% |
| 2020 | $1,483 +3.5% | $141,767 +3.6% |
| 2019 | $1,433 +3.3% | $136,900 |
| 2018 | $1,388 -0.5% | $136,900 |
| 2017 | $1,395 | $136,900 |
| 2016 | -- | $136,900 |
| 2015 | -- | $136,900 |
| 2014 | -- | $136,900 -12.5% |
| 2013 | -- | $156,400 |
| 2012 | -- | $156,400 |
| 2011 | -- | $156,400 -20% |
| 2010 | -- | $195,600 +11.1% |
| 2009 | -- | $176,066 +12.5% |
| 2008 | -- | $156,533 +14.3% |
| 2007 | -- | $137,000 +17.6% |
| 2006 | -- | $116,466 +21.4% |
| 2005 | -- | $95,933 +27.2% |
| 2004 | -- | $75,400 |
| 2003 | -- | $75,400 |
| 2002 | -- | $75,400 |
| 2001 | -- | $75,400 |
Find assessor info on the county website
Neighborhood: 21060
Nearby homes
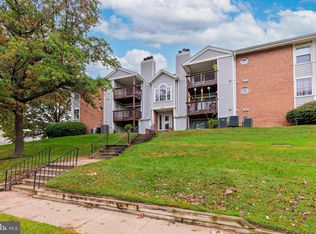
- $232,5002 bd2 ba889 sqft200 Spring Maiden Ct UNIT 204, Glen Burnie, MD 21060Sold
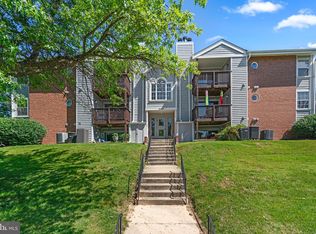
- $249,0002 bd2 ba977 sqft200 Spring Maiden Ct UNIT 303, Glen Burnie, MD 21060Sold
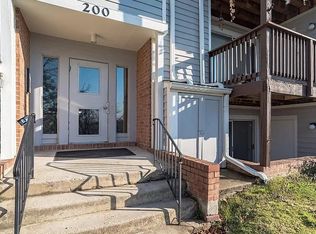
- $1,7952 bd2 ba853 sqft200 Spring Maiden Ct UNIT 101, Glen Burnie, MD 21060For Rent
- $222,3002 bd2 ba973 sqft200 Spring Maiden Ct UNIT 102, Glen Burnie, MD 21060Off Market
- $218,900-- bd2 ba960 sqft200 Spring Maiden Ct UNIT 103, Glen Burnie, MD 21060Off Market
- $219,6002 bd2 ba854 sqft200 Spring Maiden Ct UNIT 104, Glen Burnie, MD 21060Off Market
- $215,200-- bd2 ba890 sqft200 Spring Maiden Ct UNIT 201, Glen Burnie, MD 21060Off Market
- $220,100-- bd2 ba968 sqft200 Spring Maiden Ct UNIT 203, Glen Burnie, MD 21060Off Market
Nearby schools
GreatSchools rating
- 7/10Hilltop Elementary SchoolGrades: K-5Distance: 1.5 mi
- 6/10Lindale Middle SchoolGrades: 6-8Distance: 2.9 mi
- 4/10North County High SchoolGrades: 9-12Distance: 1.6 mi
Schools provided by the listing agent
- Elementary: North Glen
- Middle: Lindale
- High: North County
- District: Anne Arundel County Public Schools
Source: Bright MLS. This data may not be complete. We recommend contacting the local school district to confirm school assignments for this home.
Get a cash offer in 3 minutes
Find out how much your home could sell for in as little as 3 minutes with a no-obligation cash offer.
Estimated market value
$244,400
Get a cash offer in 3 minutes
Find out how much your home could sell for in as little as 3 minutes with a no-obligation cash offer.
Estimated market value
$244,400
- Maryland
- Anne Arundel County
- Glen Burnie
- 21060
- 200 Spring Maiden Ct Unit 202
Nearby cities
Nearby zip codes
Other Glen Burnie Topics
