Welcome home to a beautifully maintained top-floor condominium. This spacious residence offers the perfect blend of comfort, convenience, and low-maintenance living, making it an excellent choice for first-time homebuyers, downsizers, or anyone seeking an affordable alternative to renting. Step inside to discover a bright and inviting floor plan featuring generous living and dining spaces, a well-appointed kitchen, and a private balcony perfect for enjoying your morning coffee or unwinding after a long day. The spacious primary suite offers ample closet space and a private bath, while the additional spacious bedroom and separate bathroom provide flexibility for family, guests, a home office, or roommates. Ideally located just minutes from I-695, I-70, and major commuter routes, this home offers easy access to downtown Baltimore, Owings Mills, Catonsville, and Columbia. Enjoy nearby shopping, dining, entertainment, parks, and everyday conveniences, including easy access to Security Square, Foundry Row, and Metro Centre at Owings Mills. Condo living means less time spent on exterior maintenance and more time enjoying everything the area has to offer. Whether you're looking for your first home, a convenient commuter location, or a move-in-ready property with great value, this home delivers. Don't miss this opportunity to own an affordable, spacious condo in one of Windsor Mill's most convenient locations.
For sale
$224,900
7402 Chadwell Cir Unit 301, Windsor Mill, MD 21244
2beds
--sqft
:
Get pre-qualified$1,738/mo
Condominium
Built in 2006
-- sqft lot
$223,800 Zestimate®
$--/sqft
$250/mo HOA
What's special
- 52 days |
- 372 |
- 25 |
Zillow last checked:
Listing updated:
Listed by:
Jenelle Alexander 240-501-1554,
Samson Properties 2407246550
Source: Bright MLS,MLS#: MDBC2167058
Facts & features
Interior
Bedrooms & bathrooms
- Bedrooms: 2
- Bathrooms: 2
- Full bathrooms: 2
- Main level bathrooms: 2
- Main level bedrooms: 2
Basement
- Area: 0
Heating
- Central, Electric
Cooling
- Central Air, Electric
Appliances
- Included: Electric Water Heater
- Laundry: In Unit
Features
- Has basement: No
- Has fireplace: No
Interior area
- Total structure area: 0
- Finished area above ground: 0
- Finished area below ground: 0
Property
Parking
- Parking features: Parking Lot
Accessibility
- Accessibility features: None
Features
- Levels: One
- Stories: 1
- Pool features: Community
Details
- Additional structures: Above Grade, Below Grade
- Parcel number: 04022500001261
- Zoning: R
- Special conditions: Standard
Construction
Type & style
- Home type: Condo
- Architectural style: Traditional
- Property subtype: Condominium
- Attached to another structure: Yes
Materials
- Vinyl Siding, Mixed
Condition
- New construction: No
- Year built: 2006
Utilities & green energy
- Sewer: Public Sewer
- Water: Public
Community & HOA
Community
- Condo and coop fee: $250 monthly
- Subdivision: Windsor Commons
HOA
- Has HOA: No
- Amenities included: Pool
- Services included: Snow Removal, Maintenance Grounds, Common Area Maintenance
Location
- Region: Windsor Mill
Financial & listing details
- Tax assessed value: $156,667
- Annual tax amount: $1,737
- Date on market: 6/19/2026
- Listing agreement: Exclusive Right To Sell
- Ownership: Condominium
Estimated market value
$223,800
$213,000 - $235,000
$2,056/mo
Price history
| Date | Event | Price |
|---|---|---|
| 6/19/2026 | Listed for sale | $224,900-17.2% |
Source:  Bright MLS #MDBC2167058 Report a problem Bright MLS #MDBC2167058 Report a problem | ||
| 5/13/2020 | Listing removed | $1,350 |
Source: Keller Williams Legacy #MDBC485760 Report a problem | ||
| 2/19/2020 | Listed for rent | $1,350 |
Source: Keller Williams Legacy #MDBC485760 Report a problem | ||
| 6/15/2007 | Sold | $271,490 |
Source: Public Record Report a problem | ||
Public tax history
| Year | Property taxes | Tax assessment |
|---|---|---|
| 2025 | $2,670 +69.5% | $143,333 +10.3% |
| 2024 | $1,576 +4% | $130,000 +4% |
| 2023 | $1,515 +4.2% | $125,000 -3.8% |
| 2022 | $1,454 +4.3% | $130,000 +13% |
| 2021 | $1,394 | $115,000 |
| 2020 | $1,394 | $115,000 |
| 2019 | $1,394 -1% | $115,000 -1% |
| 2018 | $1,408 | $116,200 |
| 2017 | $1,408 -43.6% | $116,200 |
| 2016 | $2,499 | $116,200 -17% |
| 2015 | $2,499 | $140,000 |
| 2014 | $2,499 | $140,000 |
| 2013 | -- | $140,000 -9.7% |
| 2012 | -- | $155,000 |
| 2011 | -- | $155,000 |
| 2010 | -- | $155,000 -37.2% |
| 2009 | -- | $247,000 +9.1% |
| 2008 | -- | $226,332 +10% |
| 2007 | -- | $205,666 |
Find assessor info on the county website
Monthly payment
Est. payment
Payment breakdown
Explore the cost of this home by adjusting the details. Changes won't be saved.Climate risks
Neighborhood: 21244
Nearby schools
GreatSchools rating
- 5/10Featherbed Lane Elementary SchoolGrades: PK-5Distance: 1.3 mi
- 5/10Woodlawn Middle SchoolGrades: 6-8Distance: 1.3 mi
- 3/10Woodlawn High SchoolGrades: 9-12Distance: 1.8 mi
Schools provided by the listing agent
- District: Baltimore County Public Schools
Source: Bright MLS. This data may not be complete. We recommend contacting the local school district to confirm school assignments for this home.
- $205,0003 bd2 ba-- sqft2704 Gresham Way UNIT 303, Windsor Mill, MD 21244Sold

- $--3 bd2 ba1.2k sqft2800 Ashfield Dr #103, Windsor Mill, MD 21244Off Market
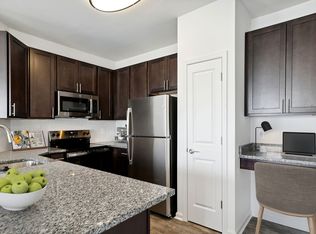
- $--1 bd1 ba952 sqft2800 Ashfield Dr #132049, Windsor Mill, MD 21244Off Market

- $--2 bd2 ba1k sqft2800 Ashfield Dr #132050, Windsor Mill, MD 21244Off Market
- $--3 bd2 ba1.2k sqft2800 Ashfield Dr #132052, Windsor Mill, MD 21244Off Market
- $--1 bd1 ba751 sqft2800 Ashfield Dr #132042, Windsor Mill, MD 21244Off Market
- $--1 bd1 ba751 sqft2800 Ashfield Dr #V0N253S6Q, Windsor Mill, MD 21244Off Market
- $--3 bd2 ba1.2k sqft2800 Ashfield Dr #V0N253S6U, Windsor Mill, MD 21244Off Market
A local agent can set up tours, give advice and negotiate with sellers.
Similar homes
- $215,0002 bd2 ba1k sqft7208 Bogley Rd Unit 301, Baltimore, MD 21244For Sale

 MLS ID #MDBC2159150, Bolarinwa Awe, ExecuHome Realty. Bright MLS
 - $210,0002 bd2 ba1k sqft7653 Gladstone Rd #5, Windsor Mill, MD 21244For Sale
 MLS ID #MDBC2165510, Sharetta Jones, Cummings & Co. Realtors. Bright MLS
 - $220,0002 bd2 ba1.2k sqft8809 Stone Ridge Cir APT 204, Baltimore, MD 21208For Sale
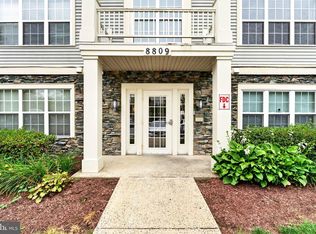 MLS ID #MDBC2171856, Craig Marsh, Marsh Realty. Bright MLS
 - $225,0002 bd2 ba1k sqftPierside At Haborview, Baltimore, MD 21230For Sale
 MLS ID #MDBA2226848, Vincent DeLorenzo, Samson Properties. Bright MLS
 - $189,9002 bd2 ba1.4k sqft63 Tallow Ct #3-6F, Windsor Mill, MD 21244For SaleMLS ID #MDBC2162492, Zachary M Pencarski, Redfin Corp. Bright MLS
- $230,0002 bd2 ba1k sqft3 Bristol Hill Ct APT C2, Baltimore, MD 21228For SaleMLS ID #MDBC2171432, Sally Hechter, Cummings & Co. Realtors. Bright MLS
- $232,5002 bd2 ba1.1k sqft7032 Toby Dr #7032, Baltimore, MD 21209For SaleMLS ID #MDBC2164902, Frederick Genau, Iron Valley Real Estate Crossroads. Bright MLS
- $225,0002 bd1 ba916 sqft4401 Silverbrook Ln APT B101, Owings Mills, MD 21117For SaleMLS ID #MDBC2168384, Sherry Mortazaee, Constitution Realty Company LLC. Bright MLS
- $242,5003 bd2 ba1.2k sqft8809 Stone Ridge Cir APT 201, Baltimore, MD 21208For SaleMLS ID #MDBC2157558, Nick DiNicola, Samson Properties. Bright MLS
- $229,9322 bd2 ba1.2k sqft5 Stonehenge Cir APT 2, Baltimore, MD 21208For SaleMLS ID #MDBC2168378, Mindy Per, Long & Foster Real Estate, Inc.. Bright MLS
- $234,9002 bd2 ba1.2k sqftHollington, Owings Mills, MD 21117For SaleMLS ID #MDBC2165082, Chris Carroll, RE/MAX Advantage Realty. Bright MLS
- $195,0002 bd2 ba1k sqft2925 Katewood Ct #5, Baltimore, MD 21209For SaleMLS ID #MDBC2170608, Athina Garcia, Berkshire Hathaway HomeServices Homesale Realty. Bright MLS
- $228,9002 bd2 ba1k sqft2322 Falls Gable Ln #J, Baltimore, MD 21209For SaleMLS ID #MDBC2171350, Igor Maltsev, EXP Realty, LLC. Bright MLS
- $205,0002 bd1 ba984 sqftSpring Mill Condominium, Owings Mills, MD 21117For SaleMLS ID #MDBC2161808, Yuri Herrera, Keller Williams Capital Properties. Bright MLS
- $229,0002 bd2 ba-- sqft2031 Rudy Serra Dr Unit 2D, Eldersburg, MD 21784For SaleMLS ID #MDCR2035950, Jessica Sauls, The KW Collective. Bright MLS
- $225,0001 bd1 ba1.3k sqft4800 Coyle Rd APT 201, Owings Mills, MD 21117For SaleMLS ID #MDBC2161438, LISA GOLDMAN, Cummings & Co. Realtors. Bright MLS
- $215,0002 bd2 ba1.6k sqftThe Towers, Baltimore, MD 21209PendingMLS ID #MDBA2205686, Michael Schiff, EXP Realty, LLC. Bright MLS
- $205,0002 bd1 ba916 sqft4406 Silverbrook Ln #J, Owings Mills, MD 21117For SaleMLS ID #MDBC2168386, Sherry Mortazaee, Constitution Realty Company LLC. Bright MLS
- $289,9002 bd2 ba1k sqft4 Rumford Dr Unit 302, Catonsville, MD 21228For SaleMLS ID #MDBC2166560, Chris Cooke, Berkshire Hathaway HomeServices Homesale Realty. Bright MLS
- $289,9002 bd2 ba1k sqft4 Rumford Dr Unit 304, Catonsville, MD 21228For SaleMLS ID #MDBC2165748, Chris Cooke, Berkshire Hathaway HomeServices Homesale Realty. Bright MLS
