
PRICE REDUCED ......CONVENTIONAL LOANS OR CASH ONLY! ALL APPLIANCES STAINLESS STEEL FROM HOME DEPOT .... Welcome to Bristol Park and this beautifully updated 2-bedroom, 2-bath third-floor condo at Step inside to a bright, open-concept living and dining area that makes everyday living and entertaining easy. The living room offers a cozy gas fireplace as a natural focal point, while the dining area flows seamlessly into the kitchen with, stainless steel appliances, and ample cabinet storage. The open floorplan gives this home a comfortable, spacious feel that is ideal for both relaxing and hosting guests. The private primary suite features its own full bath and a generous walk-in closet, creating a true retreat at the end of the day. A second well-sized bedroom and an additional full hall bath provide flexibility for guests, family, or home office. An in-unit washer and dryer, newer modern light fixtures, ceiling fans, and updated finishes throughout mean you can move right in and start enjoying your new home from day one. This property close to shopping, dining, major commuter routes, and everyday conveniences while still offering a quiet residential setting. With low-maintenance condo living. This unit is an excellent choice for first-time buyers, or anyone seeking comfort and convenience in a well-maintained home. This will not last I promise you that......
For sale
Price cut: $5K (9/19)
$210,000
7208 Bogley Rd Unit 301, Baltimore, MD 21244
2beds
1,091sqft
Condominium
Built in 1996
-- sqft lot
$209,100 Zestimate®
$192/sqft
$315/mo HOA
What's special
Cozy gas fireplaceGenerous walk-in closetNewer modern light fixturesStainless steel appliancesCeiling fansIn-unit washer and dryerUpdated finishes throughout
- 115 days
- 222
- 14
Zillow last checked:
Listing updated:
Listed by:
Bolarinwa Awe 240-806-3009,
ExecuHome Realty 4436323000
Source: Bright MLS,MLS#: MDBC2159150
Facts & features
Interior
Bedrooms & bathrooms
- Bedrooms: 2
- Bathrooms: 2
- Full bathrooms: 2
- Main level bathrooms: 2
- Main level bedrooms: 2
Rooms
- Room types: Living Room, Dining Room, Laundry, Bathroom 1, Bathroom 2, Full Bath
Bathroom 1
- Features: Flooring - HardWood, Ceiling Fan(s)
- Level: Main
Bathroom 2
- Features: Ceiling Fan(s), Flooring - HardWood, Walk-In Closet(s)
- Level: Main
Dining room
- Features: Flooring - HardWood
- Level: Main
Other
- Features: Soaking Tub, Bathroom - Walk-In Shower
- Level: Main
Laundry
- Level: Main
Living room
- Features: Fireplace - Gas, Flooring - HardWood, Lighting - Ceiling, Recessed Lighting
- Level: Main
Heating
- Central, Other
Cooling
- Central Air, Ceiling Fan(s), Other, Electric, Natural Gas
Appliances
- Included: Microwave, Refrigerator, Cooktop, Washer, Dryer, Dishwasher, Electric Water Heater, Water Heater
- Laundry: Common Area, Laundry Room, In Unit
Features
- Ceiling Fan(s), Open Floorplan, Eat-in Kitchen, Primary Bath(s), Walk-In Closet(s), Cathedral Ceiling(s)
- Flooring: Hardwood, Wood
- Windows: Skylight(s)
- Has basement: No
- Has fireplace: No
Interior area
- Total structure area: 1,091
- Total interior livable area: 1,091 sqft
- Finished area above ground: 1,091
- Finished area below ground: 0
Property
Parking
- Parking features: Off Street, Parking Lot
Accessibility
- Accessibility features: Other
Features
- Levels: Three
- Stories: 3
- Exterior features: Other
- Pool features: None
Details
- Additional structures: Above Grade, Below Grade
- Parcel number: 04022200025328
- Zoning: R
- Zoning description: RESIDENCIAL
- Special conditions: Standard
- Other equipment: None
Construction
Type & style
- Home type: Condo
- Architectural style: Other
- Property subtype: Condominium
- Attached to another structure: Yes
Materials
- Other
- Foundation: None
- Roof: Other
Condition
- Excellent
- New construction: No
- Year built: 1996
Utilities & green energy
- Electric: Other
- Sewer: Public Septic
- Water: Public
- Utilities for property: Other, Electricity Available, Phone, Phone Available, Water Available, Other Internet Service
Community & HOA
Community
- Security: Main Entrance Lock
- Condo and coop fee: $315 monthly
- Subdivision: Bristol Park
HOA
- Has HOA: No
- Amenities included: Other
- Services included: Other
- HOA name: Bristol Park Condominium
Location
- Region: Baltimore
Financial & listing details
- Price per square foot: $192/sqft
- Tax assessed value: $154,667
- Annual tax amount: $1,568
- Date on market: 5/31/2026
- Listing agreement: Exclusive Right To Sell
- Listing terms: Cash,Conventional,Other
- Ownership: Condominium
Estimated market value
$209,100
$199,000 - $220,000
$1,775/mo
Price history
| Date | Event | Price |
|---|---|---|
| 9/19/2026 | Price change | $210,000-2.3%$192/sqft |
Source:  Bright MLS #MDBC2159150 Report a problem Bright MLS #MDBC2159150 Report a problem | ||
| 7/13/2026 | Price change | $215,000-6.5%$197/sqft |
Source: Bright MLS #MDBC2159150 Report a problem | ||
| 6/16/2026 | Listed for sale | $229,999+228.6%$211/sqft |
Source: Bright MLS #MDBC2159150 Report a problem | ||
| 4/11/2015 | Listing removed | $1,250$1/sqft |
Source: Long & Foster Real Estate Inc. #BC8378551 Report a problem | ||
| 11/12/2014 | Price change | $1,250-3.8%$1/sqft |
Source: Columbia Sales #BC8378551 Report a problem | ||
| 9/4/2014 | Listed for rent | $1,300+8.3%$1/sqft |
Source: Columbia Sales #BC8378551 Report a problem | ||
| 8/2/2014 | Listing removed | $1,200$1/sqft |
Source: Columbia Sales #BC8378551 Report a problem | ||
| 6/14/2014 | Listed for rent | $1,200$1/sqft |
Source: Long & Foster Real Estate, Inc. #BC8377560 Report a problem | ||
| 5/21/2002 | Sold | $70,000-41.7%$64/sqft |
Source: Public Record Report a problem | ||
| 1/14/2002 | Sold | $120,000$110/sqft |
Source: Public Record Report a problem | ||
Public tax history
| Year | Property taxes | Tax assessment |
|---|---|---|
| 2025 | $2,734 +116.9% | $129,333 +24.4% |
| 2024 | $1,260 +3.3% | $104,000 +3.3% |
| 2023 | $1,220 +3.4% | $100,667 -3.2% |
| 2022 | $1,180 +3.5% | $104,000 +10.6% |
| 2021 | $1,139 | $94,000 |
| 2020 | $1,139 | $94,000 |
| 2019 | $1,139 -7.7% | $94,000 -7.7% |
| 2018 | $1,234 | $101,800 |
| 2017 | $1,234 -48.3% | $101,800 |
| 2016 | $2,387 | $101,800 -26.6% |
| 2015 | $2,387 | $138,700 |
| 2014 | $2,387 | $138,700 |
| 2013 | -- | $138,700 -7.5% |
| 2012 | -- | $150,000 |
| 2011 | -- | $150,000 |
| 2010 | -- | $150,000 -10.2% |
| 2009 | -- | $167,000 +16.2% |
| 2008 | -- | $143,666 +19.4% |
| 2007 | -- | $120,333 +24.1% |
| 2006 | -- | $97,000 +0% |
| 2005 | -- | $96,966 +0% |
| 2004 | -- | $96,933 +0% |
| 2003 | -- | $96,900 |
| 2002 | -- | $96,900 |
| 2001 | -- | $96,900 |
Find assessor info on the county website
Monthly payment
Est. payment
Payment breakdown
Explore the cost of this home by adjusting the details. Changes won't be saved.Climate risks
Neighborhood: 21244
Nearby schools
Schools provided by the listing agent
- District: Baltimore County Public Schools
Source: Bright MLS. This data may not be complete. We recommend contacting the local school district to confirm school assignments for this home.

Similar homes
- $209,9002 bd1 ba1k sqft7205 Bogley Rd Unit 202, Baltimore, MD 21244For Sale

 MLS ID #MDBC2172436, Wayne Davis, United Real Estate Executives. Bright MLS
 - $210,0002 bd2 ba1k sqft7653 Gladstone Rd #5, Windsor Mill, MD 21244For Sale
 MLS ID #MDBC2165510, Sharetta Jones, Cummings & Co. Realtors. Bright MLS
 - $204,9002 bd2 ba964 sqft2927 Katewood Ct #5, Baltimore, MD 21209For Sale
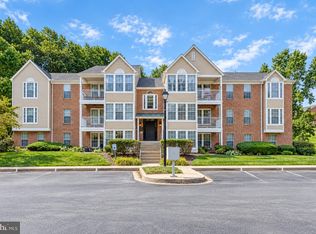 MLS ID #MDBC2171692, Jason Rubenstein, Cummings & Co. Realtors. Bright MLS
 - $179,9002 bd2 ba1.2k sqft8901 Stone Creek Pl APT 104, Baltimore, MD 21208For Sale
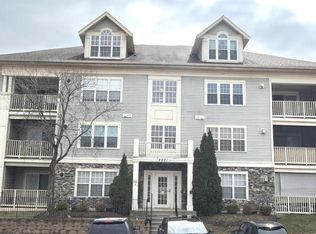 MLS ID #MDBC2173248, Eugene Elias, Jr., E Squared Real Estate Services. Bright MLS
 - $195,0002 bd1 ba916 sqft4401 Silverbrook Ln APT B101, Owings Mills, MD 21117For SaleMLS ID #MDBC2168384, Sherry Mortazaee, Constitution Realty Company LLC. Bright MLS
- $229,9002 bd2 ba1.2k sqftHollington, Owings Mills, MD 21117For SaleMLS ID #MDBC2165082, Chris Carroll, RE/MAX Advantage Realty. Bright MLS
- $215,0002 bd1 ba833 sqft6460 Green Field Rd Unit 204, Elkridge, MD 21075For SaleMLS ID #MDHW2068196, Dennis Bentley, Hyatt & Company Real Estate, LLC. Bright MLS
- $190,0002 bd2 ba851 sqft6450 Green Field Rd #3-307, Elkridge, MD 21075For SaleMLS ID #MDHW2073454, Carson Truong, Compass. Bright MLS
- $214,9993 bd3 ba1.3k sqft1007 N Woodyear St, Baltimore, MD 21217For SaleMLS ID #MDBA2226362, Randall Graves, Realty ONE Group Excellence. Bright MLS
- $179,0002 bd1 ba916 sqft4406 Silverbrook Ln APT J302, Owings Mills, MD 21117For SaleMLS ID #MDBC2168386, Sherry Mortazaee, Constitution Realty Company LLC. Bright MLS
- $274,9002 bd2 ba1k sqftWestchester, Baltimore, MD 21228For SaleMLS ID #MDBC2171340, Mike Gary, Mohler and Gary Realtors LLC. Bright MLS
- $225,0002 bd2 ba1k sqftPierside At Haborview, Baltimore, MD 21230For SaleMLS ID #MDBA2226848, Vincent DeLorenzo, Samson Properties. Bright MLS
- $242,5003 bd2 ba1.2k sqft8809 Stone Ridge Cir APT 201, Baltimore, MD 21208For SaleMLS ID #MDBC2157558, Nick DiNicola, Samson Properties. Bright MLS
- $289,9002 bd2 ba1k sqft2 Rumford Dr Unit 304, Catonsville, MD 21228For SaleMLS ID #MDBC2166378, Chris Cooke, Berkshire Hathaway HomeServices Homesale Realty. Bright MLS
- $239,9003 bd2 ba1.3k sqft5218 Wagon Shed Cir, Owings Mills, MD 21117For SaleMLS ID #MDBC2164076, Harriet Charkatz, Long & Foster Real Estate, Inc.. Bright MLS
- $175,0002 bd2 ba1.3k sqftRockland Run, Baltimore, MD 21209For SaleMLS ID #MDBC2170862, Tanya K Hall, Bay View Realty. Bright MLS
- $250,0002 bd2 ba1.2k sqftHollington, Owings Mills, MD 21117For SaleMLS ID #MDBC2172394, Genna Fleming, Hyatt & Company Real Estate LLC. Bright MLS
- $289,9002 bd2 ba1k sqft4 Rumford Dr Unit 304, Catonsville, MD 21228For SaleMLS ID #MDBC2165748, Chris Cooke, Berkshire Hathaway HomeServices Homesale Realty. Bright MLS
- $179,9002 bd2 ba987 sqftChestnut Hill Condominium, Reisterstown, MD 21136For SaleMLS ID #MDBC2172808, Torrie Kerney, Douglas Realty, LLC. Bright MLS
- $225,0002 bd2 ba1.1k sqftSilver Ridge, Baltimore, MD 21236For SaleMLS ID #MDBC2171292, Carly Leonardo, Real Broker, LLC. Bright MLS
