TOP-FLOOR UNIT WITH VAULTED CEILINGS & PRIVATE TREE VIEWS! FHA and VA Approved Financing - Spacious top floor 2-bedroom condo featuring fresh paint and brand-new carpet throughout, updated bath, and an open kitchen overlooking the living room, outdoors and wood-burning fireplace. Enjoy the tree view balcony with storage and the convenience of Red Run Stream Valley Trail just steps away. Plenty of storage inside and out. You deserve maintenance-free living with community pool access! Main photo virtually staged.
Under contract
Price cut: $5.5K (4/30)
$189,500
4402 Silverbrook Ln APT D302, Owings Mills, MD 21117
2beds
916sqft
:
Get pre-qualified$1,668/mo
Condominium
Built in 1992
-- sqft lot
$188,700 Zestimate®
$207/sqft
$415/mo HOA
What's special
Wood-burning fireplaceUpdated bathPrivate tree viewsFresh paintVaulted ceilingsBrand-new carpet throughout
- 111 days |
- 530 |
- 14 |
Zillow last checked:
Listing updated:
Listed by:
Zachary Hosford 410-415-3967,
Hosford & Son Realty, LLC 443-595-8335
Source: Bright MLS,MLS#: MDBC2158292
Facts & features
Interior
Bedrooms & bathrooms
- Bedrooms: 2
- Bathrooms: 1
- Full bathrooms: 1
- Main level bathrooms: 1
- Main level bedrooms: 2
Rooms
- Room types: Living Room, Dining Room, Primary Bedroom, Bedroom 2, Kitchen
Primary bedroom
- Features: Flooring - Carpet
- Level: Main
- Area: 180 Square Feet
- Dimensions: 12 X 15
Bedroom 2
- Features: Flooring - Carpet
- Level: Main
- Area: 143 Square Feet
- Dimensions: 11 X 13
Dining room
- Features: Flooring - Carpet
- Level: Main
- Area: 90 Square Feet
- Dimensions: 9 X 10
Kitchen
- Features: Flooring - Ceramic Tile, Dining Area
- Level: Main
- Area: 81 Square Feet
- Dimensions: 9 X 9
Living room
- Features: Flooring - Carpet, Fireplace - Wood Burning
- Level: Main
- Area: 238 Square Feet
- Dimensions: 14 X 17
Heating
- Heat Pump, Electric
Cooling
- Central Air, Ceiling Fan(s), Electric
Appliances
- Included: Dishwasher, Dryer, Oven/Range - Electric, Refrigerator, Washer, Water Heater, Electric Water Heater
- Laundry: Washer In Unit, Dryer In Unit, In Unit
Features
- Ceiling Fan(s), Dining Area, Family Room Off Kitchen, Walk-In Closet(s), Wine Storage
- Flooring: Carpet, Ceramic Tile
- Windows: Sliding
- Has basement: No
- Number of fireplaces: 1
- Fireplace features: Wood Burning
Interior area
- Total structure area: 916
- Total interior livable area: 916 sqft
- Finished area above ground: 916
- Finished area below ground: 0
Property
Parking
- Parking features: Unassigned, Off Street
Accessibility
- Accessibility features: None
Features
- Levels: One
- Stories: 1
- Exterior features: Storage, Sidewalks
- Pool features: Community
- Has view: Yes
- View description: Trees/Woods
Lot
- Features: Backs to Trees
Details
- Additional structures: Above Grade, Below Grade
- Parcel number: 04022200010614
- Zoning: RESIDENTIAL
- Special conditions: Standard
Construction
Type & style
- Home type: Condo
- Property subtype: Condominium
- Attached to another structure: Yes
Materials
- Vinyl Siding, Brick
Condition
- New construction: No
- Year built: 1992
Utilities & green energy
- Sewer: Public Sewer
- Water: Public
- Utilities for property: Cable Available, Cable
Community & HOA
Community
- Security: Fire Sprinkler System
- Condo and coop fee: $415 monthly
- Subdivision: Silverbrook Farms
HOA
- Has HOA: No
- Amenities included: Common Grounds, Pool, Pool Mem Avail
- Services included: Common Area Maintenance, Maintenance Grounds, Management, Road Maintenance, Sewer, Snow Removal, Trash, Water, Maintenance Structure
- HOA name: Silverbrook Farms Condominiums
Location
- Region: Owings Mills
- Municipality: Owings Mills
Financial & listing details
- Price per square foot: $207/sqft
- Tax assessed value: $161,333
- Annual tax amount: $1,669
- Date on market: 4/3/2026
- Listing agreement: Exclusive Right To Sell
- Listing terms: FHA,VA Loan,Conventional,Cash
- Ownership: Condominium
Estimated market value
$188,700
$179,000 - $198,000
$1,833/mo
Price history
| Date | Event | Price |
|---|---|---|
| 7/15/2026 | Contingent | $189,500$207/sqft |
Source:  Bright MLS #MDBC2158292 Report a problem Bright MLS #MDBC2158292 Report a problem | ||
| 4/30/2026 | Price change | $189,500-2.8%$207/sqft |
Source: Bright MLS #MDBC2158292 Report a problem | ||
| 4/3/2026 | Listed for sale | $195,000+69.6%$213/sqft |
Source: Bright MLS #MDBC2158292 Report a problem | ||
| 5/2/2019 | Sold | $115,000-2.5%$126/sqft |
Source: Public Record Report a problem | ||
| 10/1/2015 | Sold | $117,900$129/sqft |
Source: Public Record Report a problem | ||
| 8/12/2015 | Pending sale | $117,900$129/sqft |
Source: Berkshire Hathaway HomeServices PenFed Realty #BC8659460 Report a problem | ||
| 8/8/2015 | Price change | $117,900-4.8%$129/sqft |
Source: Berkshire Hathaway HomeServices PenFed Realty #BC8659460 Report a problem | ||
| 6/8/2015 | Listed for sale | $123,900+16.3%$135/sqft |
Source: Berkshire Hathaway HomeServices PenFed Realty #BC8659460 Report a problem | ||
| 5/5/2003 | Sold | $106,500+33.3%$116/sqft |
Source: Public Record Report a problem | ||
| 9/20/2001 | Sold | $79,900$87/sqft |
Source: Public Record Report a problem | ||
Public tax history
| Year | Property taxes | Tax assessment |
|---|---|---|
| 2025 | $2,431 +75.9% | $137,667 +20.8% |
| 2024 | $1,382 +1.2% | $114,000 +1.2% |
| 2023 | $1,366 +1.2% | $112,667 -1.2% |
| 2022 | $1,349 +1.2% | $114,000 +3.6% |
| 2021 | $1,333 | $110,000 |
| 2020 | $1,333 | $110,000 |
| 2019 | $1,333 -3.5% | $110,000 -3.5% |
| 2018 | $1,382 +1.2% | $114,000 +1.2% |
| 2017 | $1,366 -22.4% | $112,667 +1.2% |
| 2016 | $1,759 | $111,333 +1.2% |
| 2015 | $1,759 | $110,000 |
| 2014 | $1,759 | $110,000 |
| 2013 | -- | $110,000 -15.4% |
| 2012 | -- | $130,000 |
| 2011 | -- | $130,000 |
| 2010 | -- | $130,000 -29.7% |
| 2009 | -- | $185,000 +18.3% |
| 2008 | -- | $156,332 +22.5% |
| 2007 | -- | $127,666 +29% |
| 2006 | -- | $99,000 +9.2% |
| 2005 | -- | $90,666 +10.1% |
| 2004 | -- | $82,333 +11.3% |
| 2003 | -- | $74,000 |
| 2002 | -- | $74,000 |
| 2001 | -- | $74,000 |
Find assessor info on the county website
Monthly payment
Est. payment
Payment breakdown
Explore the cost of this home by adjusting the details. Changes won't be saved.Climate risks
Neighborhood: 21117
Nearby schools
GreatSchools rating
- 3/10New Town Elementary SchoolGrades: PK-5Distance: 0.7 mi
- 3/10Deer Park Middle Magnet SchoolGrades: 6-8Distance: 1.4 mi
- 4/10New Town High SchoolGrades: 9-12Distance: 0.5 mi
Schools provided by the listing agent
- District: Baltimore County Public Schools
Source: Bright MLS. This data may not be complete. We recommend contacting the local school district to confirm school assignments for this home.
- $245,0002 bd2 ba1k sqft4402 Silverbrook Ln #D, Owings Mills, MD 21117Sold

- $245,0002 bd2 ba1k sqft4402 Silverbrook Ln APT D303, Owings Mills, MD 21117Sold

- $227,0002 bd2 ba1k sqft4402 Silverbrook Ln APT D103, Owings Mills, MD 21117Sold
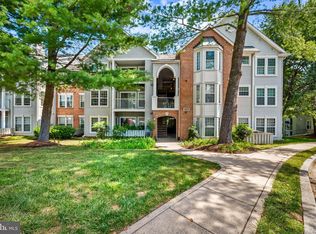
- $191,100-- bd-- ba916 sqft4402 Silverbrook Ln #D, Owings Mills, MD 21117Off Market
- $227,0002 bd2 ba1k sqft4402 Silverbrook Ln #D, Owings Mills, MD 21117Sold
- $189,100-- bd-- ba916 sqft4402 Silverbrook Ln #D, Owings Mills, MD 21117Off Market
- $214,7002 bd2 ba1k sqft4402 Silverbrook Ln #D, Owings Mills, MD 21117Off Market
- $197,300-- bd-- ba916 sqft4402 Silverbrook Ln #D, Owings Mills, MD 21117Off Market
A local agent can set up tours, give advice and negotiate with sellers.
Similar homes
- $205,0002 bd1 ba916 sqft4406 Silverbrook Ln #J, Owings Mills, MD 21117For Sale

 MLS ID #MDBC2168386, Sherry Mortazaee, Constitution Realty Company LLC. Bright MLS
 - $215,0002 bd1 ba984 sqftSpring Mill Condominium, Owings Mills, MD 21117For Sale
 MLS ID #MDBC2161808, Yuri Herrera, Keller Williams Capital Properties. Bright MLS
 - $225,0002 bd1 ba916 sqft4401 Silverbrook Ln APT B101, Owings Mills, MD 21117For Sale
 MLS ID #MDBC2168384, Sherry Mortazaee, Constitution Realty Company LLC. Bright MLS
 - $235,0002 bd2 ba1.2k sqft9645 Devedente Dr #204, Owings Mills, MD 21117For Sale
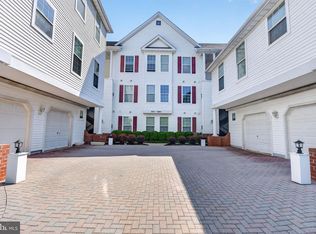 MLS ID #MDBC2152318, Ryan Dacy, Cummings & Co. Realtors. Bright MLS
 - $225,0001 bd1 ba1.3k sqft4800 Coyle Rd APT 201, Owings Mills, MD 21117For SaleMLS ID #MDBC2161438, LISA GOLDMAN, Cummings & Co. Realtors. Bright MLS
- $234,9002 bd2 ba1.2k sqftHollington, Owings Mills, MD 21117For SaleMLS ID #MDBC2165082, Chris Carroll, RE/MAX Advantage Realty. Bright MLS
- $254,9002 bd2 ba1.2k sqftHollington At Th, Owings Mills, MD 21117For SaleMLS ID #MDBC2159584, Maurice Wood, Own Real Estate. Bright MLS
- $260,0002 bd2 ba1.2k sqftHollington, Owings Mills, MD 21117For SaleMLS ID #MDBC2167386, Laura Forbes, CENTURY 21 New Millennium. Bright MLS
- $199,9002 bd2 ba1.3k sqft7 Slade, Baltimore, MD 21208For SaleMLS ID #MDBC2170422, Richard Waxman, Cummings & Co. Realtors. Bright MLS
- $259,9002 bd1 ba1.3k sqft9500 Side Brook Rd APT 406, Owings Mills, MD 21117For SaleMLS ID #MDBC2154006, Doug Magill, Generations Realty. Bright MLS
- $198,5002 bd2 ba937 sqft26 Shaftsbury Ct #26, Reisterstown, MD 21136For SaleMLS ID #MDBC2148132, Sarah Lovelidge, ExecuHome Realty. Bright MLS
- $269,0001 bd1 ba1.3k sqft4800 Coyle Rd APT 506, Owings Mills, MD 21117For SaleMLS ID #MDBC2163636, LISA GOLDMAN, Cummings & Co. Realtors. Bright MLS
- $139,9002 bd2 ba885 sqft12006 Tarragon Rd Unit K, Reisterstown, MD 21136For SaleMLS ID #MDBC2169876, Dan Borowy, Redfin Corp. Bright MLS
- $235,0002 bd2 ba1.3k sqft4 Winners Cir APT 1A, Owings Mills, MD 21117For SaleMLS ID #MDBC2159464, Jory Frankle, Northrop Realty. Bright MLS
- $234,9002 bd2 ba1.3k sqftClub At Mcdonogh, Owings Mills, MD 21117For SaleMLS ID #MDBC2167006, Michael Schiff, EXP Realty, LLC. Bright MLS
- $210,0002 bd2 ba1k sqft7653 Gladstone Rd #5, Windsor Mill, MD 21244For SaleMLS ID #MDBC2165510, Sharetta Jones, Cummings & Co. Realtors. Bright MLS
- $242,5003 bd2 ba1.2k sqft8809 Stone Ridge Cir APT 201, Baltimore, MD 21208For SaleMLS ID #MDBC2157558, Nick DiNicola, Samson Properties. Bright MLS
- $200,0002 bd1 ba908 sqftTreover, Columbia, MD 21045For SaleMLS ID #MDHW2071410, Maria Weaver, Cummings & Co. Realtors. Bright MLS
- $195,0002 bd1 ba908 sqft6087 Majors Ln APT 5-K17, Columbia, MD 21045For SaleMLS ID #MDHW2066964, Randell Dofat, EXP Realty, LLC. Bright MLS
- $230,0002 bd2 ba1.3k sqft2 High Stepper Ct APT 505, Pikesville, MD 21208For SaleMLS ID #MDBC2164212, Nathan Poole-McCullough, Corner House Realty. Bright MLS
