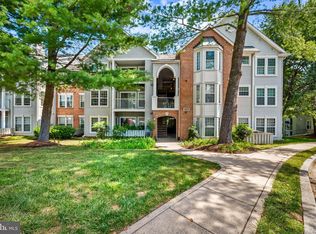
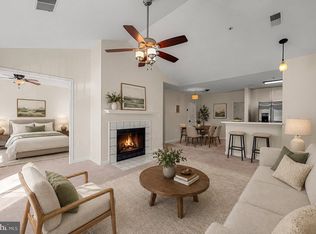
Welcome to 4402 Silverbrook Lane, Unit D301 – a sun-drenched condo nestled in the heart of the desirable Silverbrook Farms community in Owings Mills. This beautifully maintained 2-bedroom, 2-bath home offers a perfect blend of comfort, style, and convenience, ideal for those seeking a peaceful retreat without sacrificing accessibility. Step inside and be immediately greeted by a spacious open-concept living area enhanced by soaring cathedral ceilings and stunning skylights that bathe the space in natural light. A charming fireplace anchors the room, creating a cozy and inviting atmosphere perfect for relaxing evenings or hosting friends. The kitchen is a true standout—recently renovated and featuring sleek granite countertops, stainless steel appliances, and contemporary cabinetry. Whether you're preparing a gourmet meal or grabbing a quick bite, this kitchen effortlessly combines function and beauty. Both bedrooms are generously sized, each with its own private, full bathroom—offering ideal flexibility for roommates, guests, or a home office setup. The bathrooms were tastefully updated, and the unit has been freshly painted and well-cared-for throughout. Enjoy your morning coffee or unwind in the evening on the private balcony, where you can take in serene community views and quiet surroundings. The Silverbrook Farms community offers residents access to a sparkling community pool—a perfect spot for cooling off on warm summer days—as well as meticulously maintained grounds. Located just minutes from major highways, everyday conveniences, and a variety of local restaurants and shops, this location truly has it all. Whether you're a first-time buyer, downsizing, or simply looking for low-maintenance living in a vibrant community, this condo checks every box. Come experience the warmth, charm, and easy living that Unit D301 has to offer.
Sold for $245,000
$245,000
4402 Silverbrook Ln #D, Owings Mills, MD 21117
2beds
1,085sqft
Condominium
Built in 1992
-- sqft lot
$249,100 Zestimate®
$226/sqft
$2,026 Estimated rent
Home value
$249,100
$227,000 - $274,000
$2,026/mo
Zestimate® history
Owner options
List your home for rent
$2,026/mo
Rent Zestimate®
Find your next renter with Zillow Rental Manager. Plus, with online applications, you can quickly screen prospective tenants – for free.
$2,026/mo
Rent Zestimate®
Refinance and save
$1,246/mo
Est. payment
Refinancing to a lower rate could help reduce your monthly payments and save thousands over the life of the loan.
$1,246/mo
Est. payment
Explore your selling options
Work with a Zillow partner agent
Leverage their expertise and Zillow's premium Showcase listings to get your home seen by more buyers.
Get startedList with your own agent
Get your home in front of millions of buyers by listing it on Zillow.
Learn how to do itSell it yourself
Take full control of how buyers see your home on Zillow by listing For Sale by Owner (FSBO).
List your homeWhat's special
Serene community viewsCharming fireplaceContemporary cabinetrySun-drenched condoSoaring cathedral ceilingsStainless steel appliancesSparkling community pool
Zillow last checked:
Listing updated:
Listed by:
Nikita Adamenko 410-440-7208,
Allfirst Realty, Inc.
Bought with:
Kristi Ward, 653704
EXP Realty, LLC
Source: Bright MLS,MLS#: MDBC2125450
Facts & features
Interior
Bedrooms & bathrooms
- Bedrooms: 2
- Bathrooms: 2
- Full bathrooms: 2
- Main level bathrooms: 2
- Main level bedrooms: 2
Rooms
- Room types: Living Room, Dining Room, Primary Bedroom, Bedroom 2, Kitchen, Laundry
Primary bedroom
- Features: Flooring - Luxury Vinyl Plank, Attached Bathroom
- Level: Main
Bedroom 2
- Features: Flooring - Luxury Vinyl Plank, Attached Bathroom
- Level: Main
Dining room
- Features: Flooring - Luxury Vinyl Plank
- Level: Main
Kitchen
- Features: Flooring - Ceramic Tile, Granite Counters, Kitchen - Electric Cooking
- Level: Main
Laundry
- Level: Main
Living room
- Features: Flooring - Luxury Vinyl Plank, Ceiling Fan(s), Fireplace - Other, Skylight(s), Cathedral/Vaulted Ceiling
- Level: Main
Heating
- Heat Pump, Electric
Cooling
- Ceiling Fan(s), Central Air, Electric
Appliances
- Included: Dryer, Washer, Dishwasher, Exhaust Fan, Disposal, Microwave, Refrigerator, Oven/Range - Electric, Electric Water Heater
- Laundry: Laundry Room, In Unit
Features
- Soaking Tub, Bathroom - Walk-In Shower, Ceiling Fan(s), Dining Area, Kitchen - Gourmet, Primary Bath(s), Recessed Lighting, Upgraded Countertops, Cathedral Ceiling(s)
- Windows: Skylight(s)
- Has basement: No
- Number of fireplaces: 1
- Fireplace features: Mantel(s)
Interior area
- Total structure area: 1,085
- Total interior livable area: 1,085 sqft
- Finished area above ground: 1,085
- Finished area below ground: 0
Property
Parking
- Parking features: Off Street, Parking Lot
Accessibility
- Accessibility features: None
Features
- Levels: One
- Stories: 1
- Exterior features: Balcony
- Pool features: Community
Details
- Additional structures: Above Grade, Below Grade
- Parcel number: 04022200010613
- Zoning: RESIDENTIAL
- Special conditions: Standard
Construction
Type & style
- Home type: Condo
- Architectural style: Other
- Property subtype: Condominium
- Attached to another structure: Yes
Materials
- Brick, Vinyl Siding
- Roof: Asphalt
Condition
- New construction: No
- Year built: 1992
Utilities & green energy
- Sewer: Public Sewer
- Water: Public
- Utilities for property: Cable Available
Community & HOA
Community
- Condo and coop fee: $400 monthly
- Subdivision: New Town
HOA
- Has HOA: No
- Amenities included: Pool, Recreation Facilities, Tennis Court(s), Tot Lots/Playground
- Services included: Common Area Maintenance, Custodial Services Maintenance, Maintenance Structure, Management, Insurance, Pool(s), Reserve Funds, Road Maintenance, Trash, Water
Location
- Region: Owings Mills
- Municipality: OWINGS MILLS
Financial & listing details
- Price per square foot: $226/sqft
- Tax assessed value: $158,000
- Annual tax amount: $1,570
- Date on market: 4/25/2025
- Listing agreement: Exclusive Right To Sell
- Ownership: Condominium
Price history
| Date | Event | Price |
|---|---|---|
| 8/7/2025 | Listing removed | $1,999$2/sqft |
Source: Bright MLS #MDBC2127280 Report a problem | ||
| 7/30/2025 | Price change | $1,999-7%$2/sqft |
Source: Bright MLS #MDBC2127280 Report a problem | ||
| 6/20/2025 | Sold | $245,000-2%$226/sqft |
Source:  Bright MLS #MDBC2125450 Report a problem Bright MLS #MDBC2125450 Report a problem | ||
| 6/2/2025 | Listed for rent | $2,150+53.6%$2/sqft |
Source: Bright MLS #MDBC2127280 Report a problem | ||
| 4/29/2025 | Pending sale | $249,995$230/sqft |
Source: Bright MLS #MDBC2125450 Report a problem | ||
| 4/25/2025 | Listed for sale | $249,995+31.6%$230/sqft |
Source: Bright MLS #MDBC2125450 Report a problem | ||
| 6/10/2022 | Sold | $190,000+2.7%$175/sqft |
Source: Bright MLS #MDBC2035838 Report a problem | ||
| 5/14/2022 | Pending sale | $185,000$171/sqft |
Source: Bright MLS #MDBC2035838 Report a problem | ||
| 5/6/2022 | Listed for sale | $185,000+54.2%$171/sqft |
Source: Bright MLS #MDBC2035838 Report a problem | ||
| 7/23/2020 | Listing removed | $1,400$1/sqft |
Source: Constitution Realty Company LLC #MDBC486790 Report a problem | ||
| 6/27/2020 | Price change | $1,400-3.4%$1/sqft |
Source: Constitution Realty Company LLC #MDBC486790 Report a problem | ||
| 6/21/2020 | Listed for rent | $1,450$1/sqft |
Source: Constitution Realty Company LLC #MDBC486790 Report a problem | ||
| 10/7/2003 | Sold | $120,000+12.7%$111/sqft |
Source: Agent Provided Report a problem | ||
| 5/5/2003 | Sold | $106,500+13.9%$98/sqft |
Source: Agent Provided Report a problem | ||
| 1/22/2003 | Sold | $93,500-10%$86/sqft |
Source: Agent Provided Report a problem | ||
| 9/13/2002 | Sold | $103,900+30%$96/sqft |
Source: Agent Provided Report a problem | ||
| 9/20/2001 | Sold | $79,900-0.7%$74/sqft |
Source: Agent Provided Report a problem | ||
| 6/19/1998 | Sold | $80,500-7.5%$74/sqft |
Source: Agent Provided Report a problem | ||
| 4/6/1992 | Sold | $87,015$80/sqft |
Source: Agent Provided Report a problem | ||
Public tax history
| Year | Property taxes | Tax assessment |
|---|---|---|
| 2025 | $2,431 +75.9% | $134,333 +17.8% |
| 2024 | $1,382 +1.2% | $114,000 +1.2% |
| 2023 | $1,366 +1.2% | $112,667 -1.2% |
| 2022 | $1,349 +1.2% | $114,000 +3.6% |
| 2021 | $1,333 | $110,000 |
| 2020 | $1,333 | $110,000 |
| 2019 | $1,333 -3.5% | $110,000 -3.5% |
| 2018 | $1,382 +1.2% | $114,000 +1.2% |
| 2017 | $1,366 -24.9% | $112,667 +1.2% |
| 2016 | $1,818 | $111,333 +1.2% |
| 2015 | $1,818 | $110,000 |
| 2014 | $1,818 | $110,000 |
| 2013 | -- | $110,000 -15.4% |
| 2012 | -- | $130,000 |
| 2011 | -- | $130,000 |
| 2010 | -- | $130,000 -29.7% |
| 2009 | -- | $185,000 +20.7% |
| 2008 | -- | $153,332 +26% |
| 2007 | -- | $121,666 +35.2% |
| 2006 | -- | $90,000 +4.7% |
| 2005 | -- | $86,000 +4.9% |
| 2004 | -- | $82,000 +5.1% |
| 2003 | -- | $78,000 +0.6% |
| 2002 | -- | $77,500 +0.6% |
| 2001 | -- | $77,000 |
Find assessor info on the county website
Neighborhood: 21117
Nearby homes
- $245,0002 bd2 ba1k sqft4402 Silverbrook Ln APT D303, Owings Mills, MD 21117Sold

- $227,0002 bd2 ba1k sqft4402 Silverbrook Ln APT D103, Owings Mills, MD 21117Sold
- $189,5002 bd1 ba916 sqft4402 Silverbrook Ln APT D302, Owings Mills, MD 21117For Sale
- $202,7002 bd1 ba916 sqft4402 Silverbrook Ln APT D304, Owings Mills, MD 21117Off Market

- $199,9002 bd1 ba916 sqft4404 Silverbrook Ln, Owings Mills, MD 21117Off Market
- $190,4002 bd1 ba916 sqft4404 Silverbrook Ln #103, Owings Mills, MD 21117Off Market
- $229,4003 bd2 ba1.1k sqft4404 Silverbrook Ln, Owings mills, MD 21117Off Market
- $192,200-- bd-- ba916 sqft4404 Silverbrook Ln, Owings mills, MD 21117Off Market
Nearby schools
GreatSchools rating
- 3/10New Town Elementary SchoolGrades: PK-5Distance: 0.7 mi
- 3/10Deer Park Middle Magnet SchoolGrades: 6-8Distance: 1.4 mi
- 4/10New Town High SchoolGrades: 9-12Distance: 0.6 mi
Schools provided by the listing agent
- District: Baltimore County Public Schools
Source: Bright MLS. This data may not be complete. We recommend contacting the local school district to confirm school assignments for this home.
Get a cash offer in 3 minutes
Find out how much your home could sell for in as little as 3 minutes with a no-obligation cash offer.
Estimated market value
$249,100
Get a cash offer in 3 minutes
Find out how much your home could sell for in as little as 3 minutes with a no-obligation cash offer.
Estimated market value
$249,100
- Maryland
- Baltimore County
- Owings Mills
- 21117
- 4402 Silverbrook Ln Unit D
Nearby cities
Nearby zip codes
Other Owings Mills Topics
