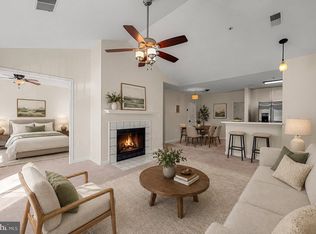
Welcome to your move-in ready retreat at 4402 Silverbrook Lane, Unit D103 in Owings Mills, MD! This spacious condo offers tons of comfort and style. Step inside to find fresh paint and brand new wide plank flooring throughout, setting a modern tone for easy living. The many windows with new blinds, offer an abundance of natural light. Enjoy the cozy ambiance of a wood burning fireplace, perfect for relaxing evenings. Step out onto the deck and immerse yourself in the tranquility of surrounding trees—a true escape into nature. The home features 2 bedrooms & 2 bathrooms, enhancing convenience for you and your guests. This unit is located in the vibrant New Town community, known for its superb amenities. Dive into relaxation with a pool, enjoy a friendly match on the tennis court or dine in one of many conveniently located restaurants. The laundry room in unit with brand new washer and dryer adds to the appeal of easy living. Last but not least, NO STEPS, rear facing unit!
Sold for $227,000
$227,000
4402 Silverbrook Ln APT D103, Owings Mills, MD 21117
2beds
1,085sqft
Condominium
Built in 1992
-- sqft lot
$230,200 Zestimate®
$209/sqft
$2,002 Estimated rent
Home value
$230,200
$209,000 - $251,000
$2,002/mo
Zestimate® history
Owner options
List your home for rent
$2,002/mo
Rent Zestimate®
Find your next renter with Zillow Rental Manager. Plus, with online applications, you can quickly screen prospective tenants – for free.
$2,002/mo
Rent Zestimate®
Refinance and save
$1,155/mo
Est. payment
Refinancing to a lower rate could help reduce your monthly payments and save thousands over the life of the loan.
$1,155/mo
Est. payment
Explore your selling options
Work with a Zillow partner agent
Leverage their expertise and Zillow's premium Showcase listings to get your home seen by more buyers.
Get startedList with your own agent
Get your home in front of millions of buyers by listing it on Zillow.
Learn how to do itSell it yourself
Take full control of how buyers see your home on Zillow by listing For Sale by Owner (FSBO).
List your homeWhat's special
Fresh paintAbundance of natural light
Zillow last checked:
Listing updated:
Listed by:
Patti Spigel 410-241-9797,
Compass
Bought with:
Jaime Gervasi, 604241
Keller Williams Gateway LLC
Source: Bright MLS,MLS#: MDBC2140288
Facts & features
Interior
Bedrooms & bathrooms
- Bedrooms: 2
- Bathrooms: 2
- Full bathrooms: 2
- Main level bathrooms: 2
- Main level bedrooms: 2
Rooms
- Room types: Living Room, Dining Room, Primary Bedroom, Bedroom 2, Kitchen
Primary bedroom
- Level: Main
- Area: 143 Square Feet
- Dimensions: 13 x 11
Bedroom 2
- Level: Main
- Area: 156 Square Feet
- Dimensions: 13 x 12
Dining room
- Features: Flooring - Luxury Vinyl Plank
- Level: Main
- Area: 80 Square Feet
- Dimensions: 10 x 8
Kitchen
- Features: Flooring - Luxury Vinyl Plank
- Level: Main
- Area: 63 Square Feet
- Dimensions: 9 x 7
Living room
- Features: Fireplace - Wood Burning
- Level: Main
- Area: 156 Square Feet
- Dimensions: 13 x 12
Heating
- Forced Air, Heat Pump, Electric
Cooling
- Central Air, Electric
Appliances
- Included: Microwave, Dishwasher, Disposal, Dryer, Refrigerator, Washer, Oven/Range - Electric, Electric Water Heater
- Laundry: Has Laundry, Main Level, Dryer In Unit, Washer In Unit, In Unit
Features
- Soaking Tub, Bathroom - Stall Shower, Entry Level Bedroom, Open Floorplan
- Flooring: Luxury Vinyl
- Doors: Sliding Glass
- Windows: Bay/Bow, Screens, Window Treatments
- Has basement: No
- Number of fireplaces: 1
Interior area
- Total structure area: 1,085
- Total interior livable area: 1,085 sqft
- Finished area above ground: 1,085
- Finished area below ground: 0
Property
Parking
- Parking features: Unassigned, Parking Lot
Accessibility
- Accessibility features: Accessible Entrance, No Stairs
Features
- Levels: One
- Stories: 1
- Pool features: Community
Details
- Additional structures: Above Grade, Below Grade
- Parcel number: 04022200010607
- Zoning: R
- Special conditions: Standard
Construction
Type & style
- Home type: Condo
- Property subtype: Condominium
- Attached to another structure: Yes
Materials
- Other
Condition
- Very Good
- New construction: No
- Year built: 1992
Utilities & green energy
- Sewer: Public Sewer
- Water: Public
- Utilities for property: Cable Connected
Community & HOA
Community
- Security: Smoke Detector(s)
- Condo and coop fee: $400 monthly
- Subdivision: Owings Mills New Town
HOA
- Has HOA: No
- Amenities included: Clubhouse, Community Center, Common Grounds, Jogging Path, Pool, Tennis Court(s), Tot Lots/Playground
- Services included: Common Area Maintenance, Maintenance Structure, Maintenance Grounds, Management, Pool(s), Reserve Funds, Road Maintenance, Water
- HOA name: Silverbroom Farms
Location
- Region: Owings Mills
Financial & listing details
- Price per square foot: $209/sqft
- Tax assessed value: $146,333
- Annual tax amount: $1,509
- Date on market: 9/16/2025
- Listing agreement: Exclusive Right To Sell
- Ownership: Condominium
Price history
| Date | Event | Price |
|---|---|---|
| 10/24/2025 | Sold | $227,000-2.4%$209/sqft |
Source:  Bright MLS #MDBC2140288 Report a problem Bright MLS #MDBC2140288 Report a problem | ||
| 9/26/2025 | Contingent | $232,500$214/sqft |
Source: Bright MLS #MDBC2140288 Report a problem | ||
| 9/16/2025 | Listed for sale | $232,500$214/sqft |
Source: Bright MLS #MDBC2140288 Report a problem | ||
Public tax history
Tax history is unavailable.
Neighborhood: 21117
Nearby homes
- $245,0002 bd2 ba1k sqft4402 Silverbrook Ln #D, Owings Mills, MD 21117Sold

- $245,0002 bd2 ba1k sqft4402 Silverbrook Ln APT D303, Owings Mills, MD 21117Sold

- $189,5002 bd1 ba916 sqft4402 Silverbrook Ln APT D302, Owings Mills, MD 21117For Sale
- $202,7002 bd1 ba916 sqft4402 Silverbrook Ln APT D304, Owings Mills, MD 21117Off Market

- $199,9002 bd1 ba916 sqft4404 Silverbrook Ln, Owings Mills, MD 21117Off Market
- $190,4002 bd1 ba916 sqft4404 Silverbrook Ln #103, Owings Mills, MD 21117Off Market
- $229,4003 bd2 ba1.1k sqft4404 Silverbrook Ln, Owings mills, MD 21117Off Market
- $192,200-- bd-- ba916 sqft4404 Silverbrook Ln, Owings mills, MD 21117Off Market
Nearby schools
GreatSchools rating
- 3/10New Town Elementary SchoolGrades: PK-5Distance: 0.7 mi
- 3/10Deer Park Middle Magnet SchoolGrades: 6-8Distance: 1.4 mi
- 4/10New Town High SchoolGrades: 9-12Distance: 0.6 mi
Schools provided by the listing agent
- District: Baltimore County Public Schools
Source: Bright MLS. This data may not be complete. We recommend contacting the local school district to confirm school assignments for this home.
Get a cash offer in 3 minutes
Find out how much your home could sell for in as little as 3 minutes with a no-obligation cash offer.
Estimated market value
$230,200
Get a cash offer in 3 minutes
Find out how much your home could sell for in as little as 3 minutes with a no-obligation cash offer.
Estimated market value
$230,200
- Maryland
- Baltimore County
- Owings Mills
- 21117
- 4402 Silverbrook Ln Apartment D103
Nearby cities
Nearby zip codes
Other Owings Mills Topics
