REDUCED FOR QUICK SALE! Move in with equity! 6005 Majors Ln #5 sold at $245,000! Excellent opportunity for investors or owner-occupants seeking value in the heart of Columbia! This top-floor condo has been thoughtfully updated with brand-new refrigerator and dishwasher, new faucet, new LED recessed lighting throughout the main living areas & bedrooms, fresh paint, granite countertops, stainless steel appliances, and a replaced HVAC system in 2024. The spacious floor plan offers two walk-in closets, gas cooking, a cozy wood-burning fireplace, and sliding glass doors leading to a private balcony. Gated community access provides added privacy and security. Monthly condo fee INCLUDES water and gas heat. Annual Columbia Association membership provides access to Columbia's renowned walking trails, parks, lakes, and community amenities, with optional membership to multiple Columbia Association pools, including nearby Jeffers Hill Pool. Columbia continues to be one of Howard County's strongest rental markets, making this an excellent investment opportunity. Conveniently located near shopping, restaurants, Blandair Park, Rt. 29, Rt. 175, I-95, and major employers. Assigned parking space D18 with nearby visitor parking.
For sale
Price cut: $10K (7/23)
$200,000
6081 Majors Ln APT 12, Columbia, MD 21045
2beds
908sqft
:
Get pre-qualified$1,691/mo
Condominium
Built in 1982
-- sqft lot
$198,100 Zestimate®
$220/sqft
$377/mo HOA
What's special
Cozy wood-burning fireplaceTwo walk-in closetsFresh paintNew faucetStainless steel appliancesPrivate balconyBrand-new refrigerator
- 16 days |
- 409 |
- 31 |
Zillow last checked:
Listing updated:
Listed by:
Maria Weaver 410-258-0604,
Cummings & Co. Realtors (410) 823-0033
Source: Bright MLS,MLS#: MDHW2071410
Facts & features
Interior
Bedrooms & bathrooms
- Bedrooms: 2
- Bathrooms: 1
- Full bathrooms: 1
- Main level bathrooms: 1
- Main level bedrooms: 2
Rooms
- Room types: Living Room, Primary Bedroom, Bedroom 2, Kitchen, Foyer, Breakfast Room, Bathroom 1
Primary bedroom
- Features: Ceiling Fan(s), Crown Molding, Flooring - Laminate Plank, Lighting - LED, Lighting - Ceiling, Recessed Lighting, Walk-In Closet(s)
- Level: Main
Bedroom 2
- Features: Flooring - Laminate Plank, Lighting - LED, Lighting - Ceiling
- Level: Main
Bathroom 1
- Features: Flooring - Laminate Plank, Bathroom - Tub Shower
- Level: Main
Breakfast room
- Features: Flooring - Laminate Plank, Ceiling Fan(s), Crown Molding
- Level: Main
Foyer
- Features: Lighting - LED, Flooring - Laminate Plank, Crown Molding
- Level: Main
Kitchen
- Features: Lighting - Pendants, Lighting - Ceiling, Crown Molding, Granite Counters, Flooring - Laminate Plank
- Level: Main
Living room
- Features: Crown Molding, Fireplace - Wood Burning, Flooring - Laminate Plank, Lighting - LED, Lighting - Ceiling, Recessed Lighting
- Level: Main
Heating
- Forced Air, Natural Gas
Cooling
- Central Air, Ceiling Fan(s), Electric
Appliances
- Included: Microwave, Dishwasher, Disposal, Oven/Range - Gas, Refrigerator, Stainless Steel Appliance(s), Electric Water Heater
- Laundry: Common Area, Lower Level
Features
- Bathroom - Tub Shower, Ceiling Fan(s), Crown Molding, Dining Area, Recessed Lighting, Walk-In Closet(s)
- Flooring: Luxury Vinyl
- Doors: Sliding Glass
- Has basement: No
- Has fireplace: No
Interior area
- Total structure area: 908
- Total interior livable area: 908 sqft
- Finished area above ground: 908
Property
Parking
- Parking features: Assigned, Parking Lot
- Details: Assigned Parking
Accessibility
- Accessibility features: None
Features
- Levels: One
- Stories: 1
- Exterior features: Sidewalks
- Pool features: None
- Has view: Yes
- View description: Garden, Trees/Woods, Street
Details
- Additional structures: Above Grade
- Parcel number: 1416196002
- Zoning: NT
- Special conditions: Standard
Construction
Type & style
- Home type: Condo
- Architectural style: Contemporary
- Property subtype: Condominium
- Attached to another structure: Yes
Materials
- Brick
- Roof: Composition
Condition
- Excellent
- New construction: No
- Year built: 1982
- Major remodel year: 2026
Utilities & green energy
- Sewer: Public Sewer
- Water: Public
Community & HOA
Community
- Condo and coop fee: $338 monthly
- Subdivision: Village Of Long Reach
HOA
- Has HOA: Yes
- Amenities included: Tot Lots/Playground, Jogging Path, Common Grounds
- Services included: Common Area Maintenance, Maintenance Structure, Gas, Insurance, Parking Fee, Snow Removal, Water, Heat
- HOA fee: $468 annually
- HOA name: COLUMBIA VILLAGE OF LONG REACH
- Second HOA name: Treover
Location
- Region: Columbia
Financial & listing details
- Price per square foot: $220/sqft
- Tax assessed value: $192,400
- Annual tax amount: $3,007
- Date on market: 7/10/2026
- Listing agreement: Exclusive Right To Sell
- Ownership: Condominium
Estimated market value
$198,100
$188,000 - $208,000
$1,839/mo
Price history
| Date | Event | Price |
|---|---|---|
| 7/23/2026 | Price change | $200,000-4.8%$220/sqft |
Source:  Bright MLS #MDHW2071410 Report a problem Bright MLS #MDHW2071410 Report a problem | ||
| 7/11/2026 | Price change | $210,000-2.3%$231/sqft |
Source: Bright MLS #MDHW2071410 Report a problem | ||
| 7/9/2026 | Listed for sale | $215,000+2.4%$237/sqft |
Source: Bright MLS #MDHW2068688 Report a problem | ||
| 7/3/2026 | Contingent | $210,000$231/sqft |
Source: Bright MLS #MDHW2068688 Report a problem | ||
| 6/24/2026 | Price change | $210,000-2.3%$231/sqft |
Source: Bright MLS #MDHW2068688 Report a problem | ||
| 6/14/2026 | Price change | $215,000-2.3%$237/sqft |
Source: Bright MLS #MDHW2068688 Report a problem | ||
| 6/8/2026 | Price change | $220,000+2.3%$242/sqft |
Source: Bright MLS #MDHW2068688 Report a problem | ||
| 5/26/2026 | Listed for sale | $215,000$237/sqft |
Source: Bright MLS #MDHW2068688 Report a problem | ||
Public tax history
Tax history is unavailable.
Monthly payment
Est. payment
Payment breakdown
Explore the cost of this home by adjusting the details. Changes won't be saved.Climate risks
Neighborhood: 21045
Nearby schools
GreatSchools rating
- 7/10Jeffers Hill Elementary SchoolGrades: PK-5Distance: 0.2 mi
- 7/10Lake Elkhorn Middle SchoolGrades: 6-8Distance: 1.5 mi
- 5/10Oakland Mills High SchoolGrades: 9-12Distance: 0.9 mi
Schools provided by the listing agent
- Elementary: Jeffers Hill
- Middle: Lake Elkhorn
- High: Oakland Mills
- District: Howard County Public School System
Source: Bright MLS. This data may not be complete. We recommend contacting the local school district to confirm school assignments for this home.
- $215,0002 bd1 ba908 sqft6081 Majors Ln APT 3-M15, Columbia, MD 21045Sold
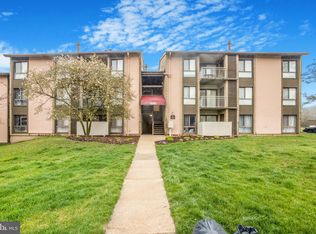
- $257,5003 bd1 ba1k sqft6081 Majors Ln APT 7-M19, Columbia, MD 21045Sold

- $300,0003 bd2 ba1.1k sqft6079 Majors Ln APT 1-M1, Columbia, MD 21045Sold
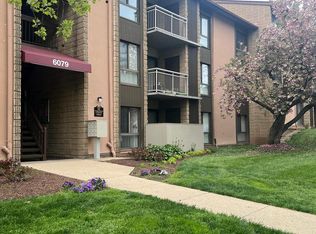
- $260,0003 bd2 ba1.1k sqft6079 Majors Ln UNIT 2, Columbia, MD 21045Sold

- $217,5002 bd1 ba908 sqft6079 Majors Ln APT 4-M4, Columbia, MD 21045For Sale
- $203,0003 bd2 ba1.3k sqft6079 Majors Ln APT 6-M6, Columbia, MD 21045Sold
- $220,0002 bd1 ba908 sqft6079 Majors Ln APT 8-M8, Columbia, MD 21045Sold
- $230,0002 bd1 ba932 sqft6079 Majors Ln APT 11, Columbia, MD 21045Sold
A local agent can set up tours, give advice and negotiate with sellers.
Similar homes
- $200,0002 bd1 ba889 sqft8870 Spiral Cut Unit G-65, Columbia, MD 21045For Sale

 MLS ID #MDHW2070440, Kaitlin Fox, Cummings & Co. Realtors. Bright MLS
 - $195,0002 bd1 ba908 sqft6087 Majors Ln APT 5-K17, Columbia, MD 21045For Sale
 MLS ID #MDHW2066964, Randell Dofat, EXP Realty, LLC. Bright MLS
 - $210,0002 bd1 ba993 sqft8729 Hayshed Ln Unit 21, Columbia, MD 21045For Sale
 MLS ID #MDHW2071104, James Nellis, EXP Realty, LLC. Bright MLS
 - $217,5002 bd1 ba908 sqft6079 Majors Ln APT 4-M4, Columbia, MD 21045For Sale
 MLS ID #MDHW2066932, Sarah Lovelidge, ExecuHome Realty. Bright MLS
 - $215,0002 bd1 ba938 sqft8865 Roll Right Ct #G, Columbia, MD 21045For SaleMLS ID #MDHW2066122, Hulya Demir, Monument Sotheby's International Realty. Bright MLS
- $219,9002 bd2 ba953 sqft5866 Thunder Hill Rd Unit A-4, Columbia, MD 21045For SaleMLS ID #MDHW2061724, Kenita Tang, EXP Realty, LLC. Bright MLS
- $185,0001 bd1 ba757 sqft10551 Twin Rivers Rd Unit A-1, Columbia, MD 21044For SaleMLS ID #MDHW2071222, Chris McDonald, Pearson Smith Realty, LLC. Bright MLS
- $199,9002 bd2 ba1.3k sqft7 Slade, Baltimore, MD 21208For SaleMLS ID #MDBC2170422, Richard Waxman, Cummings & Co. Realtors. Bright MLS
- $159,0001 bd1 ba746 sqft10850 Green Mountain Cir Unit 317, Columbia, MD 21044For SaleMLS ID #MDHW2070270, Donna Cohen, Northrop Realty. Bright MLS
- $240,0002 bd2 ba976 sqftCross Fox Condominium ,inc, Columbia, MD 21044For SaleMLS ID #MDHW2065194, Nadia Moreira, Samson Properties. Bright MLS
- $199,9002 bd1 ba1k sqftGatewater Landing Condo, Glen Burnie, MD 21060For SaleMLS ID #MDAA2149294, Matt Wyble, Next Step Realty. Bright MLS
- $299,0002 bd2 ba1.2k sqftRunning Brook, Columbia, MD 21044For SaleMLS ID #MDHW2066524, SELVA MANI, Samson Properties. Bright MLS
- $225,0002 bd2 ba1k sqftWaterplace, Baltimore, MD 21201For SaleMLS ID #MDBA2222008, Caroline Kuntz, Compass. Bright MLS
- $195,0002 bd1 ba1k sqftChelsea Wood Condo, Greenbelt, MD 20770For SaleMLS ID #MDPG2195876, Dylan Maddox, VYBE Realty. Bright MLS
- $215,0002 bd2 ba966 sqft6604 Rapid Water Way Unit 102, Glen Burnie, MD 21060For SaleMLS ID #MDAA2143636, Brittany Russell, CENTURY 21 New Millennium. Bright MLS
- $198,5002 bd2 ba937 sqft26 Shaftsbury Ct #26, Reisterstown, MD 21136For SaleMLS ID #MDBC2148132, Sarah Lovelidge, ExecuHome Realty. Bright MLS
- $185,0002 bd2 ba1k sqft15320 Pine Orchard Dr #83-2J, Silver Spring, MD 20906For SaleMLS ID #MDMC2227490, Jane Fairweather, Long & Foster Real Estate, Inc.. Bright MLS
- $220,0003 bd2 ba996 sqft17800 Buehler Rd APT 131, Olney, MD 20832For SaleMLS ID #MDMC2240250, Victor Llewellyn, Long & Foster Real Estate, Inc.. Bright MLS
- $210,0002 bd2 ba1.1k sqftCherry Glen Condo, Beltsville, MD 20705For SaleMLS ID #MDPG2189276, Kelly Harris, Coldwell Banker Realty. Bright MLS
- $208,9502 bd2 ba1.1k sqftColumbia Towers, Silver Spring, MD 20904For SaleMLS ID #MDMC2220704, Alda Lourenco, RE/MAX Realty Group. Bright MLS
