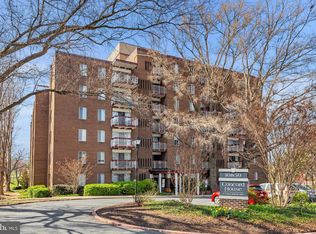
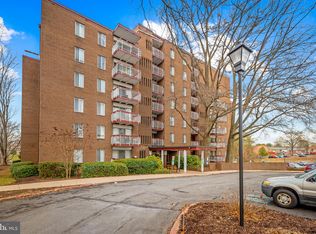
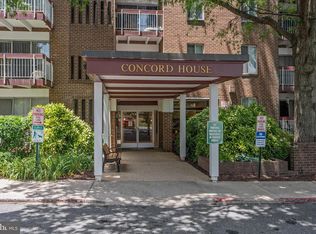
Welcome to this spacious condominium offering comfortable one-level living in a secure elevator building in the heart of Columbia's vibrant community. Filled with natural light, the open-concept floor plan features inviting living and dining areas enhanced by a soothing neutral color palette and a stylish new wall-mounted electric fireplace with a modern slatted wood surround, creating a warm and contemporary focal point. Sliding glass doors lead to a private deck overlooking a peaceful tree-lined setting, an ideal spot to enjoy your morning coffee or unwind at the end of the day. The well-appointed kitchen features granite countertops, stainless steel appliances, and a new gas stove, offering both style and functionality. The generously sized bedroom includes a walk-in closet and is complemented by a full bathroom, providing comfortable everyday living. Enjoy the convenience of elevator access, low-maintenance living, and an ideal location just minutes from major commuter routes, as well as Columbia's exceptional shopping, dining, parks, and entertainment. This home offers the perfect combination of comfort, convenience, and lifestyle. Condo fee includes BGE (electric and gas) and water.
Pending
$159,000
10850 Green Mountain Cir Unit 317, Columbia, MD 21044
1beds
746sqft
:
Get pre-qualified$1,649/mo
Condominium
Built in 1967
-- sqft lot
$156,400 Zestimate®
$213/sqft
$571/mo HOA
What's special
Comfortable one-level livingWalk-in closetSpacious condominiumFilled with natural lightStainless steel appliancesNew gas stoveGranite countertops
- 36 days |
- 1,011 |
- 44 |
Zillow last checked:
Listing updated:
Listed by:
Donna Cohen 410-258-0099,
Northrop Realty 4105310321
Source: Bright MLS,MLS#: MDHW2070270
Facts & features
Interior
Bedrooms & bathrooms
- Bedrooms: 1
- Bathrooms: 1
- Full bathrooms: 1
- Main level bathrooms: 1
- Main level bedrooms: 1
Rooms
- Room types: Living Room, Dining Room, Primary Bedroom, Kitchen, Foyer
Primary bedroom
- Features: Flooring - Carpet, Walk-In Closet(s)
- Level: Main
- Area: 160 Square Feet
- Dimensions: 10 X 16
Dining room
- Features: Flooring - Carpet
- Level: Main
- Area: 81 Square Feet
- Dimensions: 9 X 9
Foyer
- Level: Main
- Area: 60 Square Feet
- Dimensions: 6 X 10
Kitchen
- Features: Flooring - Vinyl, Granite Counters, Kitchen - Gas Cooking
- Level: Main
- Area: 56 Square Feet
- Dimensions: 7 X 8
Living room
- Features: Flooring - Carpet, Fireplace - Electric, Balcony Access
- Level: Main
- Area: 288 Square Feet
- Dimensions: 16 X 18
Heating
- Forced Air, Natural Gas
Cooling
- Central Air, Electric
Appliances
- Included: Dishwasher, Disposal, Microwave, Refrigerator, Cooktop, Gas Water Heater
Features
- Dining Area, Recessed Lighting, Walk-In Closet(s), Dry Wall
- Flooring: Carpet, Vinyl
- Doors: Sliding Glass, Six Panel
- Has basement: No
- Number of fireplaces: 1
- Fireplace features: Electric, Mantel(s)
- Common walls with other units/homes: 2+ Common Walls
Interior area
- Total structure area: 746
- Total interior livable area: 746 sqft
- Finished area above ground: 746
- Finished area below ground: 0
Video & virtual tour
Property
Parking
- Parking features: Parking Lot
Accessibility
- Accessibility features: Other
Features
- Levels: One
- Stories: 1
- Pool features: None
- Has view: Yes
- View description: Trees/Woods
Details
- Additional structures: Above Grade, Below Grade
- Parcel number: 1415064315
- Zoning: NT
- Special conditions: Standard
Construction
Type & style
- Home type: Condo
- Architectural style: Contemporary
- Property subtype: Condominium
- Attached to another structure: Yes
Materials
- Brick, Combination
Condition
- New construction: No
- Year built: 1967
Utilities & green energy
- Sewer: Public Sewer
- Water: Public
Community & HOA
Community
- Security: Main Entrance Lock, Smoke Detector(s)
- Condo and coop fee: $571 monthly
- Subdivision: Village Of Wilde Lake
HOA
- Has HOA: No
Location
- Region: Columbia
Financial & listing details
- Price per square foot: $213/sqft
- Tax assessed value: $122,267
- Annual tax amount: $1,497
- Date on market: 7/9/2026
- Listing agreement: Exclusive Right To Sell
- Ownership: Fee Simple
Estimated market value
$156,400
$149,000 - $164,000
$1,663/mo
Price history
| Date | Event | Price |
|---|---|---|
| 8/11/2026 | Pending sale | $159,000$213/sqft |
Source:  Bright MLS #MDHW2070270 Report a problem Bright MLS #MDHW2070270 Report a problem | ||
| 7/9/2026 | Listed for sale | $159,000+52.9%$213/sqft |
Source: Bright MLS #MDHW2070270 Report a problem | ||
| 4/23/2026 | Sold | $104,000-25.7%$139/sqft |
Source: Public Record Report a problem | ||
| 5/3/2023 | Sold | $140,000+3.7%$188/sqft |
Source: Bright MLS #MDHW2026250 Report a problem | ||
| 4/4/2023 | Pending sale | $135,000$181/sqft |
Source: Bright MLS #MDHW2026250 Report a problem | ||
| 3/28/2023 | Listed for sale | $135,000$181/sqft |
Source: Bright MLS #MDHW2026250 Report a problem | ||
Public tax history
| Year | Property taxes | Tax assessment |
|---|---|---|
| 2025 | -- | $108,833 +14.1% |
| 2024 | $1,074 +2.1% | $95,400 +2.1% |
| 2023 | $1,052 +2.1% | $93,433 -2.1% |
| 2022 | $1,030 +2.2% | $95,400 +6.6% |
| 2021 | $1,008 +10% | $89,500 +10% |
| 2020 | $916 +11.2% | $81,333 -9.1% |
| 2019 | $824 +4.2% | $89,500 +37.7% |
| 2018 | $790 -34.9% | $65,000 |
| 2017 | $1,213 +438.7% | $65,000 |
| 2016 | $225 | $65,000 -18.8% |
| 2015 | $225 +2.5% | $80,000 |
| 2014 | $220 | $80,000 |
| 2013 | -- | $80,000 -33.3% |
| 2012 | -- | $120,000 |
| 2011 | -- | $120,000 |
| 2010 | -- | $120,000 -15.8% |
| 2009 | -- | $142,500 +25% |
| 2008 | -- | $114,000 +33.3% |
| 2007 | -- | $85,500 +50% |
| 2006 | -- | $57,000 +8.2% |
| 2005 | -- | $52,666 +9% |
| 2004 | -- | $48,333 +9.8% |
| 2003 | -- | $44,000 +0.8% |
| 2002 | -- | $43,666 +0.8% |
| 2001 | -- | $43,333 |
Find assessor info on the county website
Monthly payment
Est. payment
Payment breakdown
Explore the cost of this home by adjusting the details. Changes won't be saved.Climate risks
Neighborhood: 21044
Nearby schools
GreatSchools rating
- 6/10Longfellow Elementary SchoolGrades: PK-5Distance: 0.6 mi
- 6/10Harpers Choice Middle SchoolGrades: 6-8Distance: 0.9 mi
- 6/10Wilde Lake High SchoolGrades: 9-12Distance: 0.2 mi
Schools provided by the listing agent
- District: Howard County Public Schools
Source: Bright MLS. This data may not be complete. We recommend contacting the local school district to confirm school assignments for this home.
- $155,0002 bd1 ba805 sqft10850 Green Mountain Cir UNIT T1, Columbia, MD 21044Sold
- $150,0002 bd1 ba895 sqft10850 Green Mountain Cir UNIT T19, Columbia, MD 21044Sold
- $182,5002 bd1 ba861 sqft10850 Green Mountain Cir UNIT 109, Columbia, MD 21044For Sale
- $181,0002 bd1 ba895 sqft10850 Green Mountain Cir UNIT 119, Columbia, MD 21044Sold

- $195,0002 bd1 ba856 sqft10850 Green Mountain Cir UNIT 203, Columbia, MD 21044Sold
- $210,0003 bd1 ba957 sqft10850 Green Mountain Cir UNIT 301, Columbia, MD 21044Sold
- $130,0001 bd1 ba494 sqft10850 Green Mountain Cir UNIT 307, Columbia, MD 21044Sold
- $150,0001 bd1 ba746 sqft10850 Green Mountain Cir UNIT 311, Columbia, MD 21044Sold
- $155,0001 bd1 ba746 sqft10850 Green Mountain Cir UNIT 314, Columbia, MD 21044Sold
A local agent can set up tours, give advice and negotiate with sellers.
Similar homes
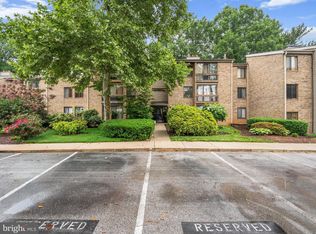
- $195,0001 bd1 ba757 sqft10578 Cross Fox Ln Unit E-2, Columbia, MD 21044For Sale
 MLS ID #MDHW2068640, Joshua Shapiro, Douglas Realty, LLC. Bright MLS
 - $209,0002 bd2 ba976 sqftCross Fox, Columbia, MD 21044For Sale
 MLS ID #MDHW2070670, Julie M Kelley, Weichert Realtors - McKenna & Vane. Bright MLS
 - $178,9001 bd1 ba734 sqft5858 Thunder Hill Rd Unit C-1, Columbia, MD 21045For Sale
 MLS ID #MDHW2071804, Jeremy McDonough, Mr. Lister Realty. Bright MLS
 - $199,0002 bd1 ba908 sqft5901 Tamar Dr #5-S5, Columbia, MD 21045For Sale
 MLS ID #MDHW2070936, Yolanda Muckle, Long & Foster Real Estate, Inc.. Bright MLS
 - $200,0002 bd1 ba889 sqft8870 Spiral Cut Unit G-65, Columbia, MD 21045For SaleMLS ID #MDHW2070440, Kaitlin Fox, Cummings & Co. Realtors. Bright MLS
- $199,0001 bd1 ba704 sqft6003 Majors Ln APT 8-O20, Columbia, MD 21045For SaleMLS ID #MDHW2070136, Charlie Kim kim, Pacific Realty. Bright MLS
- $195,0002 bd1 ba908 sqft6087 Majors Ln APT 5-K17, Columbia, MD 21045For SaleMLS ID #MDHW2066964, Randell Dofat, EXP Realty, LLC. Bright MLS
- $207,100-- bd1 ba982 sqft6021 Majors Ln APT 1-B13, Columbia, MD 21045Off Market
- $143,0001 bd1 ba801 sqft12001 Old Columbia Pike APT 508, Silver Spring, MD 20904For SaleMLS ID #MDMC2246212, Sean Summerall, RE/MAX Town Center. Bright MLS
- $157,8002 bd1 ba922 sqft11206 Cherry Hill Rd APT 204, Beltsville, MD 20705For SaleMLS ID #MDPG2205778, Delilah Dane, Redfin Corp. Bright MLS
- $219,9002 bd2 ba953 sqft5866 Thunder Hill Rd Unit A-4, Columbia, MD 21045For SaleMLS ID #MDHW2061724, Kenita Tang, EXP Realty, LLC. Bright MLS
- $179,9001 bd1 ba724 sqft14007 Briston St #10-F, Laurel, MD 20707For SaleMLS ID #MDPG2213974, Kamhran Zangna, Samson Properties. Bright MLS
- $159,0001 bd1 ba850 sqftGreens At Leisure World 2 Codm, Silver Spring, MD 20906For SaleMLS ID #MDMC2237356, Rowena De Leon, Coldwell Banker Realty. Bright MLS
- $165,0001 bd1 ba856 sqft100 Harborview Dr Unit 705, Baltimore, MD 21230For SaleMLS ID #MDBA2221866, Andrew Undem, Berkshire Hathaway HomeServices Homesale Realty. Bright MLS
- $179,9001 bd1 ba794 sqft12311 Braxfield Ct APT 8, Rockville, MD 20852For SaleMLS ID #MDMC2248926, Derek Colen, Redfin Corp. Bright MLS
- $168,0001 bd1 ba928 sqftChristopher Court Codm, Gaithersburg, MD 20886For SaleMLS ID #MDMC2246866, Lisa Greaves, Redfin Corp. Bright MLS
- $145,0002 bd1 ba1k sqft8695 Greenbelt Rd APT 201, Greenbelt, MD 20770For SaleMLS ID #MDPG2205680, Lee Lim, Argent Realty, LLC. Bright MLS
- $155,0001 bd1 ba827 sqftGrand Bel, Silver Spring, MD 20906For SaleMLS ID #MDMC2224684, Anna Ganev, Long & Foster Real Estate, Inc.. Bright MLS
- $179,600-- bd1 ba794 sqft12311 Braxfield Ct #432, Rockville, MD 20852Off Market
- $164,9001 bd1 ba621 sqftBreckenridge Codm, Gaithersburg, MD 20879For SaleMLS ID #MDMC2241724, Charles Gilroy, Redfin Corp. Bright MLS
