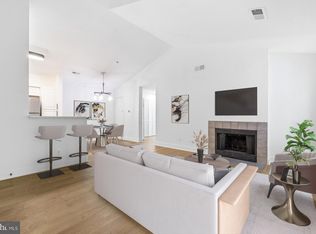
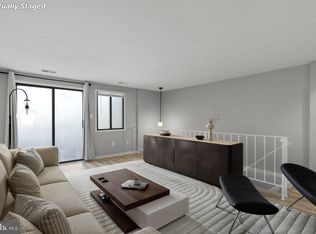
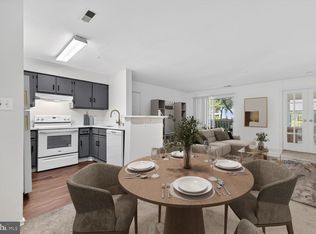
Welcome to 18516 Boysenberry Drive, Unit #210, where comfort, convenience, and style come together in this spacious top-floor one-bedroom, one-bath condominium. Filled with natural light, this inviting home features an abundance of windows that frame peaceful treetop views, creating a bright and airy atmosphere. Gleaming hardwood floors flow throughout the home, while soaring cathedral ceilings add volume and character to the living space. The well-appointed kitchen offers ample cabinetry and workspace, making meal preparation a breeze. A conveniently located laundry closet sits just outside the full bath, adding to the home's thoughtful layout. Enjoy all the benefits of this desirable community, including a refreshing outdoor pool. Ideally located, you'll have easy access to shopping, restaurants, parks, and major commuter routes, making everyday living both convenient and enjoyable. Whether you're a first-time buyer, downsizing, or looking for an excellent investment opportunity, this move-in ready home is one you won't want to miss.
For sale
$164,900
18516 Boysenberry Dr APT 210, Gaithersburg, MD 20879
1beds
621sqft
:
Get pre-qualified$1,528/mo
Condominium
Built in 1988
-- sqft lot
$161,400 Zestimate®
$266/sqft
$440/mo HOA
What's special
Peaceful treetop viewsSoaring cathedral ceilingsGleaming hardwood floorsFilled with natural lightAbundance of windowsRefreshing outdoor poolWell-appointed kitchen
- 31 days |
- 267 |
- 24 |
Zillow last checked:
Listing updated:
Listed by:
Charles Gilroy 301-830-1774,
Redfin Corp 3016586186
Source: Bright MLS,MLS#: MDMC2241724
Facts & features
Interior
Bedrooms & bathrooms
- Bedrooms: 1
- Bathrooms: 1
- Full bathrooms: 1
- Main level bathrooms: 1
- Main level bedrooms: 1
Basement
- Area: 0
Heating
- Heat Pump, Electric
Cooling
- Central Air, Electric
Appliances
- Included: Electric Water Heater
- Laundry: In Unit
Features
- Combination Dining/Living, Flat, Kitchen - Galley
- Has basement: No
- Has fireplace: No
Interior area
- Total structure area: 621
- Total interior livable area: 621 sqft
- Finished area above ground: 621
- Finished area below ground: 0
Property
Parking
- Parking features: Assigned, Other
- Details: Assigned Parking
Accessibility
- Accessibility features: None
Features
- Levels: One
- Stories: 1
- Pool features: Community
Details
- Additional structures: Above Grade, Below Grade
- Parcel number: 160903556644
- Zoning: TS
- Special conditions: Standard
Construction
Type & style
- Home type: Condo
- Architectural style: Colonial
- Property subtype: Condominium
- Attached to another structure: Yes
Materials
- Vinyl Siding
Condition
- Good
- New construction: No
- Year built: 1988
Utilities & green energy
- Sewer: Public Sewer
- Water: Public
Community & HOA
Community
- Condo and coop fee: $440 monthly
- Subdivision: Breckenridge
HOA
- Has HOA: No
- Amenities included: Pool, Tot Lots/Playground
- Services included: Trash, Maintenance Structure, Snow Removal, Maintenance Grounds
Location
- Region: Gaithersburg
Financial & listing details
- Price per square foot: $266/sqft
- Tax assessed value: $115,000
- Annual tax amount: $1,365
- Date on market: 7/9/2026
- Listing agreement: Exclusive Right To Sell
- Ownership: Condominium
Estimated market value
$161,400
$153,000 - $169,000
$1,615/mo
Price history
| Date | Event | Price |
|---|---|---|
| 7/9/2026 | Listed for sale | $164,900$266/sqft |
Source:  Bright MLS #MDMC2241724 Report a problem Bright MLS #MDMC2241724 Report a problem | ||
Public tax history
Tax history is unavailable.
Monthly payment
Est. payment
Payment breakdown
Explore the cost of this home by adjusting the details. Changes won't be saved.Climate risks
Neighborhood: 20879
Nearby schools
GreatSchools rating
- 2/10Watkins Mill Elementary SchoolGrades: PK-5Distance: 0.5 mi
- 2/10Montgomery Village Middle SchoolGrades: 6-8Distance: 0.8 mi
- 5/10Watkins Mill High SchoolGrades: 9-12Distance: 1.7 mi
Schools provided by the listing agent
- District: Montgomery County Public Schools
Source: Bright MLS. This data may not be complete. We recommend contacting the local school district to confirm school assignments for this home.
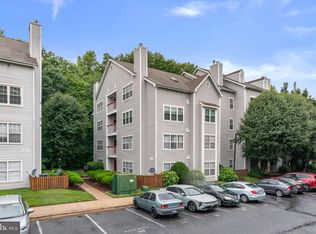
- $225,0002 bd2 ba914 sqft18516 Boysenberry Dr APT 204, Gaithersburg, MD 20879For Sale
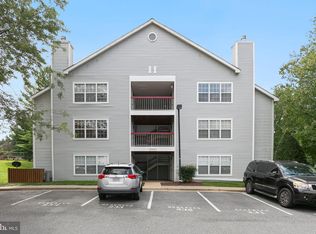
- $219,0002 bd2 ba903 sqft9906 Boysenberry Way APT 118, Gaithersburg, MD 20879Sold
- $192,4001 bd1 ba832 sqft18518 Boysenberry Dr APT 218, Montgomery Village, MD 20879Off Market
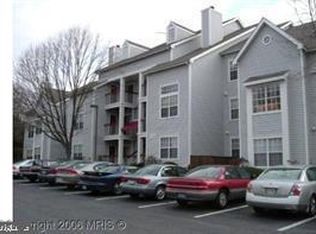
- $162,2001 bd1 ba712 sqft18518 Boysenberry Dr #144, Gaithersburg, MD 20879Off Market
- $245,0002 bd2 ba1k sqft18520 Boysenberry Dr APT 229-165, Gaithersburg, MD 20879Sold
- $--2 bd2 ba914 sqft18520 Boysenberry Dr APT 231, Gaithersburg, MD 20879Off Market
- $202,2002 bd2 ba914 sqft18512 Boysenberry Dr UNIT 198-128, Montgomery Village, MD 20886Off Market
- $250,1002 bd2 ba914 sqft18512 Boysenberry Dr #126, Gaithersburg, MD 20879Off Market
A local agent can set up tours, give advice and negotiate with sellers.
Similar homes
- $165,0001 bd1 ba712 sqftBreckenridge Codm, Gaithersburg, MD 20879For Sale
 MLS ID #MDMC2245190, Marc Luger, Keller Williams Capital Properties. Bright MLS
 - $167,5001 bd1 ba617 sqftChristopher Court Codm, Gaithersburg, MD 20886For Sale
 MLS ID #MDMC2243394, Kaye Morris, Long & Foster Real Estate, Inc.. Bright MLS
 - $168,0001 bd1 ba928 sqftChristopher Court Codm, Gaithersburg, MD 20886For Sale
 MLS ID #MDMC2246866, Lisa Greaves, Redfin Corp. Bright MLS
 - $200,0002 bd1 ba817 sqftBreckenridge Codm, Gaithersburg, MD 20879For Sale
 MLS ID #MDMC2240080, Andrew Ascienzo, Long & Foster Real Estate, Inc.. Bright MLS
 - $215,0002 bd1 ba817 sqftBreckenridge Codm, Gaithersburg, MD 20879For SaleMLS ID #MDMC2216362, Megan Bonanno, TTR Sotheby's International Realty. Bright MLS
- $165,0001 bd1 ba849 sqftDiamond Farm Codm, Gaithersburg, MD 20878For SaleMLS ID #MDMC2245604, Kevin Lopez, District Pro Realty. Bright MLS
- $185,0002 bd1 ba847 sqftChristopher Court Codm, Montgomery Village, MD 20886For SaleMLS ID #MDMC2221076, Brooke Green, YAMO Premier Properties LLC. Bright MLS
- $205,0001 bd1 ba796 sqftFlower Hill Codm, Gaithersburg, MD 20879For SaleMLS ID #MDMC2243946, Fay Sirimas, Pearson Smith Realty, LLC. Bright MLS
- $159,9001 bd1 ba788 sqft112 Duvall Ln APT 302, Gaithersburg, MD 20877For SaleMLS ID #MDMC2224174, Josh Killingsworth, Corner House Realty. Bright MLS
- $160,0001 bd1 ba719 sqftCamelback Village, Olney, MD 20832For SaleMLS ID #MDMC2243758, Terri Westerlund, Samson Properties. Bright MLS
- $179,9001 bd1 ba794 sqft12311 Braxfield Ct APT 8, Rockville, MD 20852For SaleMLS ID #MDMC2248926, Derek Colen, Redfin Corp. Bright MLS
- $160,0001 bd1 ba630 sqft5225 Pooks Hill Rd APT 1705N, Bethesda, MD 20814For SaleMLS ID #MDMC2249730, Jimmy White, Long & Foster Real Estate, Inc.. Bright MLS
- $149,0001 bd1 ba876 sqft4 Monroe St APT 1306, Rockville, MD 20850For SaleMLS ID #MDMC2243388, Makenzie Powell, Compass. Bright MLS
- $199,0001 bd1 ba754 sqft3111 University Blvd W #F4, Kensington, MD 20895For SaleMLS ID #MDMC2249606, Iremia Ruth Ocsa- Mamani, Samson Properties. Bright MLS
- $199,9001 bd1 ba542 sqft20031 Dunstable Cir Unit 116-24, Germantown, MD 20876For SaleMLS ID #MDMC2233094, Matthew McLeod, Stewart Real Estate, LLC. Bright MLS
- $199,0001 bd1 ba879 sqft9701 Fields Rd APT 200, Gaithersburg, MD 20878For SaleMLS ID #MDMC2230430, Din Khaled, Houwzer, LLC. Bright MLS
- $155,0002 bd1 ba827 sqft3940 Bel Pre Rd APT 6, Silver Spring, MD 20906For SaleMLS ID #MDMC2230214, Carlos Espinoza, Jason Mitchell Group. Bright MLS
- $159,0001 bd1 ba850 sqftGreens At Leisure World 2 Codm, Silver Spring, MD 20906For SaleMLS ID #MDMC2237356, Rowena De Leon, Coldwell Banker Realty. Bright MLS
- $175,0001 bd1 ba794 sqft5109 Crossfield Ct APT 8, Rockville, MD 20852For SaleMLS ID #MDMC2228942, Ari Davis, Compass. Bright MLS
- $163,900-- bd1 ba494 sqft10201 Grosvenor Pl APT 1007, Rockville, MD 20852For SaleMLS ID #MDMC2242942, Becky Plesset, Long & Foster Real Estate, Inc.. Bright MLS
