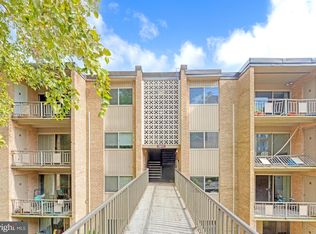
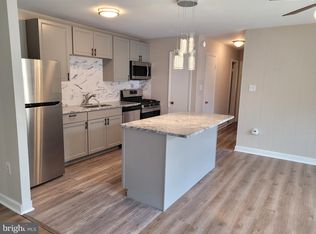
Discover Serene Garden Living at Bethesda Park! Nestled within a lush, park-like setting, Unit #8 is a 1 bedroom & 1 bath sun-filled garden-style condominium that combines modern interior refinements with the tranquility of a wooded suburban escape. This residence offers an intelligent use of space, designed for those who value both a quiet home environment and immediate access to the region’s premier shopping and transit hubs. This unit features a bright, open-concept layout that maximizes natural light and green views and hardwood floors throughout. The spacious living area flows effortlessly into a dining space, anchored by the kitchen with a great opening into the living room - making it great for entertaining! There is a generous bedroom suite featuring two expansive closets. Step through sliding glass doors off of the living room to a private balcony overlooking a quiet, grassy courtyard, the perfect spot for morning coffee or outdoor relaxation. Bethesda Park is renowned for its "all-inclusive" lifestyle, where the monthly condo fee covers nearly all essential utilities and maintenance. Residents enjoy access to an outdoor community pool, playgrounds, and scenic jogging/walking paths that wind through the complex. The community offers ample parking for residents and guests, alongside professional management and well-lit common areas. This home sits at the nexus of North Bethesda and Rockville. Located approximately one mile from both the Twinbrook and North Bethesda (formerly White Flint) Metro Stations (Red Line), with easy access to I-270 and Rockville Pike. A short stroll or quick drive to Pike & Rose, where you’ll find high-end dining, a boutique cinema, and major retailers like Whole Foods and REI. While close to the city, you are steps away from local parks and trails, offering a balanced lifestyle of urban convenience and suburban peace. Welcome home!
For sale
$175,000
5109 Crossfield Ct APT 8, Rockville, MD 20852
1beds
794sqft
Condominium
Built in 1970
-- sqft lot
$172,500 Zestimate®
$220/sqft
$665/mo HOA
What's special
Outdoor community poolSun-filled garden-style condominiumModern interior refinementsHardwood floors throughoutBright open-concept layout
- 115 days |
- 215 |
- 12 |
Zillow last checked:
Listing updated:
Listed by:
Ari Davis 404-323-0006,
Compass (301) 298-1001,
Co-Listing Agent: Casey C Aboulafia 202-780-5885,
Compass
Source: Bright MLS,MLS#: MDMC2228942
Facts & features
Interior
Bedrooms & bathrooms
- Bedrooms: 1
- Bathrooms: 1
- Full bathrooms: 1
- Main level bathrooms: 1
- Main level bedrooms: 1
Rooms
- Room types: Living Room, Dining Room, Kitchen, Bedroom 1, Full Bath
Bedroom 1
- Level: Main
Dining room
- Level: Main
Other
- Level: Main
Kitchen
- Level: Main
Living room
- Level: Main
Heating
- Central, Other
Cooling
- Central Air, Electric
Appliances
- Included: Cooktop, Refrigerator, Ice Maker, Dishwasher, Disposal, Water Heater
Features
- Ceiling Fan(s)
- Has basement: No
- Has fireplace: No
Interior area
- Total structure area: 794
- Total interior livable area: 794 sqft
- Finished area above ground: 794
- Finished area below ground: 0
Property
Parking
- Total spaces: 1
- Parking features: Off Street, Parking Lot
Accessibility
- Accessibility features: None
Features
- Levels: One
- Stories: 1
- Exterior features: Storage, Balcony
- Pool features: Community
Details
- Additional structures: Above Grade, Below Grade
- Parcel number: 160402027886
- Zoning: R20
- Special conditions: Standard
Construction
Type & style
- Home type: Condo
- Architectural style: Traditional
- Property subtype: Condominium
- Attached to another structure: Yes
Materials
- Brick
Condition
- New construction: No
- Year built: 1970
Utilities & green energy
- Sewer: Public Sewer
- Water: Public
Community & HOA
Community
- Condo and coop fee: $665 monthly
- Subdivision: Bethesda Park
HOA
- Has HOA: No
- Amenities included: Jogging Path, Pool, Tennis Court(s), Tot Lots/Playground
- Services included: Water, Sewer, Heat, Electricity
- HOA name: Bethesda Park Condominium
Location
- Region: Rockville
Financial & listing details
- Price per square foot: $220/sqft
- Tax assessed value: $165,000
- Annual tax amount: $1,900
- Date on market: 4/22/2026
- Listing agreement: Exclusive Right To Sell
- Listing terms: Cash,Conventional,VA Loan,FHA
- Ownership: Condominium
Estimated market value
$172,500
$164,000 - $181,000
$1,811/mo
Price history
| Date | Event | Price |
|---|---|---|
| 6/5/2026 | Listed for sale | $175,000$220/sqft |
Source:  Bright MLS #MDMC2228942 Report a problem Bright MLS #MDMC2228942 Report a problem | ||
| 6/5/2026 | Contingent | $175,000$220/sqft |
Source: Bright MLS #MDMC2228942 Report a problem | ||
| 4/22/2026 | Listed for sale | $175,000+12.9%$220/sqft |
Source: Bright MLS #MDMC2228942 Report a problem | ||
| 1/22/2020 | Sold | $155,000-3.1%$195/sqft |
Source: Agent Provided Report a problem | ||
| 10/17/2019 | Listed for sale | $159,900$201/sqft |
Source: Weichert, REALTORS #MDMC682798 Report a problem | ||
| 8/5/2019 | Listing removed | $159,900$201/sqft |
Source: Samson Properties #MDMC655834 Report a problem | ||
| 5/4/2019 | Listed for sale | $159,900$201/sqft |
Source: Samson Properties #MDMC655834 Report a problem | ||
Public tax history
Tax history is unavailable.
Monthly payment
Est. payment
Payment breakdown
Explore the cost of this home by adjusting the details. Changes won't be saved.Climate risks
Neighborhood: 20852
Nearby schools
GreatSchools rating
- 7/10Garrett Park Elementary SchoolGrades: K-5Distance: 1.7 mi
- 8/10Tilden Middle SchoolGrades: 6-8Distance: 1.8 mi
- 9/10Walter Johnson High SchoolGrades: 9-12Distance: 2.6 mi
Schools provided by the listing agent
- Elementary: Garrett Park
- Middle: Tilden
- High: Walter Johnson
- District: Montgomery County Public Schools
Source: Bright MLS. This data may not be complete. We recommend contacting the local school district to confirm school assignments for this home.
- $189,0002 bd1 ba1k sqft5109 Crossfield Court 7/legal #291, Rockville, MD 20852Sold
- $235,0002 bd1 ba1k sqft5109 Crossfield Ct APT 11, Rockville, MD 20852Sold
- $244,2003 bd1 ba1.1k sqft5113 Crossfield Ct #258, Rockville, MD 20852Off Market
- $217,0002 bd1 ba845 sqft5111 Crossfield Ct APT 15, Rockville, MD 20852Sold

- $227,0002 bd1 ba840 sqft5113 Crossfield Ct #262, Rockville, MD 20852Sold
- $185,0002 bd1 ba1k sqft5113 Crossfield Ct APT 3, Rockville, MD 20852Sold
- $251,100-- bd1 ba1.1k sqft5111 Crossfield Ct #271, Rockville, MD 20852Off Market
- $215,5002 bd1 ba1k sqft5111 Crossfield Ct #272, Rockville, MD 20852Off Market
A local agent can set up tours, give advice and negotiate with sellers.
Similar homes
- $179,9001 bd1 ba794 sqft12311 Braxfield Ct APT 8, Rockville, MD 20852For Sale

 MLS ID #MDMC2248926, Derek Colen, Redfin Corp. Bright MLS
 - $179,600-- bd1 ba794 sqft12311 Braxfield Ct #432, Rockville, MD 20852Off Market
- $195,0002 bd1 ba1k sqftBethesda Park, Rockville, MD 20852For Sale
 MLS ID #MDMC2228494, Paul Hillstrom, Hillstrom Real Estate. Bright MLS
 - $235,0002 bd1 ba1k sqft12307 Braxfield Ct APT 13, Rockville, MD 20852For Sale
 MLS ID #MDMC2245734, Christian Cortes, The Agency DC. Bright MLS
 - $180,0002 bd1 ba863 sqft3355 University Blvd W APT 206, Kensington, MD 20895For SaleMLS ID #MDMC2221280, Nelda Harris, Long & Foster Real Estate, Inc.. Bright MLS
- $199,0001 bd1 ba754 sqft3111 University Blvd W #F4, Kensington, MD 20895For SaleMLS ID #MDMC2249606, Iremia Ruth Ocsa- Mamani, Samson Properties. Bright MLS
- $199,0001 bd1 ba927 sqftParkside Plaza Codm, Silver Spring, MD 20901For SaleMLS ID #MDMC2251014, Carmen Fontecilla, Compass. Bright MLS
- $180,0002 bd2 ba1k sqftAmericana Finmark,americana Finnmark, Silver Spring, MD 20902For SaleMLS ID #MDMC2229320, Catherine Soffronoff, Samson Properties. Bright MLS
- $180,0001 bd1 ba904 sqft9900 Georgia Ave #27-113, Silver Spring, MD 20902For SaleMLS ID #MDMC2219098, Alena Cowsette, Argent Realty, LLC. Bright MLS
- $194,0002 bd2 ba1k sqft2105 103 Walsh View Ter Unit 15, Silver Spring, MD 20902For SaleMLS ID #MDMC2245394, Kris Alcorn, RE/MAX Realty Plus. Bright MLS
- $177,5001 bd2 ba930 sqftOverlook At Leis, Silver Spring, MD 20906For SaleMLS ID #MDMC2232408, Kat Royer, Royer Select Realty. Bright MLS
- $239,0002 bd1 ba1k sqft10201 Grosvenor Pl APT 720, Rockville, MD 20852For SaleMLS ID #MDMC2236192, Amy Wease, Compass. Bright MLS
- $155,0001 bd1 ba827 sqftGrand Bel, Silver Spring, MD 20906For SaleMLS ID #MDMC2224684, Anna Ganev, Long & Foster Real Estate, Inc.. Bright MLS
- $194,9001 bd1 ba745 sqftUniversity Towers Codm, Silver Spring, MD 20902For SaleMLS ID #MDMC2227662, Chelsea Fantl, NextHome Envision. Bright MLS
- $209,9002 bd1 ba781 sqftKensington Terrace Codm, Kensington, MD 20895For SaleMLS ID #MDMC2240106, Patty Chicas, Argent Realty, LLC. Bright MLS
- $223,5001 bd1 ba779 sqftParkside Codm, Bethesda, MD 20814For SaleMLS ID #MDMC2243358, Claudia MacDonald, Redfin Corp. Bright MLS
- $150,0002 bd2 ba1.1k sqftDiamond Farm Codm, Gaithersburg, MD 20878For SaleMLS ID #MDMC2250534, Jeffrey Ganz, Century 21 Redwood Realty. Bright MLS
- $165,0001 bd1 ba911 sqftUniversity Towers Codm, Silver Spring, MD 20902SoldMLS ID #MDMC2152270, Annette F Torchinsky, Long & Foster Real Estate, Inc.. Bright MLS
- $215,0001 bd1 ba815 sqftWhitehall Codm, Bethesda, MD 20814For SaleMLS ID #MDMC2249684, Yuliia Kryshen, EXP Realty, LLC. Bright MLS
- $209,0002 bd2 ba1k sqft2305 Greenery Ln #3-T-2, Silver Spring, MD 20906For SaleMLS ID #MDMC2232158, Kris Paolini, Redfin Corp. Bright MLS
