Rare unit to find backing up to the woods for spectacular views of nature and privacy. All utilities INCLUDED. Tons of parking! Enjoy the open floor plan, luxury flooring and modern finishes! This spacious living room leads into a large eating area overlooking the patio through the extra large glass sliding door. With ample natural light the gray and white granite counter tops of the island and backsplash really POP. Enjoy the convenience of cooking with a gas stove and over head microwave to save counter space. The kitchen is freshly remodeled just for you. Your large closets are made even more efficient with a storage and hanging system installed in every closet. Keep going to find the beautifully updated bathroom. The hallway ends at bedroom 1, the largest. This bedroom is located at the end of the complex. You will enjoy waking up to uninterrupted views of nature. First floor entry with only 6 steps up. Community Pool, playgrounds, tennis courts, and grilling areas. Plenty of parking for everyone!
Sold for $235,000
$235,000
5109 Crossfield Ct APT 11, Rockville, MD 20852
2beds
1,007sqft
Condominium
Built in 1970
-- sqft lot
$221,800 Zestimate®
$233/sqft
$2,059 Estimated rent
Home value
$221,800
$208,000 - $235,000
$2,059/mo
Zestimate® history
Owner options
List your home for rent
$2,059/mo
Rent Zestimate®
Find your next renter with Zillow Rental Manager. Plus, with online applications, you can quickly screen prospective tenants – for free.
$2,059/mo
Rent Zestimate®
Refinance and save
$1,474/mo
Est. payment
Refinancing to a lower rate could help reduce your monthly payments and save thousands over the life of the loan.
$1,474/mo
Est. payment
Explore your selling options
Work with a Zillow partner agent
Leverage their expertise and Zillow's premium Showcase listings to get your home seen by more buyers.
Get startedList with your own agent
Get your home in front of millions of buyers by listing it on Zillow.
Learn how to do itSell it yourself
Take full control of how buyers see your home on Zillow by listing For Sale by Owner (FSBO).
List your homeWhat's special
Community poolModern finishesSpectacular views of natureGas stoveAmple natural lightLarge glass sliding doorLarge eating area
Zillow last checked:
Listing updated:
Listed by:
Chris Teets 571-331-9048,
Century 21 Redwood Realty
Bought with:
Evgenia Andreeva, 585198
Samson Properties
Source: Bright MLS,MLS#: MDMC2129034
Facts & features
Interior
Bedrooms & bathrooms
- Bedrooms: 2
- Bathrooms: 1
- Full bathrooms: 1
- Main level bathrooms: 1
- Main level bedrooms: 2
Rooms
- Room types: Living Room, Dining Room, Kitchen, Storage Room
Basement
- Area: 0
Heating
- Central, Natural Gas
Cooling
- Central Air, Electric
Appliances
- Included: Dishwasher, Disposal, Refrigerator, Microwave, Oven/Range - Gas, Gas Water Heater
- Laundry: Shared, Common Area
Features
- Flooring: Luxury Vinyl
- Windows: Double Pane Windows
- Has basement: No
- Has fireplace: No
Interior area
- Total structure area: 1,007
- Total interior livable area: 1,007 sqft
- Finished area above ground: 1,007
- Finished area below ground: 0
Property
Parking
- Total spaces: 2
- Parking features: Unassigned, Parking Lot
Accessibility
- Accessibility features: None
Features
- Levels: One
- Stories: 1
- Exterior features: Tennis Court(s), Barbecue, Flood Lights, Play Area, Sidewalks, Balcony
- Pool features: Community
- Has view: Yes
- View description: Other, Creek/Stream, Scenic Vista, Trees/Woods
- Has water view: Yes
- Water view: Creek/Stream
Lot
- Features: Wooded
Details
- Additional structures: Above Grade, Below Grade
- Parcel number: 160402027911
- Zoning: R10
- Special conditions: Standard
Construction
Type & style
- Home type: Condo
- Property subtype: Condominium
- Attached to another structure: Yes
Materials
- Brick
Condition
- Very Good
- New construction: No
- Year built: 1970
- Major remodel year: 2022
Utilities & green energy
- Electric: 120/240V
- Sewer: Public Sewer
- Water: Public
- Utilities for property: Cable Available, Phone Available
Community & HOA
Community
- Features: Pool
- Condo and coop fee: $738 monthly
- Subdivision: Bethesda Park
HOA
- Has HOA: No
- Amenities included: Tot Lots/Playground, Tennis Court(s), Pool, Picnic Area, Jogging Path, Common Grounds, Basketball Court, Bike Trail
- Services included: Common Area Maintenance, Electricity, Water, Trash, Snow Removal, Sewer, Road Maintenance, Pool(s), Parking Fee, Maintenance Grounds, Management
Location
- Region: Rockville
Financial & listing details
- Price per square foot: $233/sqft
- Tax assessed value: $185,000
- Annual tax amount: $1,991
- Date on market: 4/25/2024
- Listing agreement: Exclusive Right To Sell
- Listing terms: Conventional,Cash,FHA,VA Loan
- Ownership: Fee Simple
Price history
| Date | Event | Price |
|---|---|---|
| 5/24/2024 | Sold | $235,000+4.4%$233/sqft |
Source:  Bright MLS #MDMC2129034 Report a problem Bright MLS #MDMC2129034 Report a problem | ||
| 4/27/2024 | Contingent | $225,000$223/sqft |
Source: Bright MLS #MDMC2129034 Report a problem | ||
| 4/25/2024 | Listed for sale | $225,000+14.2%$223/sqft |
Source: Bright MLS #MDMC2129034 Report a problem | ||
| 3/31/2022 | Listing removed | -- |
Source: Zillow Rental Network Premium Report a problem | ||
| 2/18/2022 | Listed for rent | $1,900$2/sqft |
Source: Zillow Rental Network Premium #MDMC2037678 Report a problem | ||
| 12/30/2021 | Sold | $197,000-1.5%$196/sqft |
Source: Bright MLS #MDMC2023032 Report a problem | ||
| 12/2/2021 | Pending sale | $200,000$199/sqft |
Source:  Weichert Pro #MDMC2023032 Report a problem Weichert Pro #MDMC2023032 Report a problem | ||
| 12/2/2021 | Contingent | $200,000$199/sqft |
Source: Bright MLS #MDMC2023032 Report a problem | ||
| 11/30/2021 | Price change | $200,000-2.4%$199/sqft |
Source: Bright MLS #MDMC2023032 Report a problem | ||
| 11/18/2021 | Listed for sale | $205,000$204/sqft |
Source: Bright MLS #MDMC2023032 Report a problem | ||
Public tax history
Tax history is unavailable.
Neighborhood: 20852
Nearby homes
- $189,0002 bd1 ba1k sqft5109 Crossfield Court 7/legal #291, Rockville, MD 20852Sold
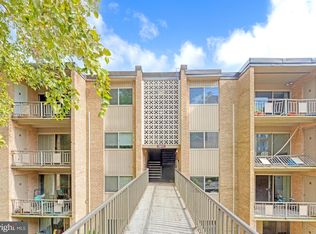
- $175,0001 bd1 ba794 sqft5109 Crossfield Ct APT 8, Rockville, MD 20852For Sale
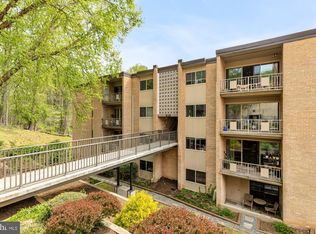
- $245,2003 bd1 ba1.1k sqft5113 Crossfield Ct #258, Rockville, MD 20852Off Market
- $217,0002 bd1 ba845 sqft5111 Crossfield Ct APT 15, Rockville, MD 20852Sold

- $1,9001 bd1 ba790 sqft5105 Crossfield Ct APT 3, Rockville, MD 20852For Rent
- $285,5003 bd2 ba1.2k sqft5105 Crossfield Ct #317, Rockville, MD 20852Off Market
- $216,000-- bd1 ba1k sqft5105 Crossfield Ct #318, Rockville, MD 20852Off Market
- $167,2001 bd1 ba794 sqft5105 Crossfield Ct #319, Rockville, MD 20852Off Market
Nearby schools
GreatSchools rating
- 7/10Garrett Park Elementary SchoolGrades: K-5Distance: 1.8 mi
- 8/10Tilden Middle SchoolGrades: 6-8Distance: 1.8 mi
- 9/10Walter Johnson High SchoolGrades: 9-12Distance: 2.6 mi
Schools provided by the listing agent
- High: Walter Johnson
- District: Montgomery County Public Schools
Source: Bright MLS. This data may not be complete. We recommend contacting the local school district to confirm school assignments for this home.
Get a cash offer in 3 minutes
Find out how much your home could sell for in as little as 3 minutes with a no-obligation cash offer.
Estimated market value
$221,800
Get a cash offer in 3 minutes
Find out how much your home could sell for in as little as 3 minutes with a no-obligation cash offer.
Estimated market value
$221,800
- Maryland
- Montgomery County
- Rockville
- 20852
- 5109 Crossfield Ct Apartment 11
Nearby cities
Nearby neighborhoods
Nearby zip codes
Other Rockville Topics
