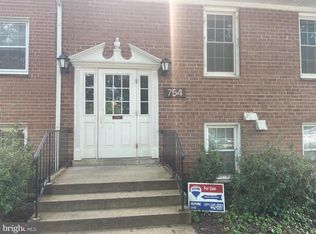
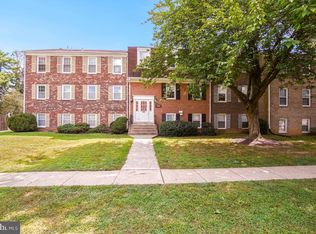
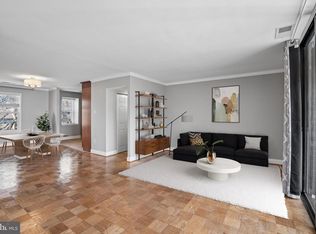
Opportunity meets value in this 2-bedroom, 2-bath condominium located in the sought-after Potomac Oaks/Diamond Farm community where utilities are included in the condo fee, adding convenience and value. Priced to reflect its as-is condition, this home is move-in ready while offering a fantastic opportunity to update and make it your own. The spacious layout features a bright living room that opens to a private balcony through sliding glass doors, filling the space with natural light. A separate dining area with a charming brick accent wall adds warmth and character—perfect for everyday meals or entertaining. The kitchen offers ample counter space and great potential for customization. The primary bedroom includes a private full bath, while the second bedroom is generously sized with abundant closet space and natural light. Enjoy a wide range of community amenities including a swimming pool, tennis and basketball courts, clubhouse, and tot lots. Ideally located near major commuter routes including I-270 and I-495, as well as shopping, dining, and public transportation. A great opportunity for buyers looking to build equity in a well-located community!
For sale
$150,000
754 Quince Orchard Blvd APT 102, Gaithersburg, MD 20878
2beds
1,110sqft
:
Get pre-qualified$1,850/mo
Condominium
Built in 1967
-- sqft lot
$-- Zestimate®
$135/sqft
$851/mo HOA
What's special
Private balconyAbundant closet spaceNatural lightSpacious layoutCharming brick accent wallSeparate dining areaAmple counter space
- 1 day |
- 210 |
- 10 |
Zillow last checked:
Listing updated:
Listed by:
Jeffrey Ganz 240-353-3390,
Century 21 Redwood Realty 5405331279
Source: Bright MLS,MLS#: MDMC2250534
Facts & features
Interior
Bedrooms & bathrooms
- Bedrooms: 2
- Bathrooms: 2
- Full bathrooms: 2
- Main level bathrooms: 2
- Main level bedrooms: 2
Basement
- Area: 0
Heating
- Forced Air, Natural Gas
Cooling
- Central Air, Electric
Appliances
- Included: Gas Water Heater
Features
- Has basement: No
- Has fireplace: No
Interior area
- Total structure area: 1,110
- Total interior livable area: 1,110 sqft
- Finished area above ground: 1,110
- Finished area below ground: 0
Property
Parking
- Parking features: Assigned, Parking Lot
- Details: Assigned Parking, Assigned Space #: C20
Accessibility
- Accessibility features: None
Features
- Levels: One
- Stories: 1
- Pool features: Community
Details
- Additional structures: Above Grade, Below Grade
- Parcel number: 160902433593
- Zoning: R20
- Special conditions: Standard
Construction
Type & style
- Home type: Condo
- Architectural style: Colonial
- Property subtype: Condominium
- Attached to another structure: Yes
Materials
- Brick, Concrete, Other
Condition
- New construction: No
- Year built: 1967
Utilities & green energy
- Sewer: Public Sewer
- Water: Public
Community & HOA
Community
- Condo and coop fee: $851 monthly
- Subdivision: Diamond Farm Codm
HOA
- Has HOA: No
- Amenities included: Common Grounds, Pool, Tot Lots/Playground
- Services included: Common Area Maintenance, Electricity, Maintenance Structure, Gas, Maintenance Grounds, Management, Pool(s), Reserve Funds, Sewer, Snow Removal, Trash, Water
Location
- Region: Gaithersburg
- Municipality: City of Gaithersburg
Financial & listing details
- Price per square foot: $135/sqft
- Tax assessed value: $170,000
- Annual tax amount: $2,326
- Date on market: 8/11/2026
- Listing agreement: Exclusive Right To Sell
- Ownership: Condominium
Estimated market value
Not available
Estimated sales range
Not available
$2,558/mo
Price history
| Date | Event | Price |
|---|---|---|
| 8/11/2026 | Listed for sale | $150,000$135/sqft |
Source:  Bright MLS #MDMC2250534 Report a problem Bright MLS #MDMC2250534 Report a problem | ||
| 5/23/2026 | Listing removed | $150,000$135/sqft |
Source: Bright MLS #MDMC2225580 Report a problem | ||
| 5/18/2026 | Listed for sale | $150,000$135/sqft |
Source: Bright MLS #MDMC2225580 Report a problem | ||
| 5/11/2026 | Contingent | $150,000$135/sqft |
Source: Bright MLS #MDMC2225580 Report a problem | ||
| 5/3/2026 | Price change | $150,000-4.8%$135/sqft |
Source: Bright MLS #MDMC2225580 Report a problem | ||
| 4/9/2026 | Listed for sale | $157,500$142/sqft |
Source: Bright MLS #MDMC2225580 Report a problem | ||
Public tax history
Tax history is unavailable.
Monthly payment
Est. payment
Payment breakdown
Explore the cost of this home by adjusting the details. Changes won't be saved.Climate risks
Neighborhood: 20878
Nearby schools
GreatSchools rating
- 6/10Brown Station Elementary SchoolGrades: PK-5Distance: 0.3 mi
- 6/10Lakelands Park Middle SchoolGrades: 6-8Distance: 1.7 mi
- 8/10Quince Orchard High SchoolGrades: 9-12Distance: 2.2 mi
Schools provided by the listing agent
- Elementary: Brown Station
- Middle: Lakelands Park
- High: Quince Orchard
- District: Montgomery County Public Schools
Source: Bright MLS. This data may not be complete. We recommend contacting the local school district to confirm school assignments for this home.
- $199,0002 bd1 ba1k sqft754 Quince Orchard Blvd #P-2, Gaithersburg, MD 20878For Sale
- $200,0003 bd2 ba1.4k sqft754 Quince Orchard Blvd #P-1, Gaithersburg, MD 20878Sold
- $200,0002 bd2 ba1.1k sqft742 Quince Orchard Blvd APT 102, Gaithersburg, MD 20878Sold

- $207,0002 bd2 ba1.1k sqft794 Quince Orchard Blvd APT 102, Gaithersburg, MD 20878Sold
- $193,8002 bd2 ba1.1k sqft732 Quince Orchard Blvd #10, Gaithersburg, MD 20878Off Market
- $155,900-- bd1 ba849 sqft732 Quince Orchard Blvd #20, Gaithersburg, MD 20878Off Market
- $194,7002 bd2 ba1.1k sqft732 Quince Orchard Blvd #20, Gaithersburg, MD 20878Off Market
- $159,200-- bd1 ba849 sqft750 Quince Orchard Blvd #P-1, Gaithersburg, MD 20878Off Market
A local agent can set up tours, give advice and negotiate with sellers.
Similar homes
- $165,0001 bd1 ba849 sqftDiamond Farm Codm, Gaithersburg, MD 20878For Sale

 MLS ID #MDMC2245604, Kevin Lopez, District Pro Realty. Bright MLS
 - $189,9002 bd2 ba1.1k sqftDiamond Farm Codm, Gaithersburg, MD 20878For Sale
 MLS ID #MDMC2248682, John A Coplen II, Long & Foster Real Estate, Inc.. Bright MLS
 - $219,9002 bd2 ba1.1k sqftDiamond Farm Codm, Gaithersburg, MD 20878For Sale
 MLS ID #MDMC2248524, Lindsay Katz VerStandig, Redfin Corp. Bright MLS
 - $222,5003 bd2 ba1.3k sqftDiamond Farm Codm, Gaithersburg, MD 20878For Sale
 MLS ID #MDMC2237776, Don Beecher, Redfin Corp. Bright MLS
 - $220,0003 bd2 ba1.3k sqftDiamond Farm Codm, Gaithersburg, MD 20878For SaleMLS ID #MDMC2227358, Steve Laughery, Real Broker, LLC - Gaithersburg. Bright MLS
- $190,0003 bd2 ba1.2k sqft130 Duvall Ln #197301, Gaithersburg, MD 20877For SaleMLS ID #MDMC2240238, Johnny Diaz, Realty Advantage of Maryland LLC. Bright MLS
- $180,0002 bd1 ba1k sqft450 Girard St APT 304, Gaithersburg, MD 20877For SaleMLS ID #MDMC2237250, Jean Pagan-Bullock, Long & Foster Real Estate, Inc.. Bright MLS
- $159,9001 bd1 ba788 sqft112 Duvall Ln APT 302, Gaithersburg, MD 20877For SaleMLS ID #MDMC2224174, Josh Killingsworth, Corner House Realty. Bright MLS
- $210,0003 bd2 ba1.2k sqft132 Duvall Ln #205-101, Gaithersburg, MD 20877For SaleMLS ID #MDMC2242266, Christian Videla, Redfin Corp. Bright MLS
- $168,0001 bd1 ba928 sqftChristopher Court Codm, Gaithersburg, MD 20886For SaleMLS ID #MDMC2246866, Lisa Greaves, Redfin Corp. Bright MLS
- $164,9001 bd1 ba621 sqftBreckenridge Codm, Gaithersburg, MD 20879For SaleMLS ID #MDMC2241724, Charles Gilroy, Redfin Corp. Bright MLS
- $192,0002 bd1 ba1k sqftVilla Ridge Sec 2 Codm, Gaithersburg, MD 20877For SaleMLS ID #MDMC2237886, Cari Ellen Edgin, Mackintosh, Inc.. Bright MLS
- $167,5001 bd1 ba617 sqftChristopher Court Codm, Gaithersburg, MD 20886For SaleMLS ID #MDMC2243394, Kaye Morris, Long & Foster Real Estate, Inc.. Bright MLS
- $150,0002 bd1 ba1k sqftCherry Glen Condo, Beltsville, MD 20705For SaleMLS ID #MDPG2212184, Tom Atwood, Keller Williams Legacy. Bright MLS
- $155,0002 bd1 ba827 sqft3940 Bel Pre Rd APT 6, Silver Spring, MD 20906For SaleMLS ID #MDMC2230214, Carlos Espinoza, Jason Mitchell Group. Bright MLS
- $142,0003 bd2 ba981 sqft3301 Hewitt Ave APT 403, Silver Spring, MD 20906For SaleMLS ID #MDMC2245942, Luis F Moreno, Cummings & Co. Realtors. Bright MLS
- $129,9002 bd1 ba856 sqftPresidential Park Condo, Adelphi, MD 20783For SaleMLS ID #MDPG2214070, Sven Skarie, Real Broker, LLC - Annapolis. Bright MLS
- $184,9001 bd1 ba994 sqftHeritage Green, Germantown, MD 20874For SaleMLS ID #MDMC2242236, Donna Emeott, Monument Sotheby's International Realty. Bright MLS
- $205,0001 bd1 ba796 sqftFlower Hill Codm, Gaithersburg, MD 20879For SaleMLS ID #MDMC2243946, Fay Sirimas, Pearson Smith Realty, LLC. Bright MLS
- $139,0001 bd1 ba870 sqft4 Monroe St APT 1109, Rockville, MD 20850For SaleMLS ID #MDMC2231602, Lavina Samtani, RLAH @properties. Bright MLS
