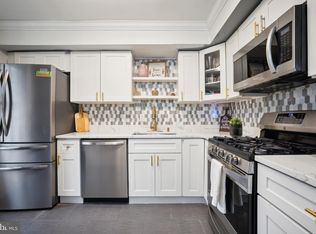
This unit is currently rented and cash flowing! Tenant lease will convey with the property and is set until 2028! Discover an exquisite opportunity in the prestigious Potomac Oaks community, where luxury meets comfort in this beautifully renovated 1-bedroom, 1-bathroom unit. Set within the charming Diamond Farm condominium, this residence boasts a sophisticated Colonial architectural style, enhanced by a complete renovation in 2025, ensuring modern touches throughout. Enjoy the convenience of in-unit washer and dryer hookups, along with access to common laundry facilities. Outside, indulge in the community's luxurious amenities, including a sparkling outdoor pool and a vibrant community center, perfect for social gatherings. The association fee covers essential utilities such as electricity, gas, water, and more, simplifying your lifestyle. With its prime location and exclusive features, this property offers a unique blend of comfort and luxury, making it an ideal choice for those seeking an elevated living experience. Embrace the lifestyle you deserve in this remarkable residence.
Coming soon 07/31
$165,000
730 Quince Orchard Blvd #P2, Gaithersburg, MD 20878
1beds
849sqft
:
Get pre-qualified$1,874/mo
Condominium
Built in 1967
-- sqft lot
$158,500 Zestimate®
$194/sqft
$775/mo HOA
What's special
- 3 days |
- 61 |
- 2 |
Zillow last checked:
Listing updated:
Listed by:
Kevin Lopez 240-664-1250,
District Pro Realty (301) 452-5691
Source: Bright MLS,MLS#: MDMC2245604
Facts & features
Interior
Bedrooms & bathrooms
- Bedrooms: 1
- Bathrooms: 1
- Full bathrooms: 1
- Main level bathrooms: 1
- Main level bedrooms: 1
Basement
- Area: 0
Heating
- Central, Electric
Cooling
- Central Air, Electric
Appliances
- Included: Refrigerator, Cooktop, Electric Water Heater
- Laundry: Common Area, In Unit
Features
- Ceiling Fan(s), Combination Dining/Living, Floor Plan - Traditional, Walk-In Closet(s)
- Has basement: No
- Has fireplace: No
Interior area
- Total structure area: 849
- Total interior livable area: 849 sqft
- Finished area above ground: 849
- Finished area below ground: 0
Property
Parking
- Parking features: Parking Lot
Accessibility
- Accessibility features: None
Features
- Levels: One
- Stories: 1
- Patio & porch: Patio
- Pool features: Community
- Fencing: Full
Details
- Additional structures: Above Grade, Below Grade
- Parcel number: 160902342566
- Zoning: R20
- Special conditions: Standard
Construction
Type & style
- Home type: Condo
- Architectural style: Colonial
- Property subtype: Condominium
- Attached to another structure: Yes
Materials
- Brick
Condition
- New construction: No
- Year built: 1967
- Major remodel year: 2025
Utilities & green energy
- Electric: 120/240V
- Sewer: Public Sewer
- Water: Public
- Utilities for property: Electricity Available, Natural Gas Available, Sewer Available, Water Available
Community & HOA
Community
- Condo and coop fee: $775 monthly
- Subdivision: Potomac Oaks
HOA
- Has HOA: No
- Amenities included: Community Center, Pool
- Services included: Electricity, Gas, Water, Sewer, Trash, Snow Removal, Road Maintenance, Maintenance Grounds, Pool(s)
- HOA name: Abaris Realty Inc
Location
- Region: Gaithersburg
- Municipality: City of Gaithersburg
Financial & listing details
- Price per square foot: $194/sqft
- Tax assessed value: $130,000
- Annual tax amount: $1,637
- Date on market: 7/31/2026
- Listing agreement: Exclusive Agency
- Ownership: Condominium
- Total actual rent: 22200
Estimated market value
$158,500
$147,000 - $170,000
$1,890/mo
Price history
| Date | Event | Price |
|---|---|---|
| 11/10/2025 | Listing removed | $1,850$2/sqft |
Source: Bright MLS #MDMC2204494 Report a problem | ||
| 10/16/2025 | Listed for rent | $1,850$2/sqft |
Source: Bright MLS #MDMC2204494 Report a problem | ||
| 12/23/2022 | Sold | $135,000+4.7%$159/sqft |
Source:  Bright MLS #MDMC2077398 Report a problem Bright MLS #MDMC2077398 Report a problem | ||
| 12/11/2022 | Pending sale | $129,000$152/sqft |
Source: Bright MLS #MDMC2077398 Report a problem | ||
| 12/8/2022 | Listed for sale | $129,000$152/sqft |
Source: Bright MLS #MDMC2077398 Report a problem | ||
Public tax history
| Year | Property taxes | Tax assessment |
|---|---|---|
| 2025 | $1,637 +21.7% | $116,667 +12.9% |
| 2024 | $1,345 +15.3% | $103,333 +14.8% |
| 2023 | $1,166 +6.8% | $90,000 +3.8% |
| 2022 | $1,092 +3.5% | $86,667 +4% |
| 2021 | $1,055 +4.5% | $83,333 +4.2% |
| 2020 | $1,009 +4% | $80,000 |
| 2019 | $970 -0.6% | $80,000 +4.3% |
| 2018 | $976 -5.1% | $76,667 +2.2% |
| 2017 | $1,028 -24.4% | $75,000 |
| 2016 | $1,359 | $75,000 |
| 2015 | $1,359 | $75,000 |
| 2014 | $1,359 | $75,000 |
| 2013 | -- | $75,000 |
| 2012 | -- | $75,000 -28.6% |
| 2011 | -- | $105,000 |
| 2010 | -- | $105,000 |
| 2009 | -- | $105,000 -27.6% |
| 2008 | -- | $145,000 +22.7% |
| 2007 | -- | $118,166 +29.4% |
| 2006 | -- | $91,333 +41.6% |
| 2005 | -- | $64,500 +12.8% |
| 2004 | -- | $57,166 |
| 2003 | -- | $57,166 +34.5% |
| 2002 | -- | $42,500 |
| 2001 | -- | $42,500 |
Find assessor info on the county website
Monthly payment
Est. payment
Payment breakdown
Explore the cost of this home by adjusting the details. Changes won't be saved.Climate risks
Neighborhood: 20878
Nearby schools
GreatSchools rating
- 6/10Brown Station Elementary SchoolGrades: PK-5Distance: 0.2 mi
- 6/10Lakelands Park Middle SchoolGrades: 6-8Distance: 1.8 mi
- 8/10Quince Orchard High SchoolGrades: 9-12Distance: 2.2 mi
Schools provided by the listing agent
- District: Montgomery County Public Schools
Source: Bright MLS. This data may not be complete. We recommend contacting the local school district to confirm school assignments for this home.
- $139,9002 bd2 ba1.1k sqft730 Quince Orchard Blvd #10, Gaithersburg, MD 20878Sold

- $190,0002 bd2 ba1.1k sqft800 Quince Orchard Blvd #20, Gaithersburg, MD 20878Sold

- $212,0002 bd2 ba1.1k sqft800 Quince Orchard Blvd APT 101, Gaithersburg, MD 20878Sold
- $200,3002 bd2 ba1.1k sqft800 Quince Orchard Blvd APT 102, Gaithersburg, MD 20878Off Market
- $155,0001 bd1 ba849 sqft732 Quince Orchard Blvd APT 101, Gaithersburg, MD 20878Sold
- $135,0001 bd1 ba849 sqft732 Quince Orchard Blvd APT 201, Gaithersburg, MD 20878Sold
- $180,0002 bd2 ba1.1k sqft734 Quince Orchard Blvd #734, Gaithersburg, MD 20878Sold
- $186,400-- bd1 ba1.1k sqft734 Quince Orchard Blvd #P-1, Gaithersburg, MD 20878Off Market
A local agent can set up tours, give advice and negotiate with sellers.
Similar homes
- $174,9902 bd1 ba1k sqftDiamond Farm Codm, Gaithersburg, MD 20878For Sale

 MLS ID #MDMC2246804, Mitchell August, Samson Properties. Bright MLS
 - $199,0002 bd1 ba1k sqftDiamond Farm Codm, Gaithersburg, MD 20878For Sale
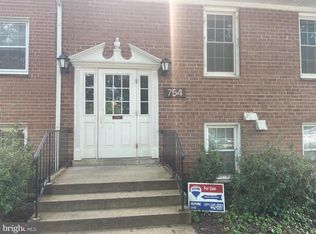 MLS ID #MDMC2247358, Marty Resnick, REMAX Platinum Realty. Bright MLS
 - $175,0002 bd1 ba1k sqftDiamond Farm Codm, Gaithersburg, MD 20878For Sale
 MLS ID #MDMC2246076, Jacqueline Band-Olinger, Greystone Realty, LLC.. Bright MLS
 - $160,0002 bd1 ba1k sqftDiamond Farm Codm, Gaithersburg, MD 20878For Sale
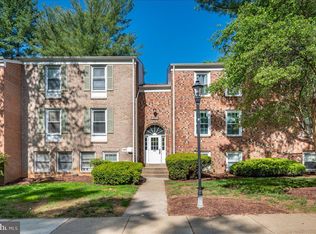 MLS ID #MDMC2229116, Carmen Murphy, Samson Properties. Bright MLS
 - $168,0001 bd1 ba928 sqftChristopher Court Codm, Gaithersburg, MD 20886For SaleMLS ID #MDMC2246866, Lisa Greaves, Redfin Corp. Bright MLS
- $196,9002 bd2 ba1.1k sqftDiamond Farm Codm, Gaithersburg, MD 20878For SaleMLS ID #MDMC2238630, John A Coplen II, Long & Foster Real Estate, Inc.. Bright MLS
- $164,9001 bd1 ba621 sqftBreckenridge Codm, Gaithersburg, MD 20879For SaleMLS ID #MDMC2241724, Charles Gilroy, Redfin Corp. Bright MLS
- $159,9001 bd1 ba788 sqft112 Duvall Ln APT 302, Gaithersburg, MD 20877For SaleMLS ID #MDMC2224174, Josh Killingsworth, Corner House Realty. Bright MLS
- $195,0002 bd2 ba1.1k sqft458 Girard St #390, Gaithersburg, MD 20877For SaleMLS ID #MDMC2243806, Janjah Travers, Heymann Realty, LLC. Bright MLS
- $180,0002 bd1 ba1k sqft450 Girard St APT 304, Gaithersburg, MD 20877For SaleMLS ID #MDMC2237250, Jean Pagan-Bullock, Long & Foster Real Estate, Inc.. Bright MLS
- $167,5001 bd1 ba617 sqftChristopher Court Codm, Gaithersburg, MD 20886For SaleMLS ID #MDMC2243394, Kaye Morris, Long & Foster Real Estate, Inc.. Bright MLS
- $190,0002 bd1 ba942 sqft3970 Bel Pre Rd APT 7, Silver Spring, MD 20906For SaleMLS ID #MDMC2246334, Juan Bonilla, Smart Realty, LLC. Bright MLS
- $175,0001 bd1 ba666 sqft91 Driftwood Ct, Absecon, NJ 08205For SaleMLS ID #NJAC2025040, Anthony Horneff, Daniel R. White Realtor, LLC. Bright MLS
- $215,0001 bd1 ba879 sqft9701 Fields Rd APT 200, Gaithersburg, MD 20878For SaleMLS ID #MDMC2230430, Din Khaled, Houwzer, LLC. Bright MLS
- $185,0001 bd1 ba928 sqft9908 Walker House Rd APT 6, Gaithersburg, MD 20886For SaleMLS ID #MDMC2241730, Hugo Quinonez, RE/MAX Results. Bright MLS
- $192,0002 bd1 ba1k sqftVilla Ridge Sec 2 Codm, Gaithersburg, MD 20877For SaleMLS ID #MDMC2237886, Cari Ellen Edgin, Mackintosh, Inc.. Bright MLS
- $180,0001 bd1 ba801 sqftChristopher Court Codm, Montgomery Village, MD 20886For SaleMLS ID #MDMC2241718, Daniel Love, Holton Hills Realty LLC. Bright MLS
- $218,0001 bd1 ba879 sqft9701 Fields Rd APT 1808, Gaithersburg, MD 20878For SaleMLS ID #MDMC2230620, Larry Lessin, Save 6, Incorporated. Bright MLS
- $170,0001 bd1 ba719 sqft17804 Buehler Rd #149, Olney, MD 20832For SaleMLS ID #MDMC2244450, Sheena Saydam, Keller Williams Capital Properties. Bright MLS
- $185,0002 bd1 ba1k sqftChristopher Court Codm, Gaithersburg, MD 20886For SaleMLS ID #MDMC2237872, Steve Downey, Long & Foster Real Estate, Inc.. Bright MLS
