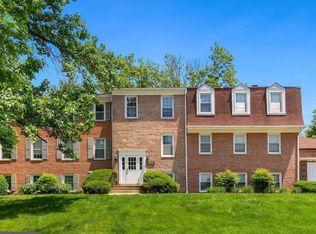
Welcome to this spacious 2-bedroom, 1-bathroom condo in the Diamond Farm community. This updated patio-level unit features an open layout with plenty of natural light. The living and dining areas are generously sized, and both bedrooms offer ample closet space, including a walk-in closet in the primary bedroom. The private, fenced ground-level patio provides additional space to relax or entertain. The monthly condo fee includes all utilities, water, exterior maintenance, and access to community amenities, including an outdoor pool, playgrounds, and tennis courts. One assigned parking space is included, with additional parking available. Conveniently located near I-270, Shady Grove and Rockville Metro stations, MARC, Costco, shopping, dining, and entertainment.
For sale
$174,990
728 Quince Orchard Blvd #P1, Gaithersburg, MD 20878
2beds
1,032sqft
:
Get pre-qualified$1,886/mo
Condominium
Built in 1967
-- sqft lot
$174,000 Zestimate®
$170/sqft
$720/mo HOA
What's special
- 9 days |
- 321 |
- 21 |
Likely to sell faster than
Zillow last checked:
Listing updated:
Listed by:
Mitchell August 301-806-8701,
Samson Properties 3018500255,
Co-Listing Agent: Stacey Caito 703-957-9643,
Samson Properties
Source: Bright MLS,MLS#: MDMC2246804
Facts & features
Interior
Bedrooms & bathrooms
- Bedrooms: 2
- Bathrooms: 1
- Full bathrooms: 1
- Main level bathrooms: 1
- Main level bedrooms: 2
Basement
- Area: 0
Heating
- Heat Pump, Electric
Cooling
- Central Air, Electric
Appliances
- Included: Dishwasher, Disposal, Exhaust Fan, Oven/Range - Electric, Range Hood, Refrigerator, Electric Water Heater
- Laundry: Common Area
Features
- Dining Area, Floor Plan - Traditional
- Has basement: No
- Has fireplace: No
Interior area
- Total structure area: 1,032
- Total interior livable area: 1,032 sqft
- Finished area above ground: 1,032
- Finished area below ground: 0
Property
Parking
- Parking features: None
Accessibility
- Accessibility features: None
Features
- Levels: One
- Stories: 1
- Patio & porch: Patio
- Pool features: Community
Details
- Additional structures: Above Grade, Below Grade
- Parcel number: 160902342497
- Zoning: R20
- Special conditions: Standard
Construction
Type & style
- Home type: Condo
- Architectural style: Other
- Property subtype: Condominium
- Attached to another structure: Yes
Materials
- Brick
Condition
- New construction: No
- Year built: 1967
Utilities & green energy
- Sewer: Public Sewer
- Water: Public
Community & HOA
Community
- Condo and coop fee: $720 monthly
- Subdivision: Diamond Farm
HOA
- Has HOA: No
- Amenities included: Common Grounds, Community Center, Pool, Tot Lots/Playground
- Services included: Common Area Maintenance, Electricity, Gas, Pool(s), Reserve Funds, Sewer, Snow Removal, Trash, Water
- HOA name: Diamon Farm Condo
Location
- Region: Gaithersburg
- Municipality: City of Gaithersburg
Financial & listing details
- Price per square foot: $170/sqft
- Tax assessed value: $175,000
- Annual tax amount: $2,049
- Date on market: 7/23/2026
- Listing agreement: Exclusive Right To Sell
- Listing terms: Cash,VA Loan,FHA,Conventional
- Ownership: Condominium
Estimated market value
$174,000
$165,000 - $183,000
$2,028/mo
Price history
| Date | Event | Price |
|---|---|---|
| 7/23/2026 | Listed for sale | $174,990+250%$170/sqft |
Source:  Bright MLS #MDMC2246804 Report a problem Bright MLS #MDMC2246804 Report a problem | ||
| 1/5/2023 | Sold | $50,000-49.9%$48/sqft |
Source: Public Record Report a problem | ||
| 1/5/2010 | Sold | $99,900$97/sqft |
Source: Public Record Report a problem | ||
| 10/6/2009 | Listed for sale | $99,900+132.3%$97/sqft |
Source: RE/MAX Realty Group #MC7174922 Report a problem | ||
| 8/14/2001 | Sold | $43,000+16.2%$42/sqft |
Source: Public Record Report a problem | ||
| 6/7/2001 | Sold | $37,000$36/sqft |
Source: Public Record Report a problem | ||
Public tax history
| Year | Property taxes | Tax assessment |
|---|---|---|
| 2025 | $2,049 +29.4% | $148,333 +21.9% |
| 2024 | $1,583 +28.6% | $121,667 +28.1% |
| 2023 | $1,231 +6.6% | $95,000 +3.6% |
| 2022 | $1,155 +3.3% | $91,667 +3.8% |
| 2021 | $1,118 +4.2% | $88,333 +3.9% |
| 2020 | $1,072 -0.3% | $85,000 |
| 2019 | $1,076 -0.6% | $85,000 |
| 2018 | $1,082 -6.5% | $85,000 |
| 2017 | $1,157 +18.2% | $85,000 |
| 2016 | $979 | $85,000 |
| 2015 | $979 | $85,000 -10.5% |
| 2014 | $979 | $95,000 |
| 2013 | -- | $95,000 |
| 2012 | -- | $95,000 -26.9% |
| 2011 | -- | $130,000 |
| 2010 | -- | $130,000 |
| 2009 | -- | $130,000 -27.8% |
| 2008 | -- | $180,000 +24.1% |
| 2007 | -- | $145,000 +31.8% |
| 2006 | -- | $110,000 +46.7% |
| 2005 | -- | $75,000 +14.8% |
| 2004 | -- | $65,332 |
| 2003 | -- | $65,332 +42% |
| 2002 | -- | $46,000 |
| 2001 | -- | $46,000 |
Find assessor info on the county website
Monthly payment
Est. payment
Payment breakdown
Explore the cost of this home by adjusting the details. Changes won't be saved.Climate risks
Neighborhood: 20878
Nearby schools
GreatSchools rating
- 6/10Brown Station Elementary SchoolGrades: PK-5Distance: 0.2 mi
- 6/10Lakelands Park Middle SchoolGrades: 6-8Distance: 1.8 mi
- 8/10Quince Orchard High SchoolGrades: 9-12Distance: 2.2 mi
Schools provided by the listing agent
- Elementary: Brown Station
- Middle: Lakelands Park
- High: Quince Orchard
- District: Montgomery County Public Schools
Source: Bright MLS. This data may not be complete. We recommend contacting the local school district to confirm school assignments for this home.
- $2,3002 bd2 ba1.1k sqft728 Quince Orchard Blvd APT 201, Gaithersburg, MD 20878For Rent
- $189,800-- bd1 ba1.1k sqft728 Quince Orchard Blvd #P-2, Gaithersburg, MD 20878Off Market
- $189,600-- bd1 ba1.1k sqft728 Quince Orchard Blvd #20, Gaithersburg, MD 20878Off Market
- $187,4002 bd2 ba1.1k sqft728 Quince Orchard Blvd APT 202, Gaithersburg, MD 20878Off Market
- $2,2002 bd1 ba1k sqft728 Quince Orchard Blvd APT T1, Gaithersburg, MD 20878For Rent
- $181,4002 bd2 ba1.1k sqft728 Quince Orchard Blvd APT 102, Gaithersburg, MD 20878Off Market
- $--2 bd2 ba1.1k sqft728 Quince Orchard Blvd APT T2, Gaithersburg, MD 20878Off Market
- $235,0003 bd2 ba1.4k sqft768 Quince Orchard Blvd APT 202, Gaithersburg, MD 20878For Sale
A local agent can set up tours, give advice and negotiate with sellers.
Similar homes
- $229,0003 bd2 ba1.4k sqftDiamond Farm Codm, Gaithersburg, MD 20878For Sale

 MLS ID #MDMC2244902, Marcus Turner, EXP Realty, LLC. Bright MLS
 - $220,0003 bd2 ba1.3k sqftDiamond Farm Codm, Gaithersburg, MD 20878For Sale
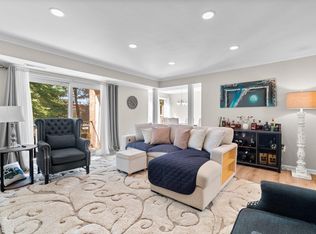 MLS ID #MDMC2227358, Steve Laughery, Real Broker, LLC - Gaithersburg. Bright MLS
 - $222,5003 bd2 ba1.3k sqftDiamond Farm Codm, Gaithersburg, MD 20878For Sale
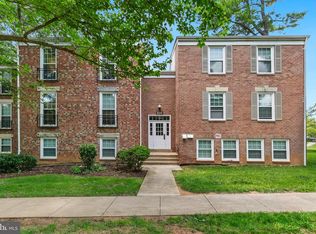 MLS ID #MDMC2237776, Don Beecher, Redfin Corp. Bright MLS
 - $210,0003 bd2 ba1.2k sqft132 Duvall Ln #205-10, Gaithersburg, MD 20877For Sale
 MLS ID #MDMC2242266, Christian Videla, Redfin Corp. Bright MLS
 - $168,0001 bd1 ba928 sqftChristopher Court Codm, Gaithersburg, MD 20886For SaleMLS ID #MDMC2246866, Lisa Greaves, Redfin Corp. Bright MLS
- $199,0001 bd1 ba879 sqft9701 Fields Rd APT 200, Gaithersburg, MD 20878For SaleMLS ID #MDMC2230430, Din Khaled, Houwzer, LLC. Bright MLS
- $192,0002 bd1 ba1k sqftVilla Ridge Sec 2 Codm, Gaithersburg, MD 20877For SaleMLS ID #MDMC2237886, Cari Ellen Edgin, Mackintosh, Inc.. Bright MLS
- $185,0001 bd1 ba928 sqft9908 Walker House Rd APT 6, Gaithersburg, MD 20886For SaleMLS ID #MDMC2241730, Hugo Quinonez, RE/MAX Results. Bright MLS
- $165,0001 bd1 ba712 sqftBreckenridge Codm, Gaithersburg, MD 20879For SaleMLS ID #MDMC2245190, Marc Luger, Keller Williams Capital Properties. Bright MLS
- $200,0002 bd1 ba817 sqftBreckenridge Codm, Gaithersburg, MD 20879For SaleMLS ID #MDMC2240080, Andrew Ascienzo, Long & Foster Real Estate, Inc.. Bright MLS
- $159,9001 bd1 ba788 sqft112 Duvall Ln APT 302, Gaithersburg, MD 20877For SaleMLS ID #MDMC2224174, Josh Killingsworth, Corner House Realty. Bright MLS
- $164,9001 bd1 ba621 sqftBreckenridge Codm, Gaithersburg, MD 20879For SaleMLS ID #MDMC2241724, Charles Gilroy, Redfin Corp. Bright MLS
- $167,5001 bd1 ba617 sqftChristopher Court Codm, Gaithersburg, MD 20886For SaleMLS ID #MDMC2243394, Kaye Morris, Long & Foster Real Estate, Inc.. Bright MLS
- $259,0002 bd2 ba1.1k sqft415 Christopher Ave #11, Gaithersburg, MD 20879For SaleMLS ID #MDMC2233748, Kamran Azhdam, Long & Foster Real Estate, Inc.. Bright MLS
- $225,0002 bd2 ba914 sqft18516 Boysenberry Dr APT 204, Gaithersburg, MD 20879For SaleMLS ID #MDMC2242212, Mandy Kaur, Redfin Corp. Bright MLS
- $224,9002 bd2 ba1.1k sqft18804 Walkers Choice Rd APT 2, Montgomery Village, MD 20886For SaleMLS ID #MDMC2241004, Mathew Segal, CENTURY 21 New Millennium. Bright MLS
- $249,9002 bd2 ba974 sqft19633 Gunners Branch Rd #F, Germantown, MD 20876For SaleMLS ID #MDMC2239868, Lisa Greaves, Redfin Corp. Bright MLS
- $175,0002 bd1 ba1.2k sqft3466 Chiswick Ct #43-2A, Silver Spring, MD 20906For SaleMLS ID #MDMC2243208, Debra Eig, Weichert, REALTORS. Bright MLS
- $250,0002 bd2 ba1k sqftFlower Hill Codm, Gaithersburg, MD 20879For SaleMLS ID #MDMC2233588, Lisa Greaves, Redfin Corp. Bright MLS
- $185,0002 bd2 ba1k sqft15320 Pine Orchard Dr #83-2J, Silver Spring, MD 20906For SaleMLS ID #MDMC2227490, Jane Fairweather, Long & Foster Real Estate, Inc.. Bright MLS
