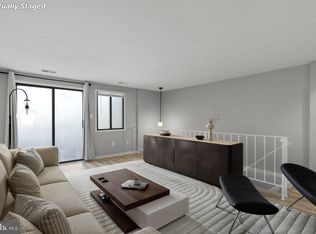
Welcome to this beautifully renovated top-floor condominium where contemporary design meets everyday convenience. COMPLETELY RENOVATED (2026) from top to bottom, this exceptional 1-bedroom, 1-bath residence offers an open, light-filled floor plan highlighted by soaring vaulted ceilings, premium engineered wood flooring, newly installed lighting, and a cozy wood-burning fireplace. Sliding glass doors open to a private balcony overlooking peaceful wooded views, creating the perfect retreat to relax and unwind. At the heart of the home is a stunning, brand-new gourmet kitchen featuring elegant Quartz countertops, new cabinetry with pantry storage, stainless steel appliances, ceramic tile flooring, and a stylish glass tile backsplash. The spacious bedroom offers dual closets and private access to the fully renovated bathroom, complete with a beautifully tiled tub surround, illuminated mirror, new vanity, updated fixtures, and modern finishes throughout. New full sized washer and dryer, reserved covered parking, and an exterior storage closet add to the home's convenience and functionality. Residents enjoy an outstanding collection of community amenities including a swimming pool, tennis courts, fitness center, tot lots, walking trails, and abundant green space. Ideally situated just moments from shopping, restaurants, parks, and major commuter routes including I-270, Route 355, I-495, and the ICC, this home also offers easy access to BWI, Reagan National, and Dulles airports. Whether you're searching for your first home, downsizing, or looking for a turnkey investment, this move-in-ready residence delivers the perfect combination of style, comfort, and location......Welcome Home!
For sale
$165,000
18510 Boysenberry Dr APT 192, Gaithersburg, MD 20879
1beds
712sqft
:
Get pre-qualified$1,606/mo
Condominium
Built in 1988
-- sqft lot
$-- Zestimate®
$232/sqft
$518/mo HOA
What's special
- 25 days |
- 148 |
- 19 |
Zillow last checked:
Listing updated:
Listed by:
Marc Luger 240-876-4446,
Keller Williams Capital Properties 202-243-7700,
Listing Team: The Edge Group, Co-Listing Agent: Walter Woodruff Price 301-466-1575,
Keller Williams Capital Properties
Source: Bright MLS,MLS#: MDMC2245190
Facts & features
Interior
Bedrooms & bathrooms
- Bedrooms: 1
- Bathrooms: 1
- Full bathrooms: 1
- Main level bathrooms: 1
- Main level bedrooms: 1
Basement
- Area: 0
Heating
- Forced Air, Electric
Cooling
- Central Air, Electric
Appliances
- Included: Microwave, Dishwasher, Disposal, Dryer, Oven, Oven/Range - Electric, Refrigerator, Stainless Steel Appliance(s), Washer, Water Heater, Electric Water Heater
- Laundry: Dryer In Unit, Has Laundry, Main Level, Washer In Unit, In Unit
Features
- Bathroom - Tub Shower, Breakfast Area, Built-in Features, Dining Area, Entry Level Bedroom, Family Room Off Kitchen, Open Floorplan, Kitchen - Gourmet
- Flooring: Engineered Wood, Ceramic Tile
- Has basement: No
- Has fireplace: No
Interior area
- Total structure area: 712
- Total interior livable area: 712 sqft
- Finished area above ground: 712
- Finished area below ground: 0
Video & virtual tour
Property
Parking
- Total spaces: 1
- Parking features: Lighted, Parking Space Conveys, Paved, Private, Detached Carport, Off Street
- Carport spaces: 1
Accessibility
- Accessibility features: Other
Features
- Levels: Three
- Stories: 3
- Exterior features: Balcony
- Pool features: Community
Details
- Additional structures: Above Grade, Below Grade
- Parcel number: 160903556462
- Zoning: TS
- Special conditions: Standard
Construction
Type & style
- Home type: Condo
- Architectural style: Other
- Property subtype: Condominium
- Attached to another structure: Yes
Materials
- Wood Siding
Condition
- Excellent
- New construction: No
- Year built: 1988
- Major remodel year: 2026
Details
- Builder model: Fully Renovated
Utilities & green energy
- Sewer: Public Septic, Public Sewer
- Water: Public
Community & HOA
Community
- Condo and coop fee: $518 monthly
- Subdivision: Breckenridge
HOA
- Has HOA: No
- Amenities included: Common Grounds, Fitness Center, Jogging Path, Pool, Reserved/Assigned Parking, Tennis Court(s), Tot Lots/Playground
- Services included: Common Area Maintenance, Maintenance Structure, Maintenance Grounds, Management, Parking Fee, Pool(s), Recreation Facility, Reserve Funds, Water
- HOA name: Breckenridge Codm
Location
- Region: Gaithersburg
Financial & listing details
- Price per square foot: $232/sqft
- Tax assessed value: $130,000
- Annual tax amount: $1,500
- Date on market: 7/16/2026
- Listing agreement: Exclusive Right To Sell
- Ownership: Condominium
Estimated market value
Not available
Estimated sales range
Not available
$1,668/mo
Price history
| Date | Event | Price |
|---|---|---|
| 7/30/2026 | Listed for sale | $165,000$232/sqft |
Source:  Bright MLS #MDMC2245190 Report a problem Bright MLS #MDMC2245190 Report a problem | ||
| 7/22/2026 | Contingent | $165,000$232/sqft |
Source: Bright MLS #MDMC2245190 Report a problem | ||
| 7/16/2026 | Listed for sale | $165,000$232/sqft |
Source: Bright MLS #MDMC2245190 Report a problem | ||
Public tax history
Tax history is unavailable.
Monthly payment
Est. payment
Payment breakdown
Explore the cost of this home by adjusting the details. Changes won't be saved.Climate risks
Neighborhood: 20879
Nearby schools
GreatSchools rating
- 2/10Watkins Mill Elementary SchoolGrades: PK-5Distance: 0.5 mi
- 2/10Montgomery Village Middle SchoolGrades: 6-8Distance: 0.9 mi
- 5/10Watkins Mill High SchoolGrades: 9-12Distance: 1.7 mi
Schools provided by the listing agent
- District: Montgomery County Public Schools
Source: Bright MLS. This data may not be complete. We recommend contacting the local school district to confirm school assignments for this home.
- $180,0001 bd1 ba712 sqft18510 Boysenberry Dr APT 179, Gaithersburg, MD 20879Sold

- $185,0001 bd1 ba762 sqft18510 Boysenberry Dr APT 183-113, Gaithersburg, MD 20879Sold

- $170,0001 bd1 ba861 sqft18503 Boysenberry Dr UNIT 132-92, Gaithersburg, MD 20886Sold
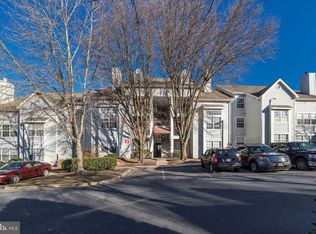
- $225,0002 bd1 ba962 sqft18503 Boysenberry Dr #12888, Gaithersburg, MD 20879For Sale
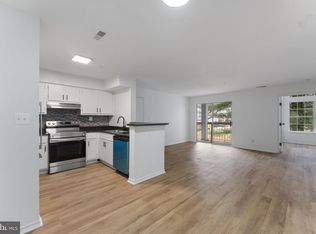
- $200,0002 bd1 ba817 sqft18503 Boysenberry Dr APT 121, Gaithersburg, MD 20879For Sale
- $202,2002 bd2 ba914 sqft18512 Boysenberry Dr UNIT 198-128, Montgomery Village, MD 20886Off Market
- $250,1002 bd2 ba914 sqft18512 Boysenberry Dr #126, Gaithersburg, MD 20879Off Market
- $179,0002 bd2 ba914 sqft18512 Boysenberry Dr APT 195, Gaithersburg, MD 20879Sold
A local agent can set up tours, give advice and negotiate with sellers.
Similar homes
- $164,9001 bd1 ba621 sqftBreckenridge Codm, Gaithersburg, MD 20879For Sale
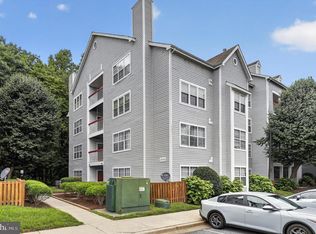
 MLS ID #MDMC2241724, Charles Gilroy, Redfin Corp. Bright MLS
 - $200,0002 bd1 ba817 sqftBreckenridge Codm, Gaithersburg, MD 20879For Sale
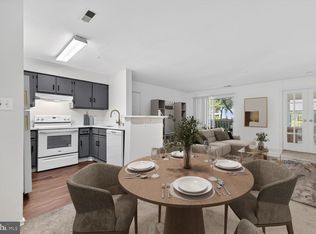 MLS ID #MDMC2240080, Andrew Ascienzo, Long & Foster Real Estate, Inc.. Bright MLS
 - $167,5001 bd1 ba617 sqftChristopher Court Codm, Gaithersburg, MD 20886For Sale
 MLS ID #MDMC2243394, Kaye Morris, Long & Foster Real Estate, Inc.. Bright MLS
 - $168,0001 bd1 ba928 sqftChristopher Court Codm, Gaithersburg, MD 20886For Sale
 MLS ID #MDMC2246866, Lisa Greaves, Redfin Corp. Bright MLS
 - $215,0002 bd1 ba817 sqftBreckenridge Codm, Gaithersburg, MD 20879For SaleMLS ID #MDMC2216362, Megan Bonanno, TTR Sotheby's International Realty. Bright MLS
- $174,9902 bd1 ba1k sqftDiamond Farm Codm, Gaithersburg, MD 20878For SaleMLS ID #MDMC2246804, Mitchell August, Samson Properties. Bright MLS
- $225,0002 bd1 ba962 sqft18503 Boysenberry Dr #12888, Gaithersburg, MD 20879For SaleMLS ID #MDMC2167312, Megan Bonanno, TTR Sotheby's International Realty. Bright MLS
- $159,9001 bd1 ba788 sqft112 Duvall Ln APT 302, Gaithersburg, MD 20877For SaleMLS ID #MDMC2224174, Josh Killingsworth, Corner House Realty. Bright MLS
- $225,0002 bd1 ba962 sqft18521 Boysenberry Dr APT 242-172, Gaithersburg, MD 20879For SaleMLS ID #MDMC2180764, Megan Bonanno, TTR Sotheby's International Realty. Bright MLS
- $160,0001 bd1 ba719 sqftCamelback Village, Olney, MD 20832For SaleMLS ID #MDMC2243758, Terri Westerlund, Samson Properties. Bright MLS
- $179,9001 bd1 ba794 sqft12311 Braxfield Ct APT 8, Rockville, MD 20852For SaleMLS ID #MDMC2248926, Derek Colen, Redfin Corp. Bright MLS
- $192,0002 bd1 ba1k sqftVilla Ridge Sec 2 Codm, Gaithersburg, MD 20877For SaleMLS ID #MDMC2237886, Cari Ellen Edgin, Mackintosh, Inc.. Bright MLS
- $184,9001 bd1 ba994 sqftHeritage Green, Germantown, MD 20874For SaleMLS ID #MDMC2242236, Donna Emeott, Monument Sotheby's International Realty. Bright MLS
- $245,0002 bd2 ba1k sqftFlower Hill Codm, Gaithersburg, MD 20879For SaleMLS ID #MDMC2241736, Jason Flores, Flores Realty. Bright MLS
- $245,0002 bd2 ba1k sqftFlower Hill Codm, Gaithersburg, MD 20879For SaleMLS ID #MDMC2233588, Lisa Greaves, Redfin Corp. Bright MLS
- $149,0001 bd1 ba876 sqft4 Monroe St APT 1306, Rockville, MD 20850For SaleMLS ID #MDMC2243388, Makenzie Powell, Compass. Bright MLS
- $160,0001 bd1 ba630 sqft5225 Pooks Hill Rd APT 1705N, Bethesda, MD 20814For SaleMLS ID #MDMC2249730, Jimmy White, Long & Foster Real Estate, Inc.. Bright MLS
- $199,0001 bd1 ba879 sqft9701 Fields Rd APT 200, Gaithersburg, MD 20878For SaleMLS ID #MDMC2230430, Din Khaled, Houwzer, LLC. Bright MLS
- $199,9001 bd1 ba542 sqft20031 Dunstable Cir Unit 116-24, Germantown, MD 20876For SaleMLS ID #MDMC2233094, Matthew McLeod, Stewart Real Estate, LLC. Bright MLS
- $155,0002 bd1 ba827 sqft3940 Bel Pre Rd APT 6, Silver Spring, MD 20906For SaleMLS ID #MDMC2230214, Carlos Espinoza, Jason Mitchell Group. Bright MLS
