Skip main navigation
Sold for $170,000
  • $170,000

    18503 Boysenberry Dr Unit 132-92, Gaithersburg, MD 20886

    1beds
    861sqft
    Condominium
    Built in 1988
    -- sqft lot
    $168,200 Zestimate®
    $197/sqft
    $1,764 Estimated rent

    Home value

    $168,200

    Estimated sales range

    Not available

    $1,764/mo

    Zestimate® history
    Loading
    Loading...

    Owner options

    List your home for rent

    $1,764/mo

    Rent Zestimate®

    Find your next renter with Zillow Rental Manager. Plus, with online applications, you can quickly screen prospective tenants – for free.

    Learn more

    $1,764/mo

    Rent Zestimate®

    Refinance and save

    $1,059/mo

    Est. payment

    Refinancing to a lower rate could help reduce your monthly payments and save thousands over the life of the loan.

    See today's rates

    $1,059/mo

    Est. payment

    Explore your selling options

    Work with a Zillow partner agent

    Leverage their expertise and Zillow's premium Showcase listings to get your home seen by more buyers.

    Get started

    List with your own agent

    Get your home in front of millions of buyers by listing it on Zillow.

    Learn how to do it

    Sell it yourself

    Take full control of how buyers see your home on Zillow by listing For Sale by Owner (FSBO).

    List your home

    What's special

    Large storage closet
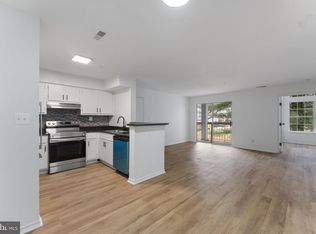
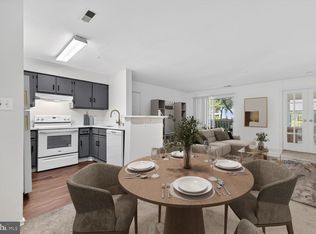
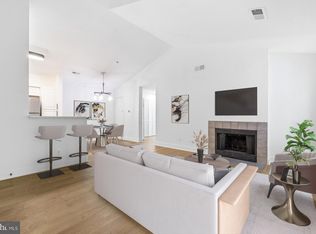
    OPEN HOUSE Saturday, May 17th, 1-3 p.m. Best value in Breckenridge! Bright and airy 1-bedroom, 1-bath loft-style condo offering 861 sq. ft. of living space and a unique layout that truly sets it apart. The vaulted living room ceiling creates a dramatic sense of space, while the upstairs loft—with a generous double closet—offers flexibility for a home office, guest room, or creative retreat. Private balcony nestled among the trees gives the home a private, cozy, treehouse-like feel. The unit has been freshly painted, and the carpet is newer and professionally cleaned. Enjoy the convenience of a large storage closet, one dedicated parking space, and community amenities including a pool and fitness center. All appliances are presumably functional, but the property is being sold as-is. An excellent opportunity for buyers ready to add personal touches. Located in a prime area close to major transportation routes, shopping centers, and just steps from the public library and Costco, this condo offers unbeatable convenience and potential!

    Zillow last checked:

    Listing updated:

    Listed by:

    Stacey Sauter 301-252-9705,

    Long & Foster Real Estate, Inc.

    Bought with:

    Christine Basham, 0531600

    Northrop Realty

    Source: Bright MLS,MLS#: MDMC2180542MLS Logo

    Facts & features

    Interior

    Bedrooms & bathrooms
    • Bedrooms: 1
    • Bathrooms: 1
    • Full bathrooms: 1
    • Main level bathrooms: 1
    • Main level bedrooms: 1
    Rooms
    • Room types: Loft
    Loft
    • Features: Balcony Access, Flooring - Carpet
    • Level: Upper
    Heating
    • Heat Pump, Electric
    Cooling
    • Ceiling Fan(s), Central Air, Electric
    Appliances
    • Included: Dishwasher, Disposal, Dryer, Exhaust Fan, Oven/Range - Electric, Washer, Water Heater, Electric Water Heater
    • Laundry: Dryer In Unit, Washer In Unit, In Unit
    Features
    • Ceiling Fan(s), Vaulted Ceiling(s)
    • Flooring: Carpet, Laminate, Vinyl
    • Has basement: No
    • Has fireplace: No
    Interior area
    • Total structure area: 861
    • Total interior livable area: 861 sqft
    • Finished area above ground: 861
    • Finished area below ground: 0

    Property

    Parking
    • Parking features: Assigned, Parking Lot
    • Details: Assigned Parking, Assigned Space #: 221
    Accessibility
    • Accessibility features: None
    Features
    • Levels: Two
    • Stories: 2
    • Patio & porch: Breezeway
    • Exterior features: Balcony
    • Pool features: Community
    Details
    • Additional structures: Above Grade, Below Grade
    • Parcel number: 160903556165
    • Zoning: RES
    • Special conditions: Standard

    Construction

    Type & style
    • Home type: Condo
    • Architectural style: Contemporary
    • Property subtype: Condominium
    • Attached to another structure: Yes
    Materials
    • Vinyl Siding
    Condition
    • New construction: No
    • Year built: 1988

    Utilities & green energy

    • Sewer: Public Sewer
    • Water: Public
    • Utilities for property: Electricity Available

    Community & HOA

    Community
    • Condo and coop fee: $565 monthly
    • Subdivision: Breckenridge
    HOA
    • Has HOA: No
    • Amenities included: Pool, Clubhouse
    • Services included: Common Area Maintenance, Maintenance Structure, Insurance, Maintenance Grounds, Management, Pool(s), Reserve Funds, Sewer, Water
    Location
    • Region: Gaithersburg

    Financial & listing details

    • Price per square foot: $197/sqft
    • Tax assessed value: $123,333
    • Annual tax amount: $1,485
    • Date on market: 5/12/2025
    • Listing agreement: Exclusive Agency
    • Listing terms: Conventional,Cash
    • Ownership: Condominium

    Price history

    DateEventPrice
    6/10/2025Sold$170,000+0%$197/sqft
    Source: Bright MLS #MDMC2180542 Report a problem
    5/21/2025Pending sale$169,950$197/sqft
    Source: Bright MLS #MDMC2180542 Report a problem
    5/13/2025Listed for sale$169,950+31.2%$197/sqft
    Source: Long & Foster Broker Feed #MDMC2180542 Report a problem
    3/30/2021Listing removed--
    Source: Long & Foster Broker Feed Report a problem
    3/19/2021Listed for sale$129,500$150/sqft
    Source: Bright MLS #MDMC743380 Report a problem
    3/12/2021Pending sale$129,500$150/sqft
    Source: Bright MLS #MDMC743380 Report a problem
    2/10/2021Contingent$129,500$150/sqft
    Source: Long & Foster Broker Feed #MDMC743380 Report a problem
    2/10/2021Pending sale$129,500$150/sqft
    Source: Long & Foster Real Estate INC #MDMC743380 Report a problem
    2/3/2021Listed for sale$129,500$150/sqft
    Source: Bright MLS #MDMC743380 Report a problem

    Public tax history

    YearProperty taxesTax assessment
    2025$1,596 +12.4%$131,667 +6.8%
    2024$1,420 +7.2%$123,333 +7.2%
    2023$1,325 +5.9%$115,000 +1.5%
    2022$1,251 +1.6%$113,333 +1.5%
    2021$1,231 +1.5%$111,667 +1.5%
    2020$1,214 +0%$110,000
    2019$1,213 -0.2%$110,000
    2018$1,215 -6.3%$110,000
    2017$1,297 -13.5%$110,000
    2016$1,500 $110,000
    2015$1,500 $110,000 -6.8%
    2014$1,500 $118,000
    2013-- $118,000
    2012-- $118,000 -4.1%
    2011-- $123,000 -40%
    2010-- $205,000
    2009-- $205,000 -21.2%
    2008-- $260,000
    2007-- --
    Find assessor info on the county website

    Neighborhood: 20886

    Nearby schools

    GreatSchools rating
    Schools provided by the listing agent
    • Elementary: Watkins Mill
    • Middle: Montgomery Village
    • High: Watkins Mill
    • District: Montgomery County Public Schools

    Source: Bright MLS. This data may not be complete. We recommend contacting the local school district to confirm school assignments for this home.

    Get a cash offer in 3 minutes
    Find out how much your home could sell for in as little as 3 minutes with a no-obligation cash offer.
    Estimated market value
    $168,200
    Get a cash offer in 3 minutes
    Find out how much your home could sell for in as little as 3 minutes with a no-obligation cash offer.
    Estimated market value
    $168,200