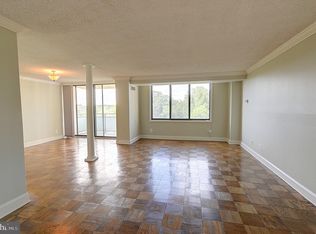
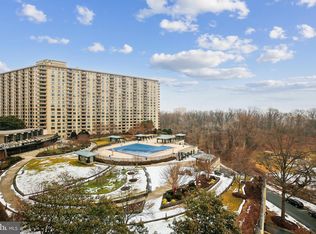
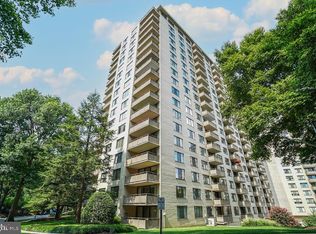
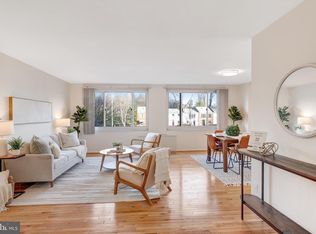
Live every day like you are on vacation at the Promenade of Bethesda. This premier, 24-hour secured community offers an unparalleled, all-inclusive lifestyle where world-class amenities and daily conveniences are located right outside your door. Meet friends for dinner at the on-site Chef Tony's Restaurant, grab essentials at the neighborhood market and deli, or visit the indoor beauty salon and medical offices—all without ever leaving the property. The Promenade's exceptional recreational facilities cater to every hobby and lifestyle. Stay active with an outdoor Olympic-size pool, a heated indoor pool with a sauna and jacuzzi, tennis and pickleball courts, and a state-of-the-art 24-hour fitness center. The community boasts a vibrant social calendar with numerous resident clubs, a library, a party room, and dedicated game and card rooms. For ultimate convenience, the property features its own voting district, EV charging stations, and a dedicated car wash area. Best of all, this community offers a truly worry-free, maintenance-free lifestyle. The comprehensive monthly fee covers almost all your living expenses, including electricity, gas, heat, water, sewer, cable TV, property taxes, trash removal, snow removal, and exterior building maintenance. Nestled within this resort-style oasis is a bright, beautifully updated one-bedroom, one-bath residence offering 630 square feet of comfortable living space. Flooded with natural light from its desirable southwest exposure, the home treats you to beautiful sunset and treetop views. Features include: • Modern Updates: New luxury vinyl plank flooring throughout and a completely upgraded bathroom. • Chef's Kitchen: A fully equipped kitchen boasting a brand-new Frigidaire stainless steel gas range, matching refrigerator, and dishwasher. • Primary Suite: A spacious bedroom with a lovely view and a generous walk-in closet. • Prime Parking: An included garage parking space located in ultra-close proximity to the G-3 lobby entrance. The Location: Ideally situated for seamless commuting, you have immediate access to I-270 and I-495. Enjoy the convenience of a Ride-On bus stop right at the lobby entrance, providing a quick 15-minute ride to nearby Metro stations. You are just minutes away from the Wildwood Shopping Center, Montgomery Mall, downtown Bethesda, NIH, Walter Reed, and Suburban Hospital.
For sale
Price cut: $8K (9/16)
$148,000
5225 Pooks Hill Rd APT 1705N, Bethesda, MD 20814
1beds
630sqft
Condominium
Built in 1973
-- sqft lot
$143,700 Zestimate®
$235/sqft
$1,007/mo HOA
What's special
Outdoor olympic-size poolGenerous walk-in closetCompletely upgraded bathroomFully equipped kitchenMatching refrigeratorTennis and pickleball courts
- 60 days
- 253
- 25
Zillow last checked:
Listing updated:
Listed by:
Jimmy White 410-320-3647,
Long & Foster Real Estate, Inc. 410-643-2244,
Co-Listing Agent: Mary E Casson 410-310-3715,
Long & Foster Real Estate, Inc.
Source: Bright MLS,MLS#: MDMC2249730
Facts & features
Interior
Bedrooms & bathrooms
- Bedrooms: 1
- Bathrooms: 1
- Full bathrooms: 1
- Main level bathrooms: 1
- Main level bedrooms: 1
Basement
- Area: 0
Heating
- Forced Air, Natural Gas
Cooling
- Central Air, Electric
Appliances
- Included: Gas Water Heater
- Laundry: Common Area
Features
- Entry Level Bedroom, Family Room Off Kitchen, Open Floorplan
- Flooring: Luxury Vinyl
- Has basement: No
- Has fireplace: No
Interior area
- Total structure area: 630
- Total interior livable area: 630 sqft
- Finished area above ground: 630
- Finished area below ground: 0
Property
Parking
- Total spaces: 1
- Parking features: Underground, Inside Entrance, Garage, Parking Lot
- Garage spaces: 1
Accessibility
- Accessibility features: Other
Features
- Levels: One
- Stories: 1
- Exterior features: Sidewalks, Balcony
- Pool features: Community
- Has view: Yes
- View description: Trees/Woods, City
Details
- Additional structures: Above Grade, Below Grade
- Parcel number: 160703607711
- Zoning: RESIDENTIAL
- Special conditions: Standard
Construction
Type & style
- Home type: Cooperative
- Property subtype: Condominium
- Attached to another structure: Yes
Materials
- Mixed
Condition
- Excellent
- New construction: No
- Year built: 1973
Utilities & green energy
- Sewer: Public Sewer
- Water: Public
Community & HOA
Community
- Security: 24 Hour Security
- Condo and coop fee: $1,007 monthly
- Subdivision: Promenade Towers
HOA
- Has HOA: No
- Amenities included: Bar/Lounge, Beauty Salon, Cable TV, Clubhouse, Common Grounds, Community Center, Elevator(s), Fitness Center, Storage, Game Room, Gated, Spa/Hot Tub, Jogging Path, Library, Meeting Room, Party Room, Picnic Area, Indoor Pool, Pool, Reserved/Assigned Parking, Sauna, Security, Tennis Court(s)
- Services included: Air Conditioning, A/C unit(s), Cable TV, Electricity, Maintenance Structure, Gas, Health Club, Heat, Insurance, Management, Pool(s), Recreation Facility, Reserve Funds, Sauna, Security, Sewer, Snow Removal, Standard Phone Service, Taxes, Trash, Water
- HOA name: The Promenade
Location
- Region: Bethesda
Financial & listing details
- Price per square foot: $235/sqft
- Tax assessed value: $145,000
- Annual tax amount: $1,843
- Date on market: 8/5/2026
- Listing agreement: Exclusive Right To Sell
- Ownership: Cooperative
Estimated market value
$143,700
$137,000 - $151,000
$1,873/mo
Price history
| Date | Event | Price |
|---|---|---|
| 9/16/2026 | Price change | $148,000-5.1%$235/sqft |
Source:  Bright MLS #MDMC2249730 Report a problem Bright MLS #MDMC2249730 Report a problem | ||
| 9/11/2026 | Price change | $156,000-2.5%$248/sqft |
Source: Bright MLS #MDMC2249730 Report a problem | ||
| 8/5/2026 | Listed for sale | $160,000$254/sqft |
Source: Bright MLS #MDMC2249730 Report a problem | ||
| 2/26/2016 | Listing removed | $1,350$2/sqft |
Source: Coldwell Banker Residential Brokerage - Bethesda Downtown #MC9557955 Report a problem | ||
| 2/3/2016 | Price change | $1,350-6.9%$2/sqft |
Source: Coldwell Banker Residential Brokerage - Bethesda Downtown #MC9557955 Report a problem | ||
| 11/30/2015 | Listed for rent | $1,450$2/sqft |
Source: Streamline Management, LLC Report a problem | ||
Public tax history
| Year | Property taxes | Tax assessment |
|---|---|---|
| 2026 | $1,737 -5.8% | $145,000 -6.5% |
| 2025 | $1,843 +4.4% | $155,000 +1.1% |
| 2024 | $1,765 +1% | $153,333 +1.1% |
| 2023 | $1,748 +5.6% | $151,667 +1.1% |
| 2022 | $1,655 +2.4% | $150,000 +2.3% |
| 2021 | $1,617 +2.3% | $146,667 +2.3% |
| 2020 | $1,581 +2.4% | $143,333 +2.4% |
| 2019 | $1,544 -0.2% | $140,000 |
| 2018 | $1,547 -5.4% | $140,000 |
| 2017 | $1,635 -0.3% | $140,000 |
| 2016 | $1,640 | $140,000 |
| 2015 | $1,640 | $140,000 |
| 2014 | $1,640 | $140,000 -6.7% |
| 2013 | -- | $150,000 |
| 2012 | -- | $150,000 |
| 2011 | -- | $150,000 -21.1% |
| 2010 | -- | $190,000 +2.7% |
| 2009 | -- | $185,000 +2.8% |
| 2008 | -- | $180,000 |
Find assessor info on the county website
Monthly payment
Est. payment
Payment breakdown
Explore the cost of this home by adjusting the details. Changes won't be saved.Climate risks
Neighborhood: Alta Vista
Nearby schools
Schools provided by the listing agent
- District: Montgomery County Public Schools
Source: Bright MLS. This data may not be complete. We recommend contacting the local school district to confirm school assignments for this home.
- $188,0001 bd1 ba981 sqft5225 Pooks Hill Rd APT 1016S, Bethesda, MD 20814Sold
- $197,0001 bd1 ba981 sqft5225 Pooks Hill Rd APT 1321N, Bethesda, MD 20814Sold

- $335,0002 bd2 ba1.4k sqft5225 Pooks Hill Rd APT 629S, Bethesda, MD 20814Sold
- $204,9002 bd1 ba1.1k sqft5225 Pooks Hill Rd APT 826N, Bethesda, MD 20814For Sale

Similar homes
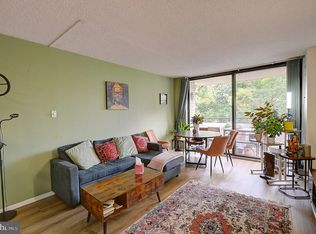
- $150,0001 bd1 ba630 sqftPromenade Towers Coop, Bethesda, MD 20814For Sale
 MLS ID #MDMC2254696, Ressie Wallace Wilson, RE/MAX Allegiance. Bright MLS
 - $135,0001 bd1 ba630 sqft5225 Pooks Hill Rd APT 506N, Bethesda, MD 20814For Sale
 MLS ID #MDMC2255796, Corey Feldman, RLAH @properties. Bright MLS
 - $174,900-- bd1 ba560 sqftGrosvenor Park Iii, Rockville, MD 20852For Sale
 MLS ID #MDMC2254310, Brittany Allison, Compass. Bright MLS
 - $149,0001 bd1 ba779 sqftPark Sutton, Silver Spring, MD 20910For Sale
 MLS ID #MDMC2227890, Josue Bernal, KW Metro Center. Bright MLS
 - $149,0001 bd1 ba832 sqftPark Sutton Codm, Silver Spring, MD 20910For SaleMLS ID #MDMC2194738, Evelyn Branic, Coldwell Banker Realty - Washington. Bright MLS
- $215,0001 bd1 ba815 sqftWhitehall Codm, Bethesda, MD 20814For SaleMLS ID #MDMC2249684, Yuliia Kryshen, EXP Realty, LLC. Bright MLS
- $135,0001 bd1 ba755 sqft4410 Oglethorpe St APT 309, Hyattsville, MD 20781For SaleMLS ID #MDPG2213128, Ryan Hehman, Compass. Bright MLS
- $158,0001 bd1 ba750 sqftHunting Ridge Condo Phase I, Greenbelt, MD 20770For SaleMLS ID #MDPG2220934, Michelle Pennington, CENTURY 21 New Millennium. Bright MLS
- $214,9001 bd1 ba767 sqft4970 Battery Ln APT 108, Bethesda, MD 20814For SaleMLS ID #MDMC2237152, Lily Karvouni, Redfin Corp. Bright MLS
- $179,900-- bd1 ba591 sqftGrosvenor Park I Condominium, Rockville, MD 20852For SaleMLS ID #MDMC2232416, Anita Centofanti, RE/MAX Town Center. Bright MLS
- $139,5001 bd1 ba870 sqft4 Monroe St APT 709, Rockville, MD 20850For SaleMLS ID #MDMC2247860, Olivia Fenton, Samson Properties. Bright MLS
- $129,5001 bd1 ba768 sqftPark Sutton Codm, Silver Spring, MD 20910For SaleMLS ID #MDMC2240168, Alix Tiako, EQCO Real Estate Inc.. Bright MLS
- $179,900-- bd1 ba472 sqft10401 Grosvenor Pl APT 324, Rockville, MD 20852For SaleMLS ID #MDMC2232924, Becky Plesset, Long & Foster Real Estate, Inc.. Bright MLS
- $138,8001 bd1 ba801 sqft12001 Old Columbia Pike APT 508, Silver Spring, MD 20904For SaleMLS ID #MDMC2246212, Sean Summerall, RE/MAX Town Center. Bright MLS
- $149,900-- bd1 ba515 sqftTiber Island Cooperative Homes, Washington, DC 20024For SaleMLS ID #DCDC2286342, Andy Peers, Compass. Bright MLS
- $214,0001 bd1 ba736 sqft10320 Rockville Pike APT 201, Rockville, MD 20852For SaleMLS ID #MDMC2248762, Farnaz Batmanghlich, Long & Foster Real Estate, Inc.. Bright MLS
- $175,000-- bd1 ba525 sqft1220 Blair Mill Rd APT 106, Silver Spring, MD 20910For SaleMLS ID #MDMC2255728, Mynor Herrera, Keller Williams Capital Properties. Bright MLS
- $175,000-- bd1 ba501 sqftWilloughby Of Ch Ch Codm, Chevy Chase, MD 20815For SaleMLS ID #MDMC2228240, Kara Shaffer, Engel & Volkers Annapolis. Bright MLS
- $128,9001 bd1 ba870 sqftHamilton House At Americana, Rockville, MD 20850For SaleMLS ID #MDMC2250616, Kristen Waksberg, Long & Foster Real Estate, Inc.. Bright MLS
- $185,000-- bd1 ba511 sqftWilloughby Of Ch Ch Codm, Chevy Chase, MD 20815For SaleMLS ID #MDMC2250314, Neil Bacchus, EXP Realty, LLC. Bright MLS
