PRICE IMPROVED! Downtown Rockville living, right across from the Metro. Picture this: morning sun fills your seventh-floor unit as you sip your coffee and take in the unobstructed views. Minutes later, you're crossing the street to the Rockville Metro station and riding the Red Line into DC. No car, no traffic, no hunting for parking. MARC trains and local buses leave from the same station, so getting around the region couldn't be easier. After work, the best of downtown Rockville is just steps away. Meet friends for dinner at one of Rockville Town Square's many restaurants, catch a movie at the neighborhood theater, browse the shops, or enjoy the seasonal events and concerts on the square, all without ever starting your car. Back home in Unit 704, this spacious one-bedroom makes everyday living easy. The renovated kitchen features granite countertops and an open bar counter that's perfect for casual meals or entertaining. Custom built-in storage in the dining area and primary bedroom gives everything a place, a rare find in condo living. Luxury flooring and a beautifully renovated bath complete the picture. Summer afternoons call for lounging by the pool or relaxing in the landscaped courtyard. The 24/7 concierge greets your guests and holds your packages, and because utilities are included in the condo fee, there are no surprise bills. Location, views, and convenience like this rarely come along, especially at this newly improved price. Schedule your showing today before someone else calls Unit 704 home!
For sale
Price cut: $3.1K (9/30)
$128,900
4 Monroe St APT 704, Rockville, MD 20850
1beds
870sqft
Condominium
Built in 1971
-- sqft lot
$-- Zestimate®
$148/sqft
$1,242/mo HOA
What's special
Lounging by the poolRenovated kitchenUnobstructed viewsLuxury flooringBeautifully renovated bathLandscaped courtyardOpen bar counter
- 68 days
- 746
- 67
Zillow last checked:
Listing updated:
Listed by:
Kristen Waksberg 301-461-4676,
Long & Foster Real Estate, Inc. 240-497-1700
Source: Bright MLS,MLS#: MDMC2250616
Facts & features
Interior
Bedrooms & bathrooms
- Bedrooms: 1
- Bathrooms: 1
- Full bathrooms: 1
- Main level bathrooms: 1
- Main level bedrooms: 1
Basement
- Area: 0
Heating
- Forced Air, Natural Gas
Cooling
- Central Air, Electric
Appliances
- Included: Gas Water Heater
Features
- Combination Dining/Living, Open Floorplan, Pantry, Upgraded Countertops, Walk-In Closet(s)
- Basement: Garage Access
- Has fireplace: No
Interior area
- Total structure area: 870
- Total interior livable area: 870 sqft
- Finished area above ground: 870
- Finished area below ground: 0
Property
Parking
- Total spaces: 1
- Parking features: Basement, Garage
- Attached garage spaces: 1
Accessibility
- Accessibility features: Accessible Elevator Installed
Features
- Levels: One
- Stories: 1
- Pool features: Community
Details
- Additional structures: Above Grade, Below Grade
- Parcel number: 160401575874
- Zoning: RH
- Special conditions: Standard
Construction
Type & style
- Home type: Condo
- Architectural style: Contemporary
- Property subtype: Condominium
- Attached to another structure: Yes
Materials
- Combination
Condition
- New construction: No
- Year built: 1971
Utilities & green energy
- Sewer: Public Sewer
- Water: Public
Community & HOA
Community
- Condo and coop fee: $1,242 monthly
- Subdivision: Americana Centre
HOA
- Has HOA: No
- Amenities included: Common Grounds, Concierge, Elevator(s), Storage, Fitness Center, Pool, Reserved/Assigned Parking
- Services included: Air Conditioning, Common Area Maintenance, Maintenance Structure, Electricity, Gas, Heat, Maintenance Grounds, Management, Parking Fee, Snow Removal, Water, Trash
- HOA name: AMERICANA CENTRE CONDOMINIUM, INC.
- Second HOA name: Americana Centre Condominium, Inc.
Location
- Region: Rockville
- Municipality: Rockville
Financial & listing details
- Price per square foot: $148/sqft
- Tax assessed value: $140,000
- Annual tax amount: $1,934
- Date on market: 8/14/2026
- Listing agreement: Exclusive Right To Sell
- Ownership: Condominium
Estimated market value
Not available
Estimated sales range
Not available
Not available
Price history
| Date | Event | Price |
|---|---|---|
| 10/13/2026 | Listed for sale | $128,900$148/sqft |
Source:  Bright MLS #MDMC2250616 Report a problem Bright MLS #MDMC2250616 Report a problem | ||
| 10/6/2026 | Pending sale | $128,900$148/sqft |
Source: Bright MLS #MDMC2250616 Report a problem | ||
| 9/30/2026 | Price change | $128,900-2.3%$148/sqft |
Source: Bright MLS #MDMC2250616 Report a problem | ||
| 9/19/2026 | Listed for sale | $132,000-7%$152/sqft |
Source: Bright MLS #MDMC2250616 Report a problem | ||
| 9/11/2026 | Contingent | $141,999$163/sqft |
Source: Bright MLS #MDMC2250616 Report a problem | ||
| 8/14/2026 | Listed for sale | $141,999+136.7%$163/sqft |
Source: Bright MLS #MDMC2250616 Report a problem | ||
| 10/21/2021 | Listing removed | -- |
Source: Zillow Rental Network Premium Report a problem | ||
| 10/12/2021 | Listed for rent | $1,650$2/sqft |
Source: Zillow Rental Network Premium #MDMC2000915 Report a problem | ||
| 4/23/1999 | Sold | $60,000-17.8%$69/sqft |
Source: Public Record Report a problem | ||
| 10/13/1993 | Sold | $73,000$84/sqft |
Source: Public Record Report a problem | ||
Public tax history
| Year | Property taxes | Tax assessment |
|---|---|---|
| 2026 | $1,934 +0% | $140,000 |
| 2025 | $1,934 +3.7% | $140,000 |
| 2024 | $1,864 -6.3% | $140,000 -6.7% |
| 2023 | $1,988 +2.8% | $150,000 |
| 2022 | $1,934 -0.4% | $150,000 |
| 2021 | $1,943 -6% | $150,000 -6.3% |
| 2020 | $2,067 -0.3% | $160,000 |
| 2019 | $2,073 -0.5% | $160,000 |
| 2018 | $2,084 -18.9% | $160,000 -15.8% |
| 2017 | $2,569 +35.5% | $190,000 +3.6% |
| 2016 | $1,896 | $183,333 +3.8% |
| 2015 | $1,896 | $176,667 +3.9% |
| 2014 | $1,896 | $170,000 |
| 2013 | -- | $170,000 |
| 2012 | -- | $170,000 -15% |
| 2011 | -- | $200,000 |
| 2010 | -- | $200,000 |
| 2009 | -- | $200,000 -20% |
| 2008 | -- | $250,000 +20% |
| 2007 | -- | $208,332 +25% |
| 2006 | -- | $166,666 +33.3% |
| 2005 | -- | $125,000 +23.2% |
| 2004 | -- | $101,466 |
| 2003 | -- | $101,466 +86.5% |
| 2002 | -- | $54,400 |
| 2001 | -- | $54,400 |
Find assessor info on the county website
Monthly payment
Est. payment
Payment breakdown
Explore the cost of this home by adjusting the details. Changes won't be saved.Climate risks
Neighborhood: Town Center
Nearby schools
Schools provided by the listing agent
- District: Montgomery County Public Schools
Source: Bright MLS. This data may not be complete. We recommend contacting the local school district to confirm school assignments for this home.

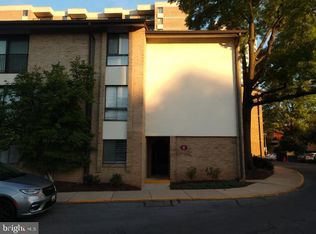
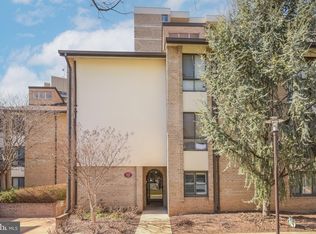
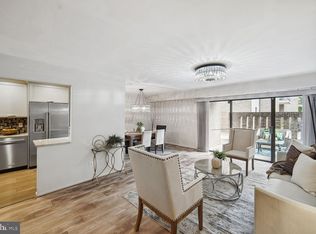
Similar homes
- $139,0001 bd1 ba870 sqft118 Monroe St APT 118-80, Rockville, MD 20850For Sale
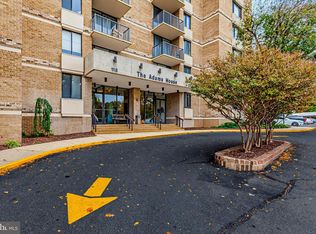 MLS ID #MDMC2258650, Victor Llewellyn. Long & Foster Broker Feed
 - $139,0001 bd1 ba870 sqft118 Monroe St #80, Rockville, MD 20850For Sale
 MLS ID #MDMC2258650, Victor Llewellyn, Long & Foster Real Estate, Inc.. Bright MLS
 - $124,9001 bd1 ba870 sqft4 Monroe St APT 909, Rockville, MD 20850For Sale
 MLS ID #MDMC2257008, Mary schroth, EXP Realty, LLC. Bright MLS
 - $139,5001 bd1 ba870 sqft4 Monroe St APT 709, Rockville, MD 20850For Sale
 MLS ID #MDMC2247860, Olivia Fenton, Samson Properties. Bright MLS
 - $139,0001 bd1 ba981 sqft5225 Pooks Hill Rd APT 1016N, Bethesda, MD 20814For SaleMLS ID #MDMC2260914, Mitch Pollard, RLAH @properties. Bright MLS
- $129,5001 bd1 ba768 sqftPark Sutton Codm, Silver Spring, MD 20910For SaleMLS ID #MDMC2259778, Alix Tiako, EQCO Real Estate Inc.. Bright MLS
- $145,0001 bd1 ba976 sqft3960 Bel Pre Rd APT 4, Silver Spring, MD 20906For SaleMLS ID #MDMC2256436, Karina Flores, Flores Realty. Bright MLS
- $164,9001 bd1 ba794 sqft12311 Braxfield Ct APT 8, Rockville, MD 20852For SaleMLS ID #MDMC2259342, Derek Colen, Redfin Corp. Bright MLS
- $165,0001 bd1 ba794 sqft5202 Crossfield Ct #126, Rockville, MD 20852For SaleMLS ID #MDMC2257344, Chris Craddock, EXP Realty, LLC. Bright MLS
- $129,9002 bd1 ba856 sqftPresidential Park Condo, Adelphi, MD 20783For SaleMLS ID #MDPG2214070, Sven Skarie, Real Broker, LLC - Annapolis. Bright MLS
- $137,0001 bd1 ba801 sqft12001 Old Columbia Pike APT 508, Silver Spring, MD 20904For SaleMLS ID #MDMC2246212, Sean Summerall, RE/MAX Town Center. Bright MLS
- $139,9002 bd1 ba1.2k sqft3367 S Leisure World Blvd Unit 95-2A, Silver Spring, MD 20906For SaleMLS ID #MDMC2249150, Charles Chapman, RE/MAX Realty Services. Bright MLS
- $149,8001 bd1 ba719 sqftCamelback Village, Olney, MD 20832For SaleMLS ID #MDMC2243758, Terri Westerlund, Samson Properties. Bright MLS
- $170,0001 bd2 ba930 sqftFairways South, Silver Spring, MD 20906For SaleMLS ID #MDMC2258412, Rick Winkler, Weichert, REALTORS. Bright MLS
- $150,0001 bd1 ba775 sqft2105 Walsh View Ter #15-301, Silver Spring, MD 20902For SaleMLS ID #MDMC2257484, Brian Lumpkin, RLAH @properties. Bright MLS
- $129,9001 bd1 ba817 sqftCoronado Condo, Hyattsville, MD 20783For SaleMLS ID #MDPG2184260, Jinean L. Carter, Compass. Bright MLS
- $160,0001 bd1 ba862 sqft15107 Interlachen Dr #2-303, Silver Spring, MD 20906For SaleMLS ID #MDMC2229974, Natalie Moffett Smith, Coldwell Banker Realty. Bright MLS
- $158,0001 bd1 ba750 sqftHunting Ridge Condo Phase I, Greenbelt, MD 20770For SaleMLS ID #MDPG2222308, Michelle Pennington, CENTURY 21 New Millennium. Bright MLS
- $140,0001 bd1 ba864 sqft1836 Metzerott Rd APT 1806, Hyattsville, MD 20783For SaleMLS ID #MDPG2213926, Claudia Palacios, Smart Realty, LLC. Bright MLS
- $123,5551 bd1 ba821 sqft1836 Metzerott Rd APT 1504, Hyattsville, MD 20783For SaleMLS ID #MDPG2201922, Sheena Kurian, Keller Williams Flagship. Bright MLS
