LIMITED TIME OFFER -- The seller is willing to credit 6 month's worth of condo fees towards the buyer at the time of settlement, for any full price offer! This is a nearly $8K value! Offer valid until MAY 19th, 2025. Welcome to 12 Monroe Street, #102 – a beautifully renovated 2-bedroom, 2-bath garden condominium offering the ease of condo living with the feel of a single-family home. This rare unit combines modern design, premium features, and unparalleled convenience in one of the most pet-friendly buildings in Rockville. Step inside and enjoy contemporary finishes—modern flooring, elegant crown molding, recessed lighting, and dimmable fixtures tailored to your mood. The living room is flooded with natural light, thanks to floor-to-ceiling windows with built-in, remote-controlled shades. A second entrance leads to a spacious private patio—your personal outdoor living room—nestled amid shade trees and blooming greenery. Perfect for morning coffee or evening relaxation. The open-concept kitchen is a chef’s dream, featuring quartz countertops, a designer backsplash, newer stainless steel appliances (including gas range, microwave, refrigerator, dishwasher, and wine fridge), plus abundant counter space and cabinetry. The oversized peninsula doubles as a breakfast bar and entertainment hub. Adjacent, a windowed dining area easily seats 4 to 8 guests. The primary suite is your private retreat, complete with a large closet featuring California-style built-ins and mirrored doors, tasteful window treatments, and an en-suite spa-inspired bathroom with a fully tiled walk-in rainhead shower and Wi-Fi-enabled mirror. The second bedroom offers plantation shutters and a walk-in closet. The hallway bathroom includes a bathtub with a built-in niche and another smart, fog-free mirror that streams audio. This home is designed for comfort and function, with generous storage throughout—including coat and linen closets—plus a stacked washer/dryer tucked conveniently in the kitchen. The community at Americana Centre offers an impressive array of amenities: ALL-INCLUSIVE Condo Fee covers all utilities—heating, cooling, water, gas, trash removal—as well as concierge services and building maintenance. 24/7 Concierge for package handling and resident support (Building 118). Assigned garage parking with FOB access; surface parking is also available. Secure Storage Cage for overflow belongings. Bike Storage Room with secure fob entry. The Fitness Center in Building 4 has cardio machines, free weights, and more—Outdoor Pool, Saunas, BBQ Grills (seasonally staffed), and changing rooms. Party Room, Monroe Park Access, and Community Events are hosted regularly. The condo association handles annual Patio Power Washing, Landscaping, and Snow Removal. Smart Access Controls for visitors via smartphone. On-call Maintenance Team with semi-annual HVAC inspections, preventative care, and optional in-unit services at discounted rates. Extensive community upgrades completed from 2016 to 2022 include waterproofing of high-rises, balcony refurbishments, central plant replacement, new sanitary stacks and risers, garage repairs, and cosmetic renovations to lobbies and hallways (paint, carpet, lighting, signage, door hardware). Additionally, the building offers free annual unit inspections, including air filter replacement, drain cleaning, and leak checks. Ideally located near Rockville Town Center, Metro, bus routes, dog parks, the Rockville Swim Center, and the public library, this home offers the best urban convenience and suburban charm. Enjoy local dining, shopping, concerts, and year-round community events—including summer festivals and winter ice skating—just minutes from your door. Don’t miss this exceptional opportunity to enjoy turnkey comfort, unmatched amenities, and a vibrant community—all in one extraordinary residence.
Sold for $260,000
$260,000
12 Monroe St APT 102, Rockville, MD 20850
2beds
1,053sqft
Condominium
Built in 1971
-- sqft lot
$262,200 Zestimate®
$247/sqft
$2,589 Estimated rent
Home value
$262,200
$239,000 - $286,000
$2,589/mo
Zestimate® history
Owner options
List your home for rent
$2,589/mo
Rent Zestimate®
Find your next renter with Zillow Rental Manager. Plus, with online applications, you can quickly screen prospective tenants – for free.
$2,589/mo
Rent Zestimate®
Refinance and save
$1,583/mo
Est. payment
Refinancing to a lower rate could help reduce your monthly payments and save thousands over the life of the loan.
$1,583/mo
Est. payment
Explore your selling options
Work with a Zillow partner agent
Leverage their expertise and Zillow's premium Showcase listings to get your home seen by more buyers.
Get startedList with your own agent
Get your home in front of millions of buyers by listing it on Zillow.
Learn how to do itSell it yourself
Take full control of how buyers see your home on Zillow by listing For Sale by Owner (FSBO).
List your homeWhat's special
Contemporary finishesGenerous storageModern designSpacious private patioFloor-to-ceiling windowsCalifornia-style built-insQuartz countertops
Zillow last checked:
Listing updated:
Listed by:
H. Joe Faraji 240-274-7000,
Long & Foster Real Estate, Inc.,
Co-Listing Agent: Adrian R Faraji 240-274-2100,
Long & Foster Real Estate, Inc.
Bought with:
Bob Treseler, 88202
Long & Foster Real Estate, Inc.
Source: Bright MLS,MLS#: MDMC2167124
Facts & features
Interior
Bedrooms & bathrooms
- Bedrooms: 2
- Bathrooms: 2
- Full bathrooms: 2
- Main level bathrooms: 2
- Main level bedrooms: 2
Basement
- Area: 0
Heating
- Forced Air, Natural Gas
Cooling
- Programmable Thermostat, Central Air, Electric
Appliances
- Included: Dishwasher, Cooktop, Refrigerator, Disposal, Microwave, Stainless Steel Appliance(s), Washer/Dryer Stacked, Gas Water Heater
- Laundry: Washer In Unit, Dryer In Unit, In Unit
Features
- Combination Kitchen/Living, Combination Kitchen/Dining, Crown Molding, Entry Level Bedroom, Family Room Off Kitchen, Open Floorplan, Kitchen - Gourmet, Recessed Lighting, Upgraded Countertops, Primary Bath(s), High Ceilings
- Flooring: Luxury Vinyl, Ceramic Tile
- Windows: Window Treatments
- Has basement: No
- Has fireplace: No
- Common walls with other units/homes: No One Below,2+ Common Walls
Interior area
- Total structure area: 1,053
- Total interior livable area: 1,053 sqft
- Finished area above ground: 1,053
- Finished area below ground: 0
Property
Parking
- Total spaces: 1
- Parking features: Basement, Assigned, Private, Garage, Parking Lot
- Attached garage spaces: 1
- Details: Assigned Parking, Assigned Space #: 257
Accessibility
- Accessibility features: 2+ Access Exits, Accessible Entrance, Other
Features
- Levels: One
- Stories: 1
- Patio & porch: Patio
- Exterior features: Barbecue, Extensive Hardscape, Sidewalks, Other
- Pool features: Community
Lot
- Features: Private
Details
- Additional structures: Above Grade, Below Grade
- Parcel number: 160401576798
- Zoning: RH
- Special conditions: Standard
Construction
Type & style
- Home type: Condo
- Architectural style: Contemporary
- Property subtype: Condominium
- Attached to another structure: Yes
Materials
- Concrete, Combination, Other
Condition
- Excellent
- New construction: No
- Year built: 1971
Utilities & green energy
- Sewer: Public Sewer
- Water: Public
Community & HOA
Community
- Features: Pool
- Condo and coop fee: $1,302 monthly
- Subdivision: Americana Centre
HOA
- Has HOA: No
- Amenities included: Common Grounds, Storage, Pool, Sauna, Fitness Center
- Services included: Air Conditioning, Electricity, Gas, Heat, Water, Trash, Sewer, Common Area Maintenance, Maintenance Structure, Maintenance Grounds, Management, Pool(s), Snow Removal, Health Club
- HOA name: Americana Centre
Location
- Region: Rockville
- Municipality: City of Rockville
Financial & listing details
- Price per square foot: $247/sqft
- Tax assessed value: $235,000
- Annual tax amount: $3,189
- Date on market: 2/26/2025
- Listing agreement: Exclusive Right To Sell
- Ownership: Condominium
Price history
| Date | Event | Price |
|---|---|---|
| 6/2/2025 | Sold | $260,000-3.3%$247/sqft |
Source:  Bright MLS #MDMC2167124 Report a problem Bright MLS #MDMC2167124 Report a problem | ||
| 5/30/2025 | Pending sale | $269,000$255/sqft |
Source: Bright MLS #MDMC2167124 Report a problem | ||
| 5/12/2025 | Contingent | $269,000$255/sqft |
Source: Bright MLS #MDMC2167124 Report a problem | ||
| 4/27/2025 | Price change | $269,000-3.6%$255/sqft |
Source: Bright MLS #MDMC2167124 Report a problem | ||
| 3/19/2025 | Price change | $279,000-3.5%$265/sqft |
Source: Bright MLS #MDMC2167124 Report a problem | ||
| 2/26/2025 | Listed for sale | $289,000+5.1%$274/sqft |
Source: Bright MLS #MDMC2167124 Report a problem | ||
| 4/9/2023 | Listing removed | -- |
Source: Bright MLS #MDMC746576 Report a problem | ||
| 4/8/2021 | Sold | $275,000-1.4%$261/sqft |
Source: Public Record Report a problem | ||
| 3/9/2021 | Contingent | $279,000$265/sqft |
Source: Bright MLS #MDMC746576 Report a problem | ||
| 3/4/2021 | Listed for sale | $279,000+50.8%$265/sqft |
Source: Bright MLS #MDMC746576 Report a problem | ||
| 12/22/2020 | Sold | $185,000-7.5%$176/sqft |
Source:  Long & Foster Broker Feed #MDMC725936_100 Report a problem Long & Foster Broker Feed #MDMC725936_100 Report a problem | ||
| 12/5/2020 | Pending sale | $199,900$190/sqft |
Source: Long & Foster Real Estate, Inc. #MDMC725936 Report a problem | ||
| 11/21/2020 | Listed for sale | $199,900$190/sqft |
Source: Long & Foster Real Estate, Inc. #MDMC725936 Report a problem | ||
| 11/14/2020 | Pending sale | $199,900$190/sqft |
Source: Long & Foster Real Estate, Inc. #MDMC725936 Report a problem | ||
| 10/14/2020 | Price change | $199,900-4.8%$190/sqft |
Source: Long & Foster Real Estate, Inc. #MDMC725936 Report a problem | ||
| 9/16/2020 | Listed for sale | $210,000$199/sqft |
Source: Long & Foster Real Estate, Inc. #MDMC725936 Report a problem | ||
Public tax history
| Year | Property taxes | Tax assessment |
|---|---|---|
| 2025 | $2,506 -19.9% | $235,000 |
| 2024 | $3,129 -1.7% | $235,000 -2.1% |
| 2023 | $3,181 +8.8% | $240,000 +5.9% |
| 2022 | $2,923 +5.8% | $226,667 +6.3% |
| 2021 | $2,764 +7% | $213,333 +6.7% |
| 2020 | $2,583 -0.3% | $200,000 |
| 2019 | $2,591 -0.5% | $200,000 |
| 2018 | $2,605 -15.9% | $200,000 -13% |
| 2017 | $3,097 | $230,000 +1.5% |
| 2016 | -- | $226,667 +1.5% |
| 2015 | -- | $223,333 +1.5% |
| 2014 | -- | $220,000 |
| 2013 | -- | $220,000 |
| 2012 | -- | $220,000 -12% |
| 2011 | -- | $250,000 |
| 2010 | -- | $250,000 |
| 2009 | -- | $250,000 -19.4% |
| 2008 | -- | $310,000 +18.5% |
| 2007 | -- | $261,666 +22.7% |
| 2006 | -- | $213,333 +29.3% |
| 2005 | -- | $165,000 +23.1% |
| 2004 | -- | $134,000 |
| 2003 | -- | $134,000 +86.1% |
| 2002 | -- | $72,000 |
| 2001 | -- | $72,000 |
Find assessor info on the county website
Neighborhood: Town Center
Nearby homes
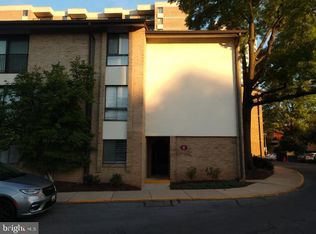
- $230,8502 bd2 ba1k sqft8 Monroe St APT 101, Rockville, MD 20850Sold
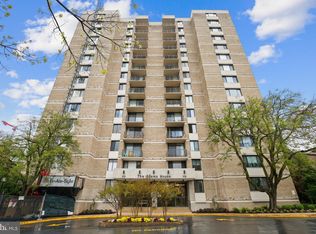
- $170,0001 bd1 ba876 sqft4 Monroe St APT 506, Rockville, MD 20850Sold
- $209,9002 bd2 ba1.2k sqft4 Monroe St APT 610, Rockville, MD 20850For Sale

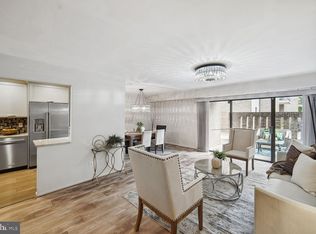
- $255,0002 bd2 ba1k sqft18 Monroe St APT 101, Rockville, MD 20850Sold
- $165,0001 bd1 ba821 sqft18 Monroe St APT 202, Rockville, MD 20850Sold
- $255,0002 bd2 ba1k sqft18 Monroe St APT 301, Rockville, MD 20850Sold
- $229,0002 bd2 ba1k sqft18 Monroe St APT 201, Rockville, MD 20850For Sale
- $258,8002 bd2 ba1k sqft108 Monroe St APT 101, Rockville, MD 20850Off Market
Nearby schools
GreatSchools rating
- 7/10Beall Elementary SchoolGrades: PK-5Distance: 0.8 mi
- 9/10Julius West Middle SchoolGrades: 6-8Distance: 1 mi
- 8/10Richard Montgomery High SchoolGrades: 9-12Distance: 0.4 mi
Schools provided by the listing agent
- Elementary: Beall
- Middle: Julius West
- High: Richard Montgomery
- District: Montgomery County Public Schools
Source: Bright MLS. This data may not be complete. We recommend contacting the local school district to confirm school assignments for this home.
Get a cash offer in 3 minutes
Find out how much your home could sell for in as little as 3 minutes with a no-obligation cash offer.
Estimated market value
$262,200
Get a cash offer in 3 minutes
Find out how much your home could sell for in as little as 3 minutes with a no-obligation cash offer.
Estimated market value
$262,200
- Maryland
- Montgomery County
- Rockville
- 20850
- Town Center
- 12 Monroe St Apartment 102
Nearby cities
Nearby neighborhoods
Nearby zip codes
Other Rockville Topics
