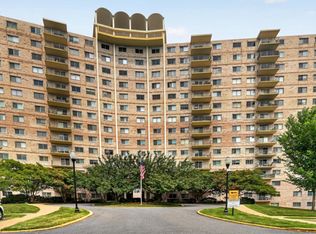
Welcome to 4 Monroe St Unit 610, a spacious 2-bed, 2-bath end-unit condo in Rockville’s iconic Americana Centre. This home checks all the boxes for style, function, and value. The roomy primary suite boasts a walk-in closet outfitted with premium custom shelving, complemented by a sizable second bedroom with a custom closet system of its own. Step out from the living room onto your private balcony—newly installed in 2021—or take advantage of the updated kitchen to create culinary delights. And enjoy the convenience of a dedicated garage parking space and private storage unit. Experience the hassle-free Americana Centre lifestyle: in this historic and well-maintained community in the heart of Rockville, the condo fee covers all major utilities, laundry facilities on every floor, 24/7 concierge services, on-site maintenance support, landscaped courtyards, a swimming pool, and a fitness center. The unbeatable location is less than half a mile from Rockville Town Center, allowing easy access to great restaurants, coffee shops, a grocery store, and plenty of entertainment options—including a movie theater, a library branch, a Saturday farmer’s market, summer outdoor concerts, and winter ice skating. With the Rockville Metro Station across the street and easy access to I-270 and I-495, you are connected to the entire region. Whether you’re commuting to work, running errands, or just looking to relax and have fun, Unit 610 makes it easy. Come see for yourself.
Under contract
$209,900
4 Monroe St APT 610, Rockville, MD 20850
2beds
1,231sqft
Condominium
Built in 1971
-- sqft lot
$209,200 Zestimate®
$171/sqft
$1,372/mo HOA
What's special
Swimming poolLandscaped courtyardsRoomy primary suiteUpdated kitchen
- 48 days |
- 43 |
- 0 |
Likely to sell faster than
Zillow last checked:
Listing updated:
Listed by:
Tammy Le 703-223-6730,
Redfin Corporation 703-665-6665,
Co-Listing Team: Le & Barney Group, Co-Listing Agent: Jacob Albert Barney 703-403-9780,
Redfin Corporation
Source: Bright MLS,MLS#: MDMC2236650
Facts & features
Interior
Bedrooms & bathrooms
- Bedrooms: 2
- Bathrooms: 2
- Full bathrooms: 2
- Main level bathrooms: 2
- Main level bedrooms: 2
Basement
- Area: 0
Heating
- Forced Air, Natural Gas
Cooling
- Central Air, Electric
Appliances
- Included: Refrigerator, Dishwasher, Disposal, Microwave, Dryer, Washer, Cooktop, Gas Water Heater
- Laundry: Common Area, In Unit
Features
- Kitchen - Galley, Dining Area, Walk-In Closet(s)
- Flooring: Wood
- Windows: Window Treatments
- Has basement: No
- Has fireplace: No
Interior area
- Total structure area: 1,231
- Total interior livable area: 1,231 sqft
- Finished area above ground: 1,231
- Finished area below ground: 0
Property
Parking
- Total spaces: 1
- Parking features: Underground, Assigned, Garage
- Garage spaces: 1
- Details: Assigned Parking
Accessibility
- Accessibility features: Accessible Entrance
Features
- Levels: One
- Stories: 1
- Exterior features: Balcony
- Pool features: Community
Details
- Additional structures: Above Grade, Below Grade
- Parcel number: 160401575828
- Zoning: RH
- Special conditions: Standard
Construction
Type & style
- Home type: Condo
- Architectural style: Traditional
- Property subtype: Condominium
- Attached to another structure: Yes
Materials
- Brick
Condition
- New construction: No
- Year built: 1971
Utilities & green energy
- Sewer: Public Sewer
- Water: Public
Community & HOA
Community
- Condo and coop fee: $1,372 monthly
- Subdivision: Americana Centre
HOA
- Has HOA: No
- Amenities included: Pool, Common Grounds, Concierge, Fitness Center, Storage Bin
- Services included: Electricity, Air Conditioning, Gas, Trash, Water, Maintenance Structure, Management, Pool(s), Common Area Maintenance, Heat, Sewer, Laundry
- HOA name: Americana Centre
Location
- Region: Rockville
- Municipality: Rockville
Financial & listing details
- Price per square foot: $171/sqft
- Tax assessed value: $240,000
- Annual tax amount: $3,264
- Date on market: 6/4/2026
- Listing agreement: Exclusive Right To Sell
- Ownership: Condominium
- Total actual rent: 29400
Estimated market value
$209,200
$199,000 - $220,000
$2,889/mo
Price history
| Date | Event | Price |
|---|---|---|
| 6/12/2026 | Contingent | $209,900$171/sqft |
Source:  Bright MLS #MDMC2236650 Report a problem Bright MLS #MDMC2236650 Report a problem | ||
| 6/4/2026 | Listed for sale | $209,900-22%$171/sqft |
Source: Bright MLS #MDMC2236650 Report a problem | ||
| 10/16/2023 | Listing removed | -- |
Source: Zillow Rentals Report a problem | ||
| 10/7/2023 | Listed for rent | $2,300+15%$2/sqft |
Source: Zillow Rentals Report a problem | ||
| 9/6/2021 | Listing removed | -- |
Source: Zillow Rental Manager Report a problem | ||
| 8/14/2021 | Listed for rent | $2,000$2/sqft |
Source: Zillow Rental Manager Report a problem | ||
| 4/10/2018 | Sold | $269,000+3.5%$219/sqft |
Source: Public Record Report a problem | ||
| 1/28/2015 | Sold | $260,000-3.7%$211/sqft |
Source: Public Record Report a problem | ||
| 8/27/2004 | Sold | $270,000+181.3%$219/sqft |
Source: Public Record Report a problem | ||
| 3/15/2001 | Sold | $96,000+11.4%$78/sqft |
Source: Public Record Report a problem | ||
| 9/30/1994 | Sold | $86,200$70/sqft |
Source: Public Record Report a problem | ||
Public tax history
| Year | Property taxes | Tax assessment |
|---|---|---|
| 2025 | $3,264 +2.2% | $240,000 |
| 2024 | $3,195 -3.6% | $240,000 -4% |
| 2023 | $3,314 +2.8% | $250,000 |
| 2022 | $3,224 -0.4% | $250,000 |
| 2021 | $3,239 +0.3% | $250,000 |
| 2020 | $3,229 -0.3% | $250,000 |
| 2019 | $3,239 -0.5% | $250,000 |
| 2018 | $3,257 -6.8% | $250,000 -3.8% |
| 2017 | $3,493 +25.2% | $260,000 +1.3% |
| 2016 | $2,790 | $256,667 +1.3% |
| 2015 | $2,790 | $253,333 +1.3% |
| 2014 | $2,790 | $250,000 |
| 2013 | -- | $250,000 |
| 2012 | -- | $250,000 -7.4% |
| 2011 | -- | $270,000 |
| 2010 | -- | $270,000 |
| 2009 | -- | $270,000 -16.9% |
| 2008 | -- | $325,000 +18.2% |
| 2007 | -- | $275,000 +22.2% |
| 2006 | -- | $225,000 +28.6% |
| 2005 | -- | $175,000 +20.1% |
| 2004 | -- | $145,766 |
| 2003 | -- | $145,766 +67% |
| 2002 | -- | $87,300 |
| 2001 | -- | $87,300 |
Find assessor info on the county website
Monthly payment
Est. payment
Payment breakdown
Explore the cost of this home by adjusting the details. Changes won't be saved.Climate risks
Neighborhood: Town Center
Nearby schools
GreatSchools rating
- 7/10Beall Elementary SchoolGrades: PK-5Distance: 0.8 mi
- 9/10Julius West Middle SchoolGrades: 6-8Distance: 1 mi
- 8/10Richard Montgomery High SchoolGrades: 9-12Distance: 0.4 mi
Schools provided by the listing agent
- Elementary: Beall
- Middle: Julius West
- High: Richard Montgomery
- District: Montgomery County Public Schools
Source: Bright MLS. This data may not be complete. We recommend contacting the local school district to confirm school assignments for this home.
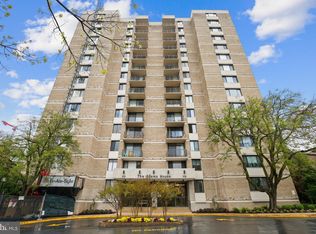
- $170,0001 bd1 ba876 sqft4 Monroe St APT 506, Rockville, MD 20850Sold
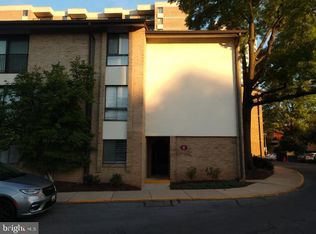
- $230,8502 bd2 ba1k sqft8 Monroe St APT 101, Rockville, MD 20850Sold
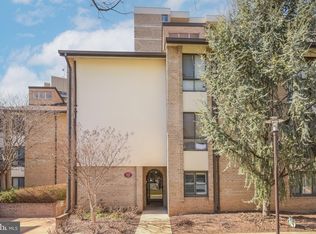
- $260,0002 bd2 ba1k sqft12 Monroe St APT 102, Rockville, MD 20850Sold
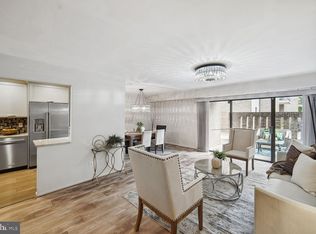
- $255,0002 bd2 ba1k sqft18 Monroe St APT 101, Rockville, MD 20850Sold
- $165,0001 bd1 ba821 sqft18 Monroe St APT 202, Rockville, MD 20850Sold
- $255,0002 bd2 ba1k sqft18 Monroe St APT 301, Rockville, MD 20850Sold
- $229,0002 bd2 ba1k sqft18 Monroe St APT 201, Rockville, MD 20850For Sale
- $225,0002 bd2 ba1k sqft8 Monroe St APT 301, Rockville, MD 20850Sold
A local agent can set up tours, give advice and negotiate with sellers.
Similar homes
- $211,9002 bd1 ba911 sqftUniversity Towers Codm, Silver Spring, MD 20902For Sale
 MLS ID #MDMC2246428, Nataliya Lutsiv, Cummings & Co. Realtors. Bright MLS
 - $139,0001 bd1 ba870 sqft4 Monroe St APT 1109, Rockville, MD 20850For Sale
 MLS ID #MDMC2231602, Lavina Samtani, RLAH @properties. Bright MLS
 - $285,0001 bd1 ba728 sqftThe Victoria Codm, Rockville, MD 20850For Sale
 MLS ID #MDMC2242600, Margaret Babbington, Compass. Bright MLS
 - $209,0002 bd2 ba1k sqft2305 Greenery Ln #3-T-2, Silver Spring, MD 20906For Sale
 MLS ID #MDMC2232158, Kris Paolini, Redfin Corp. Bright MLS
 - $145,0001 bd1 ba870 sqftAmerican Centre, Rockville, MD 20850For SaleMLS ID #MDMC2212078, Shannon Smith, Cummings & Co. Realtors. Bright MLS
- $196,9002 bd2 ba1.1k sqftDiamond Farm Codm, Gaithersburg, MD 20878For SaleMLS ID #MDMC2238630, John A Coplen II, Long & Foster Real Estate, Inc.. Bright MLS
- $239,0002 bd1 ba1k sqft10201 Grosvenor Pl APT 720, Rockville, MD 20852For SaleMLS ID #MDMC2236192, Amy Wease, Compass. Bright MLS
- $210,0001 bd1 ba981 sqftThe Promenade, Bethesda, MD 20814For SaleMLS ID #MDMC2242046, Leigh Yates, Redfin Corp. Bright MLS
- $265,0002 bd2 ba1.2k sqftGrosvenor Park 1, Rockville, MD 20852For SaleMLS ID #MDMC2230688, Scott Matejik, Stuart & Maury, Inc.. Bright MLS
- $255,0001 bd2 ba877 sqft11801 Rockville Pik #910, Rockville, MD 20852For SaleMLS ID #MDMC2241140, Joaquin Cerritos, RE/MAX Realty Group. Bright MLS
- $210,0002 bd1 ba1.1k sqft5225 Pooks Hill Rd APT 910N, Bethesda, MD 20814For SaleMLS ID #MDMC2232088, Harlene Bernstein, RLAH @properties. Bright MLS
- $214,9901 bd1 ba981 sqftBethesda Outside, Bethesda, MD 20814For SaleMLS ID #MDMC2233092, Charles Gilroy, Redfin Corp. Bright MLS
- $244,9002 bd1 ba1.1k sqftGrosvenor Park I Condominium, Rockville, MD 20852For SaleMLS ID #MDMC2216344, Eris Norman, TTR Sotheby's International Realty. Bright MLS
- $249,0002 bd2 ba1.1k sqftFairways North Codm, Silver Spring, MD 20906For SaleMLS ID #MDMC2232520, Alex Martinez, The Agency DC. Bright MLS
- $249,0002 bd1 ba1.1k sqftThe Seasons, Alexandria, VA 22312For SaleMLS ID #VAAX2063952, Molly Craig, Samson Properties. Bright MLS
- $219,5001 bd1 ba767 sqft4970 Battery Ln APT 108, Bethesda, MD 20814For SaleMLS ID #MDMC2237152, Lily Karvouni, Redfin Corp. Bright MLS
- $200,0001 bd1 ba827 sqftWhitehall Codm, Bethesda, MD 20814For SaleMLS ID #MDMC2231656, Chris Craddock, EXP Realty, LLC. Bright MLS
- $270,0002 bd1 ba1.1k sqft7505 Democracy Blvd APT A123, Bethesda, MD 20817For SaleMLS ID #MDMC2219256, Elmer Ramos, The Agency DC. Bright MLS
- $299,0002 bd2 ba1.2k sqftGrosvenor Park, Rockville, MD 20852For SaleMLS ID #MDMC2231706, Eris Norman, TTR Sotheby's International Realty. Bright MLS
- $200,0001 bd1 ba859 sqftThe Riviera,riviera Of Chevy Chase, Chevy Chase, MD 20814For SaleMLS ID #MDMC2227022, Hope Cullen, Coldwell Banker Realty. Bright MLS
