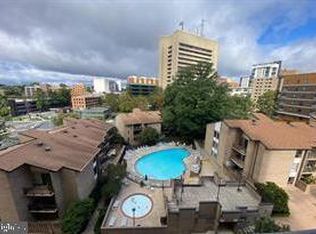
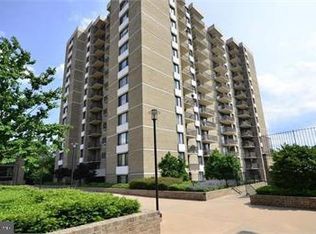
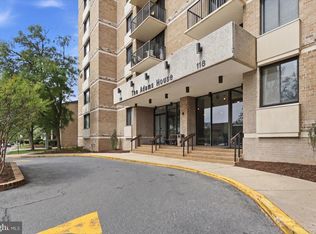
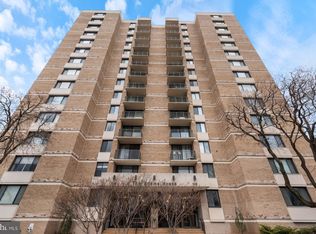
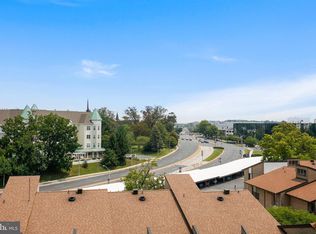
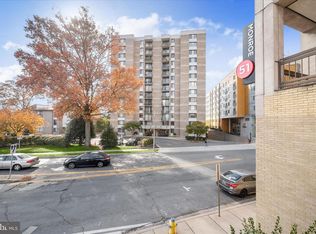
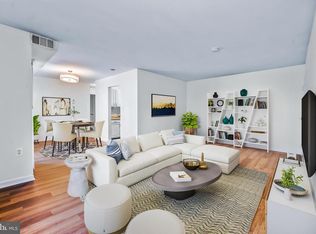
Welcome to easy, all-inclusive living in the heart of Downtown Rockville! This freshly painted 7th floor residence at the Americana Centre offers 870 square feet of comfortable, well-designed space with luxury vinyl plank flooring throughout. The generous living room opens through sliding glass doors to a private balcony, and the layout also includes a separate dining area and an eat-in kitchen with stainless steel appliances and a pantry. The spacious bedroom features a walk-in closet. Here's the game changer: the condo fee covers utilities including electricity, gas, and water, plus your assigned underground garage parking space. One predictable monthly payment, zero surprises. And a bonus you'll appreciate every single day: the elevator rests on the 7th floor, so it's practically waiting at your door whenever you're headed out. The Americana Centre delivers a full amenity lineup in a secure 24-hour building: concierge service, fitness center, outdoor pool, sauna, community room, extra storage, and laundry facilities on each floor. The location is unbeatable. Rockville Metro Station is directly across the street, and Rockville Town Square is steps away with restaurants, shops, the library, the weekend farmers market, and the seasonal ice rink. Commuters, first-time buyers, and anyone looking to simplify will love this one. Move-in ready at an unbeatable price point. Welcome home!
For sale
$141,000
4 Monroe St APT 709, Rockville, MD 20850
1beds
870sqft
Condominium
Built in 1971
-- sqft lot
$137,200 Zestimate®
$162/sqft
$1,242/mo HOA
What's special
Walk-in closetPrivate balconyOutdoor poolSeparate dining areaSpacious bedroom
- 27 days
- 411
- 17
Likely to sell faster than
Zillow last checked:
Listing updated:
Listed by:
Olivia Fenton 301-873-8504,
Samson Properties 2406308689,
Listing Team: The Scott Team., Co-Listing Team: The Scott Team.,Co-Listing Agent: Alecia R Scott 301-252-2177,
Samson Properties
Source: Bright MLS,MLS#: MDMC2247860
Facts & features
Interior
Bedrooms & bathrooms
- Bedrooms: 1
- Bathrooms: 1
- Full bathrooms: 1
- Main level bathrooms: 1
- Main level bedrooms: 1
Rooms
- Room types: Living Room, Dining Room, Kitchen, Bedroom 1, Bathroom 1
Bedroom 1
- Level: Main
Bathroom 1
- Level: Main
Dining room
- Level: Main
Kitchen
- Level: Main
Living room
- Features: Balcony Access
- Level: Main
Heating
- Forced Air, Natural Gas
Cooling
- Central Air, Electric
Appliances
- Included: Dishwasher, Stainless Steel Appliance(s), Cooktop, Refrigerator, Gas Water Heater
- Laundry: Common Area, Shared, Has Laundry
Features
- Dining Area, Floor Plan - Traditional, Eat-in Kitchen, Pantry, Bathroom - Tub Shower, Walk-In Closet(s)
- Flooring: Laminate, Wood
- Doors: Sliding Glass
- Has basement: No
- Has fireplace: No
Interior area
- Total structure area: 870
- Total interior livable area: 870 sqft
- Finished area above ground: 870
- Finished area below ground: 0
Video & virtual tour
Property
Parking
- Total spaces: 1
- Parking features: Underground, Garage
- Garage spaces: 1
Accessibility
- Accessibility features: Accessible Elevator Installed
Features
- Levels: One
- Stories: 1
- Exterior features: Balcony
- Pool features: Community
Details
- Additional structures: Above Grade, Below Grade
- Parcel number: 160401575921
- Zoning: RH
- Special conditions: Standard
Construction
Type & style
- Home type: Condo
- Architectural style: Traditional
- Property subtype: Condominium
- Attached to another structure: Yes
Materials
- Concrete
Condition
- New construction: No
- Year built: 1971
Utilities & green energy
- Sewer: Public Sewer
- Water: Public
Community & HOA
Community
- Features: Pool
- Condo and coop fee: $1,242 monthly
- Subdivision: Americana Centre
HOA
- Has HOA: No
- Amenities included: Community Center, Concierge, Elevator(s), Fitness Center, Storage, Laundry, Meeting Room, Security, Pool
- Services included: Electricity, Maintenance Structure, Gas, Insurance, Laundry, Management, Parking Fee, Pool(s), Recreation Facility, Reserve Funds, Snow Removal, Trash, Water
- HOA name: Americana Centre
Location
- Region: Rockville
- Municipality: City of Rockville
Financial & listing details
- Price per square foot: $162/sqft
- Tax assessed value: $140,000
- Annual tax amount: $1,934
- Date on market: 8/13/2026
- Listing agreement: Exclusive Right To Sell
- Ownership: Condominium
Estimated market value
$137,200
$130,000 - $144,000
$2,025/mo
Price history
| Date | Event | Price |
|---|---|---|
| 8/13/2026 | Listed for sale | $141,000+6.4%$162/sqft |
Source:  Bright MLS #MDMC2247860 Report a problem Bright MLS #MDMC2247860 Report a problem | ||
| 9/15/2021 | Sold | $132,500-5.3%$152/sqft |
Source: Bright MLS #MDMC756960 Report a problem | ||
| 8/16/2021 | Pending sale | $139,900$161/sqft |
Source: Bright MLS #MDMC756960 Report a problem | ||
| 8/3/2021 | Contingent | $139,900$161/sqft |
Source: Bright MLS #MDMC756960 Report a problem | ||
| 7/1/2021 | Price change | $139,900-10.9%$161/sqft |
Source: Bright MLS #MDMC756960 Report a problem | ||
| 6/3/2021 | Listed for sale | $157,000+25.6%$180/sqft |
Source: Bright MLS #MDMC756960 Report a problem | ||
| 10/10/2002 | Sold | $125,000$144/sqft |
Source: Public Record Report a problem | ||
Public tax history
| Year | Property taxes | Tax assessment |
|---|---|---|
| 2025 | $1,934 +3.7% | $140,000 |
| 2024 | $1,864 -6.3% | $140,000 -6.7% |
| 2023 | $1,988 +2.8% | $150,000 |
| 2022 | $1,934 -0.4% | $150,000 |
| 2021 | $1,943 -6% | $150,000 -6.3% |
| 2020 | $2,067 -0.3% | $160,000 |
| 2019 | $2,073 -0.5% | $160,000 |
| 2018 | $2,084 -18.9% | $160,000 -15.8% |
| 2017 | $2,569 +74.1% | $190,000 +3.6% |
| 2016 | $1,475 | $183,333 +3.8% |
| 2015 | $1,475 | $176,667 +3.9% |
| 2014 | $1,475 | $170,000 |
| 2013 | -- | $170,000 |
| 2012 | -- | $170,000 -15% |
| 2011 | -- | $200,000 |
| 2010 | -- | $200,000 |
| 2009 | -- | $200,000 -20% |
| 2008 | -- | $250,000 +20% |
| 2007 | -- | $208,332 +25% |
| 2006 | -- | $166,666 +33.3% |
| 2005 | -- | $125,000 +23.2% |
| 2004 | -- | $101,466 |
| 2003 | -- | $101,466 +86.5% |
| 2002 | -- | $54,400 |
| 2001 | -- | $54,400 |
Find assessor info on the county website
Monthly payment
Est. payment
Payment breakdown
Explore the cost of this home by adjusting the details. Changes won't be saved.Climate risks
Neighborhood: Town Center
Nearby schools
Schools provided by the listing agent
- District: Montgomery County Public Schools
Source: Bright MLS. This data may not be complete. We recommend contacting the local school district to confirm school assignments for this home.
Similar homes
- $141,9991 bd1 ba870 sqftHamilton House At Americana, Rockville, MD 20850For Sale
 MLS ID #MDMC2250616, Kristen Waksberg, Long & Foster Real Estate, Inc.. Bright MLS
 - $199,4992 bd2 ba1.2k sqft4 Monroe St APT 810, Rockville, MD 20850For Sale
 MLS ID #MDMC2206370, Jim Bim, Winning Edge. Bright MLS
 - $163,0001 bd1 ba714 sqftGrand Bel Manor, Silver Spring, MD 20906For Sale
 MLS ID #MDMC2251246, Sheebu Thomas, Samson Properties. Bright MLS
 - $185,9902 bd1 ba1k sqft12205 Braxfield Ct #40, Rockville, MD 20852For Sale
 MLS ID #MDMC2251046, Karen Parnes, Your Way Realty LLC. Bright MLS
 - $145,0002 bd1 ba1.2k sqft3367 S Leisure World Blvd Unit 95-2A, Silver Spring, MD 20906For SaleMLS ID #MDMC2249150, Charles Chapman, RE/MAX Realty Services. Bright MLS
- $185,0001 bd1 ba835 sqft14410 Parkvale Rd APT 6, Rockville, MD 20853For SaleMLS ID #MDMC2240132, Mary Young, RE/MAX Realty Group. Bright MLS
- $139,0001 bd1 ba801 sqft12001 Old Columbia Pike APT 508, Silver Spring, MD 20904For SaleMLS ID #MDMC2246212, Sean Summerall, RE/MAX Town Center. Bright MLS
- $150,0002 bd1 ba1.2k sqft3505 S Leisure World Blvd #29-2E, Silver Spring, MD 20906For SaleMLS ID #MDMC2244472, David Villalta, Weichert, REALTORS. Bright MLS
- $159,9001 bd1 ba928 sqftChristopher Court Codm, Gaithersburg, MD 20886For SaleMLS ID #MDMC2246866, Lisa Greaves, Redfin Corp. Bright MLS
- $165,0001 bd1 ba862 sqft15107 Interlachen Dr #2-303, Silver Spring, MD 20906For SaleMLS ID #MDMC2229974, Natalie Moffett Smith, Coldwell Banker Realty. Bright MLS
- $149,0001 bd1 ba779 sqftPark Sutton, Silver Spring, MD 20910For SaleMLS ID #MDMC2227890, Josue Bernal, KW Metro Center. Bright MLS
- $195,0002 bd1 ba891 sqftFairways Codm, Silver Spring, MD 20906For SaleMLS ID #MDMC2253126, Marissa Gomez, Atlas One Realty. Bright MLS
- $129,9002 bd1 ba856 sqftPresidential Park Condo, Adelphi, MD 20783For SaleMLS ID #MDPG2214070, Sven Skarie, Real Broker, LLC - Annapolis. Bright MLS
- $207,0001 bd1 ba943 sqftNorth Creek Place Codm, Rockville, MD 20853For SaleMLS ID #MDMC2222090, Tricia Battle, Battle Property Group, LLC. Bright MLS
- $129,5001 bd1 ba768 sqftPark Sutton Codm, Silver Spring, MD 20910For SaleMLS ID #MDMC2240168, Alix Tiako, EQCO Real Estate Inc.. Bright MLS
- $149,0001 bd1 ba832 sqftPark Sutton Codm, Silver Spring, MD 20910For SaleMLS ID #MDMC2194738, Evelyn Branic, Coldwell Banker Realty - Washington. Bright MLS
- $187,0002 bd2 ba980 sqft15100 Interlachen Dr #4-420, Silver Spring, MD 20906For SaleMLS ID #MDMC2251398, Barbara Milton, Weichert, REALTORS. Bright MLS
- $140,0001 bd1 ba928 sqft6100 Westchester Park Dr APT 501, College Park, MD 20740For SaleMLS ID #MDPG2201136, Don Bunuan, Compass. Bright MLS
- $115,0002 bd1 ba821 sqft1836 Metzerott Rd APT 904, Hyattsville, MD 20783For SaleMLS ID #MDPG2216904, Amber Bingham, Keller Williams Preferred Properties. Bright MLS
- $195,0002 bd1 ba1k sqftBethesda Park, Rockville, MD 20852For SaleMLS ID #MDMC2228494, Paul Hillstrom, Hillstrom Real Estate. Bright MLS
