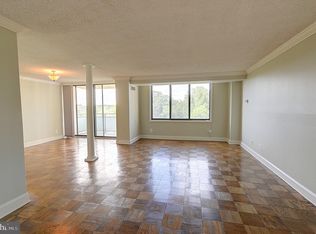
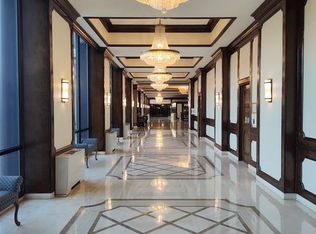
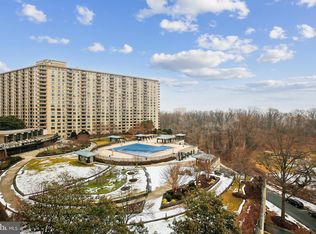
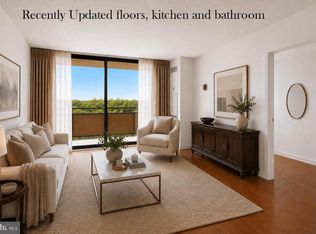
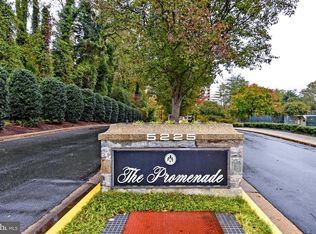
Welcome to 602S, a thoughtfully designed one-bedroom home offering approximately 630 square feet, exceptional storage, a private balcony, and dedicated garage parking space #G3 1019—all complemented by The Promenade’s extraordinary, amenity-rich community. Inside, rich cherry wood floors and coordinating cabinetry bring warmth, timeless elegance, and enduring quality. The well-designed kitchen makes impressive use of its footprint, with abundant cabinetry, glass-front display cabinets, stainless-steel appliances, generous storage, and a breakfast bar opening naturally to the living and dining area. The open living space offers something especially valuable in a compact home: generous wall space for artwork, photographs, treasured collections, and furnishings you are not ready to leave behind. Step onto the private balcony and enjoy an elevated view of The Promenade’s landscaped grounds, outdoor pool, terraces, and surrounding greenery a wonderful setting for Morning coffee or a peaceful end to the day. Storage is another welcome surprise. A mirrored entry closet adds function while visually expanding the foyer. The spacious bedroom features natural light, cherry-toned flooring, additional wall space, and a walk-in closet with a custom organization system, multiple hanging areas, and extensive shelving. The full bathroom includes an updated vanity, tub-and-shower combination, and richly tiled surround. Residence 602S is just steps from the elevators and laundry room. Dedicated garage parking means no searching for parking and no clearing snow or ice from your vehicle, an everyday convenience year-round. The real luxury, however, is the lifestyle. Set on approximately 24 landscaped acres, The Promenade offers a private-resort atmosphere. Swim year-round in the indoor and outdoor pools, work out in the expansive fitness center, or play tennis and pickleball. An elevated observation deck overlooks the courts and provides tables and seating for relaxing and socializing. Meet friends in the resident lounge, unwind by the outdoor firepit, gather at the barbecue terraces, or play cornhole. Everyday conveniences include an on-site market and deli, restaurant, dry cleaner and alterations service, salon and massage services, doctors’ offices, EV charging stations, car-washing area, garage and guest parking, 24-hour front-desk service, gated security, and professional on-site management. Living in Bethesda adds another layer of convenience. The Promenade offers local bus service and access to the Grosvenor-Strathmore Metro, which connects downtown Bethesda, Washington, DC, and destinations throughout the region. Major commuter routes, shopping, entertainment, neighborhood cafés, NIH, and restaurants in Bethesda, North Bethesda, and nearby Pike & Rose are also within convenient reach. Whether you are simplifying, seeking a Bethesda pied-à-terre, or looking for a comfortable home with recreation, dining, transportation, healthcare, services, and social opportunities close at hand, Residence 602S offers an appealing combination of efficient design, abundant storage, private outdoor space, dedicated garage parking, and an amenity-rich lifestyle. Residence 602S may also offer investment potential for long-term or furnished housing for professionals affiliated with nearby universities, hospitals, NIH, businesses, or government agencies. Its location, amenities, transportation access, and dedicated parking could appeal to individuals relocating to the area or completing extended assignments. Leasing plans should be evaluated in accordance with The Promenade’s governing documents, approval requirements, and applicable regulations. For more than 40 years, the current owner has found a true sense of sanctuary in Residence 602S. She hopes whoever chooses this special apartment for their next chapter will find that same comfort.
For sale
$150,000
5225 Pooks Hill Rd APT 602S, Bethesda, MD 20814
1beds
631sqft
Condominium
Built in 1973
-- sqft lot
$143,400 Zestimate®
$238/sqft
$884/mo HOA
What's special
Thoughtfully designed one-bedroom homeExceptional storageGenerous storageAbundant storageEfficient designPrivate outdoor spaceGlass-front display cabinets
- 45 days
- 167
- 10
Zillow last checked:
Listing updated:
Listed by:
Ressie Wallace Wilson 202-359-9641,
RE/MAX Allegiance 202-547-5600
Source: Bright MLS,MLS#: MDMC2254696
Facts & features
Interior
Bedrooms & bathrooms
- Bedrooms: 1
- Bathrooms: 1
- Full bathrooms: 1
- Main level bathrooms: 1
- Main level bedrooms: 1
Heating
- Central, Natural Gas
Cooling
- Central Air, Electric
Appliances
- Included: Dishwasher, Disposal, Energy Efficient Appliances, Exhaust Fan, Refrigerator, Stainless Steel Appliance(s), Cooktop, Gas Water Heater
- Laundry: Shared, Common Area
Features
- Bathroom - Tub Shower, Built-in Features, Elevator, Open Floorplan, Walk-In Closet(s), Upgraded Countertops
- Flooring: Hardwood, Ceramic Tile, Wood
- Basement: Full,Front Entrance,Finished,Garage Access,Heated,Exterior Entry,Interior Entry,Concrete,Walk-Out Access
- Has fireplace: No
Interior area
- Total structure area: 631
- Total interior livable area: 631 sqft
- Finished area above ground: 631
Video & virtual tour
Property
Parking
- Total spaces: 1
- Parking features: Inside Entrance, Underground, Electric Vehicle Charging Station(s), Heated, Parking Space Conveys, Private, Secured, Garage
- Garage spaces: 1
Accessibility
- Accessibility features: Accessible Elevator Installed, No Stairs
Features
- Levels: One
- Stories: 1
- Patio & porch: Patio, Terrace, Breezeway
- Exterior features: Barbecue, Extensive Hardscape, Lighting, Flood Lights, Sport Court, Street Lights, Tennis Court(s), Water Fountains, Balcony
- Pool features: Community
- Has spa: Yes
- Spa features: Hot Tub, Community
- Has view: Yes
- View description: Trees/Woods
Lot
- Features: Suburban
Details
- Additional structures: Above Grade
- Parcel number: 160703601758
- Zoning: RESIDENTIAL
- Zoning description: Relatively high-density residential development. High-rise apartment, condominium and cooperative buildings.
- Special conditions: Standard
Construction
Type & style
- Home type: Cooperative
- Architectural style: Mid-Century Modern
- Property subtype: Condominium
- Attached to another structure: Yes
Materials
- Concrete
Condition
- Excellent
- New construction: No
- Year built: 1973
- Major remodel year: 2026
Details
- Builder name: Landow & Company
Utilities & green energy
- Sewer: Public Sewer
- Water: Public
Community & HOA
Community
- Features: Pool
- Security: 24 Hour Security, Desk in Lobby, Exterior Cameras, Fire Alarm, Resident Manager, Smoke Detector(s), Fire Sprinkler System
- Condo and coop fee: $884 monthly
- Subdivision: Promenade Towers
HOA
- Has HOA: No
- Amenities included: Bank / Banking On-site, Beauty Salon, Common Grounds, Convenience Store, Elevator(s), Fitness Center, Game Room, Laundry, Library, Party Room, Picnic Area, Indoor Pool, Pool, Reserved/Assigned Parking, Security, Tennis Court(s)
- Services included: All Ground Fee, Cable TV, Common Area Maintenance, Maintenance Structure, Gas, Heat, Maintenance Grounds, Management, Pool(s), Recreation Facility, Reserve Funds, Sauna, Security, Snow Removal, Taxes, Trash, Water
Location
- Region: Bethesda
Financial & listing details
- Price per square foot: $238/sqft
- Tax assessed value: $145,000
- Annual tax amount: $1,737
- Date on market: 9/15/2026
- Listing agreement: Exclusive Right To Sell
- Ownership: Cooperative
Estimated market value
$143,400
$136,000 - $151,000
$1,970/mo
Price history
| Date | Event | Price |
|---|---|---|
| 9/15/2026 | Listed for sale | $150,000$238/sqft |
Source:  Bright MLS #MDMC2254696 Report a problem | ||
Public tax history
| Year | Property taxes | Tax assessment |
|---|---|---|
| 2026 | $1,737 +50.9% | $145,000 -6.5% |
| 2025 | $1,151 -34.8% | $155,000 +1.1% |
| 2024 | $1,765 +1% | $153,333 +1.1% |
| 2023 | $1,748 +5.6% | $151,667 +1.1% |
| 2022 | $1,655 +2.4% | $150,000 +2.3% |
| 2021 | $1,617 +2.3% | $146,667 +2.3% |
| 2020 | $1,581 +2.4% | $143,333 +2.4% |
| 2019 | $1,544 -0.2% | $140,000 |
| 2018 | $1,547 -5.4% | $140,000 |
| 2017 | $1,635 +106.4% | $140,000 |
| 2016 | $792 | $140,000 |
| 2015 | $792 | $140,000 |
| 2014 | $792 | $140,000 -6.7% |
| 2013 | -- | $150,000 |
| 2012 | -- | $150,000 |
| 2011 | -- | $150,000 -21.1% |
| 2010 | -- | $190,000 +2.7% |
| 2009 | -- | $185,000 +2.8% |
| 2008 | -- | $180,000 |
Find assessor info on the county website
Monthly payment
Est. payment
Payment breakdown
Explore the cost of this home by adjusting the details. Changes won't be saved.Climate risks
Neighborhood: Alta Vista
Nearby schools
Schools provided by the listing agent
- Elementary: Ashburton
- Middle: North Bethesda
- High: Walter Johnson
- District: Montgomery County Public Schools
Source: Bright MLS. This data may not be complete. We recommend contacting the local school district to confirm school assignments for this home.
- $188,0001 bd1 ba981 sqft5225 Pooks Hill Rd APT 1016S, Bethesda, MD 20814Sold
- $197,0001 bd1 ba981 sqft5225 Pooks Hill Rd APT 1321N, Bethesda, MD 20814Sold
- $335,0002 bd2 ba1.4k sqft5225 Pooks Hill Rd APT 629S, Bethesda, MD 20814Sold
- $200,0002 bd1 ba1.1k sqft5225 Pooks Hill Rd APT 826N, Bethesda, MD 20814Sold

Similar homes
- $148,0001 bd1 ba630 sqft5225 Pooks Hill Rd APT 1705N, Bethesda, MD 20814For Sale
 MLS ID #MDMC2249730, Jimmy White, Long & Foster Real Estate, Inc.. Bright MLS
- $162,9001 bd1 ba630 sqft5225 Pooks Hill Rd APT 1015S, Bethesda, MD 20814For Sale
 MLS ID #MDMC2251740, Leslie Friedson, Compass. Bright MLS
- $135,0001 bd1 ba630 sqftThe Promenade Cooperative, Bethesda, MD 20814For Sale
 MLS ID #MDMC2212168, Ashk Adamiyatt, RLAH @properties. Bright MLS
- $158,000-- bd1 ba528 sqftLakeside Terrace, Bethesda, MD 20817For Sale
 MLS ID #MDMC2261136, Luke Trainor, TTR Sotheby's International Realty. Bright MLS
- $149,9991 bd1 ba776 sqftUniversity Towers, Silver Spring, MD 20902For SaleMLS ID #MDMC2258974, Judi Shields, NextHome Envision. Bright MLS
- $180,0001 bd1 ba624 sqftLakeside Terrace, Bethesda, MD 20817For SaleMLS ID #MDMC2261144, Luke Trainor, TTR Sotheby's International Realty. Bright MLS
- $164,9001 bd1 ba794 sqft12311 Braxfield Ct APT 8, Rockville, MD 20852For SaleMLS ID #MDMC2259342, Derek Colen, Redfin Corp. Bright MLS
- $174,900-- bd1 ba560 sqftGrosvenor Park Iii, Rockville, MD 20852For SaleMLS ID #MDMC2254310, Brittany Allison, Compass. Bright MLS
- $150,000-- bd1 ba525 sqft1220 Blair Mill Rd APT 106, Silver Spring, MD 20910For SaleMLS ID #MDMC2255728, Mynor Herrera, Keller Williams Capital Properties. Bright MLS
- $149,0001 bd1 ba779 sqftPark Sutton, Silver Spring, MD 20910For SaleMLS ID #MDMC2227890, Josue Bernal, KW Metro Center. Bright MLS
- $149,0001 bd1 ba832 sqftPark Sutton Codm, Silver Spring, MD 20910For SaleMLS ID #MDMC2194738, Evelyn Branic, Coldwell Banker Realty - Washington. Bright MLS
- $175,500-- bd1 ba591 sqftGrosvenor Park I Condominium, Rockville, MD 20852For SaleMLS ID #MDMC2232416, Anita Centofanti, RE/MAX Town Center. Bright MLS
- $213,0001 bd1 ba815 sqftWhitehall Codm, Bethesda, MD 20814For SaleMLS ID #MDMC2249684, Yuliia Kryshen, EXP Realty, LLC. Bright MLS
- $139,5001 bd1 ba870 sqft4 Monroe St APT 709, Rockville, MD 20850For SaleMLS ID #MDMC2247860, Olivia Fenton, Samson Properties. Bright MLS
- $149,8001 bd1 ba719 sqftCamelback Village, Olney, MD 20832For SaleMLS ID #MDMC2243758, Terri Westerlund, Samson Properties. Bright MLS
- $170,0001 bd2 ba930 sqftFairways South, Silver Spring, MD 20906For SaleMLS ID #MDMC2258412, Rick Winkler, Weichert, REALTORS. Bright MLS
- $175,0001 bd1 ba848 sqft1220 Blair Mill Rd APT 101, Silver Spring, MD 20910For SaleMLS ID #MDMC2256762, Jenn Smira, Compass. Bright MLS
- $225,0001 bd1 ba860 sqft1220 Blair Mill Rd APT 702, Silver Spring, MD 20910For SaleMLS ID #MDMC2260988, Carmen Fontecilla, Compass. Bright MLS
- $150,0002 bd1 ba875 sqft9272 Adelphi Rd APT 101, Hyattsville, MD 20783For SaleMLS ID #MDPG2217596, Chris Craddock, EXP Realty, LLC. Bright MLS
- $179,0001 bd1 ba720 sqft7333 New Hampshire Ave #Penthouse 16-s, Takoma Park, MD 20912For SaleMLS ID #MDMC2260438, Robert Crawford, TTR Sotheby's International Realty. Bright MLS
