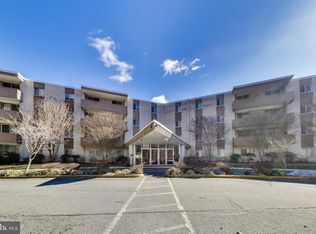
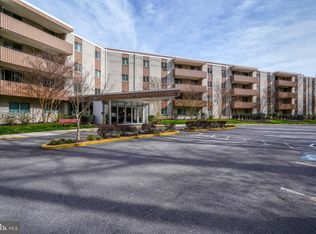
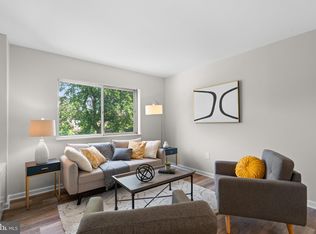
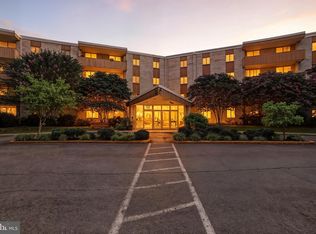
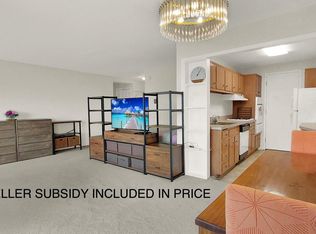
OWNER OPEN TO DISCUSSING IMPROVEMENTS OF YOUR CHOICE... Come check it out! Arguably the best one-bedroom condo value in Bethesda, with the current monthly ownership cost beating rent. Set within an established community neighboring the exciting Montgomery Mall town center redevelopment, this is a compelling opportunity for both owner-occupants and investors alike. Just updated with fresh paint and new carpet, this move-in-ready residence is ideally positioned in one of the community’s quieter buildings, nestled into to the natural beauty of Cabin John Park & backing to the "Lake". This specific unit shares 1/2 as many unit walls with others, creating a more private and peaceful living experience. South-facing exposure fills the home with natural light throughout the day, while the flexible floor plan offers immediate comfort with the opportunity to personalize over time through simple, low-cost, high-impact updates. Whether you’re searching for a primary residence or a turnkey investment property, this condo offers exceptional versatility and long-term potential. Additional highlights include a large private storage unit conveniently located one floor above and a wide range of community amenities designed for easy everyday living, including indoor bike storage, pool and tennis facilities, beautifully maintained grounds, on-site management, and utility carts for grocery runs. The all-inclusive condo fee covers electric, heat, air conditioning, parking for you & guests, private storage, bike storage, and amenity access — delivering outstanding value and convenience in one of Bethesda’s most connected and evolving locations. Estimated ownership cost is less than renting a comparable unit, with ownership running approximately $1,650/month all-in (including principal, interest, taxes, insurance, condo fees, parking, storage, and utilities - based on 80% financing at 7% interest over 30 years). Potential for mult-unit transfer/2 units for investor, ask for more info.
For sale
Price cut: $100 (7/17)
$194,900
7505 Democracy Blvd APT A430, Bethesda, MD 20817
1beds
624sqft
:
Get pre-qualified$1,682/mo
Condominium
Built in 1960
-- sqft lot
$191,500 Zestimate®
$312/sqft
$437/mo HOA
What's special
Pool and tennis facilitiesBeautifully maintained groundsFresh paintNew carpetFlexible floor plan
- 66 days |
- 304 |
- 12 |
Zillow last checked:
Listing updated:
Listed by:
Amanda Lasko 202-255-7996,
TTR Sotheby's International Realty 3015161212
Source: Bright MLS,MLS#: MDMC2236598
Facts & features
Interior
Bedrooms & bathrooms
- Bedrooms: 1
- Bathrooms: 1
- Full bathrooms: 1
- Main level bathrooms: 1
- Main level bedrooms: 1
Rooms
- Room types: Living Room
Living room
- Level: Main
Heating
- Central, Electric
Cooling
- Central Air, Electric
Appliances
- Included: Electric Water Heater
Features
- Bathroom - Tub Shower, Open Floorplan
- Flooring: Carpet
- Has basement: No
- Has fireplace: No
Interior area
- Total structure area: 624
- Total interior livable area: 624 sqft
- Finished area above ground: 624
Property
Parking
- Parking features: Off Street, Parking Lot
Accessibility
- Accessibility features: Accessible Elevator Installed
Features
- Levels: Five
- Stories: 5
- Exterior features: Barbecue, Lighting, Sidewalks, Sport Court, Tennis Court(s)
- Pool features: Community
Details
- Additional structures: Above Grade
- Parcel number: 161001593190
- Zoning: U RESIDENTIAL CONDOMINIUM
- Zoning description: U Residential Condominium
- Special conditions: Standard
Construction
Type & style
- Home type: Condo
- Architectural style: Art Deco,Contemporary
- Property subtype: Condominium
- Attached to another structure: Yes
Materials
- Brick, Block
Condition
- New construction: No
- Year built: 1960
Utilities & green energy
- Sewer: Public Sewer
- Water: Public
Community & HOA
Community
- Security: Main Entrance Lock, Resident Manager
- Condo and coop fee: $437 monthly
- Subdivision: Lakeside Terrace
HOA
- Has HOA: No
- Amenities included: Basketball Court, Common Grounds, Elevator(s), Storage, Laundry, Meeting Room, Party Room, Picnic Area, Pool, Tennis Court(s)
- Services included: Air Conditioning, Electricity, Maintenance Structure, Heat, Maintenance Grounds, Management, Pool(s), Snow Removal, Trash, Water, Sewer
Location
- Region: Bethesda
Financial & listing details
- Price per square foot: $312/sqft
- Tax assessed value: $173,333
- Annual tax amount: $1,956
- Date on market: 5/22/2026
- Listing agreement: Exclusive Right To Sell
- Ownership: Condominium
Estimated market value
$191,500
$182,000 - $201,000
$1,693/mo
Price history
| Date | Event | Price |
|---|---|---|
| 7/17/2026 | Price change | $194,900-0.1%$312/sqft |
Source:  Bright MLS #MDMC2236598 Report a problem Bright MLS #MDMC2236598 Report a problem | ||
| 5/22/2026 | Listed for sale | $195,000$313/sqft |
Source: Bright MLS #MDMC2236598 Report a problem | ||
Public tax history
Tax history is unavailable.
Monthly payment
Est. payment
Payment breakdown
Explore the cost of this home by adjusting the details. Changes won't be saved.Climate risks
Neighborhood: 20817
Nearby schools
GreatSchools rating
- 9/10Ashburton Elementary SchoolGrades: K-5Distance: 1.5 mi
- 9/10North Bethesda Middle SchoolGrades: 6-8Distance: 2.1 mi
- 9/10Walter Johnson High SchoolGrades: 9-12Distance: 1.3 mi
Schools provided by the listing agent
- Elementary: Ashburton
- Middle: North Bethesda
- High: Walter Johnson
- District: Montgomery County Public Schools
Source: Bright MLS. This data may not be complete. We recommend contacting the local school district to confirm school assignments for this home.
- $410,0003 bd2 ba1.4k sqft7505 Democracy Blvd #A, Bethesda, MD 20817Sold
- $325,0002 bd2 ba1.2k sqft7505 Democracy Blvd APT 128-A, Bethesda, MD 20817Sold
- $220,0001 bd1 ba624 sqft7505 Democracy Blvd APT A210, Bethesda, MD 20817Sold
- $291,0002 bd1 ba1.1k sqft7505 Democracy Blvd APT 223, Bethesda, MD 20817Sold
- $270,0002 bd1 ba1.1k sqft7505 Democracy Blvd APT A123, Bethesda, MD 20817For Sale
- $315,0002 bd2 ba1.2k sqft7505 Democracy Blvd APT A338, Bethesda, MD 20817Sold
- $335,0002 bd2 ba1.2k sqft7505 Democracy Blvd APT A417, Bethesda, MD 20817For Sale
- $2,8953 bd2 ba1.4k sqft7505 Democracy Blvd APT A133, Bethesda, MD 20817For Rent
A local agent can set up tours, give advice and negotiate with sellers.
Similar homes
- $185,0001 bd1 ba503 sqftThe Garfield Condominiums, Washington, DC 20015For Sale

 MLS ID #DCDC2273946, Michael Makris, Corcoran McEnearney. Bright MLS
 - $200,0001 bd1 ba859 sqftThe Riviera,riviera Of Chevy Chase, Chevy Chase, MD 20814For Sale
 MLS ID #MDMC2227022, Hope Cullen, Coldwell Banker Realty. Bright MLS
 - $185,000-- bd1 ba591 sqftGrosvenor Park I Condominium, Rockville, MD 20852For Sale
 MLS ID #MDMC2232416, Anita Centofanti, RE/MAX Town Center. Bright MLS
 - $189,000-- bd1 ba472 sqft10401 Grosvenor Pl APT 324, Rockville, MD 20852For Sale
 MLS ID #MDMC2232924, Becky Plesset, Long & Foster Real Estate, Inc.. Bright MLS
 - $219,0001 bd1 ba820 sqft1220 Blair Mill Rd APT 503, Silver Spring, MD 20910For SaleMLS ID #MDMC2247818, Claudia MacDonald, Redfin Corp. Bright MLS
- $179,000-- bd1 ba560 sqft10500 Rockville Pike Unit 605, Rockville, MD 20852For SaleMLS ID #MDMC2233400, Nathan Dart, RE/MAX Realty Group. Bright MLS
- $195,0001 bd1 ba835 sqft14410 Parkvale Rd APT 6, Rockville, MD 20853For SaleMLS ID #MDMC2240132, Mary Young, RE/MAX Realty Group. Bright MLS
- $199,900-- bd1 ba501 sqftWilloughby Of Ch Ch Codm, Chevy Chase, MD 20815For SaleMLS ID #MDMC2228240, Kara Shaffer, Engel & Volkers Annapolis. Bright MLS
- $185,0001 bd1 ba828 sqftThe Carlton, Arlington, VA 22204For SaleMLS ID #VAAR2077032, Ann-Marie Grotticelli, Coldwell Banker Realty. Bright MLS
- $189,0001 bd1 ba848 sqft1220 Blair Mill Rd APT 101, Silver Spring, MD 20910For SaleMLS ID #MDMC2242178, Jenn Smira, Compass. Bright MLS
- $188,000-- bd1 ba530 sqftChase Plaza, Washington, DC 20015For SaleMLS ID #DCDC2251162, Luke Shanle, TTR Sotheby's International Realty. Bright MLS
- $199,0001 bd1 ba641 sqftValley Heights Condo, Arlington, VA 22206For SaleMLS ID #VAAR2073882, Dave Ingram, Serhant. Bright MLS
- $180,0001 bd1 ba572 sqftRiver Place Co-op, Arlington, VA 22209For SaleMLS ID #VAAR2077060, Amber Williams, Sweet Homes America Incorporated. Bright MLS
- $185,0001 bd1 ba750 sqftEos Twenty-one, Alexandria, VA 22304For SaleMLS ID #VAAX2063956, Darren Robertson, Samson Properties. Bright MLS
- $220,000-- bd1 ba577 sqftWakefield, Washington, DC 20008For SaleMLS ID #DCDC2267586, Nick Africano, Compass. Bright MLS
- $230,000-- bd1 ba511 sqftWilloughby Of Ch Ch Codm, Chevy Chase, MD 20815For SaleMLS ID #MDMC2240806, Kathy Whalen, Compass. Bright MLS
- $243,0001 bd1 ba861 sqft10500 Rockville Pik #614, Rockville, MD 20852For SaleMLS ID #MDMC2235588, Hanna Wang, Prostage Realty, LLC. Bright MLS
- $249,0001 bd1 ba768 sqftSusses House, Bethesda, MD 20814For SaleMLS ID #MDMC2223220, Diana Sweeney, Long & Foster Real Estate, Inc.. Bright MLS
- $220,000-- bd1 ba511 sqftWilloughby Of Ch Ch Codm, Chevy Chase, MD 20815For SaleMLS ID #MDMC2219052, Blake Hering, Samson Properties. Bright MLS
- $229,990-- bd1 ba495 sqftWilloughby Of Ch Ch Codm, Chevy Chase, MD 20815For SaleMLS ID #MDMC2239890, Neil Bacchus, EXP Realty, LLC. Bright MLS
