Top Floor Spacious Corner Unit Condo with 2 BR and 2 BA and Balcony overlooking Panoramic view. This renovated Unit features updated kitchen with cherry cabinets, granite countertops, Staineless Steel appliances, and a large granite Island. Gorgeous Wood Floors throughout, crown molding, recessed lighting, special chandeliers, Updated Master bath with Luxury shower, designer tiles, and beautiful granite vanity. Renovated 2nd Full bath with exquisite vanity and special light fixtures. The Master bedroom has a large closet in addition to a walk-in closet. Two sliding doors lead to a spacious balcony that easily accommodates an outdoor seating set. The penthouse level of the building has bicycle storage and storage units. Storage space 417 and designated garage space 101 convey. The condo fee includes ALL utilities, pool, tennis courts, tot lot & picnic area near a lake. The location is phenomenal, easy access to I 270 and 495. The Westfield Shopping center is in proximity and offers many varied dining options, state of the art movie theatres, and shopping. Check out school ratings and family-friendly activities at Cabin John Park that make purchasing this condo a no brainer. Tenant Occupied-ideal investor property producing high income from day 1.
For sale
$335,000
7505 Democracy Blvd APT A417, Bethesda, MD 20817
2beds
1,220sqft
Condominium
Built in 1960
-- sqft lot
$322,700 Zestimate®
$275/sqft
$863/mo HOA
What's special
Designer tilesRenovated unitBalcony overlooking panoramic viewSpecial chandeliersRecessed lightingCrown moldingSpecial light fixtures
- 486 days
- 273
- 11
Zillow last checked:
Listing updated:
Listed by:
Larry Lessin 301-355-6104,
Save 6, Incorporated 301-355-6104
Source: Bright MLS,MLS#: MDMC2180410
Facts & features
Interior
Bedrooms & bathrooms
- Bedrooms: 2
- Bathrooms: 2
- Full bathrooms: 2
- Main level bathrooms: 2
- Main level bedrooms: 2
Rooms
- Room types: Living Room, Dining Room, Primary Bedroom, Bedroom 2, Kitchen, Foyer, Primary Bathroom, Full Bath
Primary bedroom
- Features: Flooring - HardWood, Walk-In Closet(s)
- Level: Main
Bedroom 2
- Features: Flooring - HardWood
- Level: Main
Primary bathroom
- Features: Flooring - Tile/Brick, Granite Counters
- Level: Main
Dining room
- Features: Crown Molding, Flooring - HardWood
- Level: Main
Foyer
- Features: Flooring - HardWood
- Level: Main
Other
- Features: Granite Counters, Flooring - Tile/Brick, Bathroom - Tub Shower
- Level: Main
Kitchen
- Features: Granite Counters, Flooring - HardWood, Pantry, Kitchen - Electric Cooking, Kitchen Island, Breakfast Bar
- Level: Main
Living room
- Features: Flooring - HardWood, Fireplace - Wood Burning, Crown Molding, Balcony Access
- Level: Main
Heating
- Central
Cooling
- Central Air, Electric
Appliances
- Included: Microwave, Dishwasher, Disposal, Intercom, Oven/Range - Electric, Refrigerator, Stainless Steel Appliance(s), Electric Water Heater
- Laundry: Shared
Features
- Crown Molding, Dining Area, Open Floorplan, Kitchen - Gourmet, Kitchen Island, Primary Bath(s), Recessed Lighting, Pantry, Walk-In Closet(s)
- Flooring: Hardwood, Wood
- Doors: Sliding Glass
- Windows: Sliding
- Has basement: No
- Has fireplace: No
Interior area
- Total structure area: 1,220
- Total interior livable area: 1,220 sqft
- Finished area above ground: 1,220
- Finished area below ground: 0
Property
Parking
- Total spaces: 1
- Parking features: Storage, Garage Faces Side, Private, Parking Space Conveys, Garage, Off Site
- Garage spaces: 1
Accessibility
- Accessibility features: Accessible Approach with Ramp, Accessible Hallway(s), Accessible Elevator Installed, Grip-Accessible Features, Accessible Entrance
Features
- Levels: Three
- Stories: 3
- Exterior features: Lighting, Sport Court, Tennis Court(s), Other, Balcony
- Pool features: Community
- Has view: Yes
- View description: Trees/Woods
Lot
- Features: Corner Lot/Unit
Details
- Additional structures: Above Grade, Below Grade
- Parcel number: 161001593510
- Zoning: RES
- Special conditions: Standard
- Other equipment: Intercom
Construction
Type & style
- Home type: Condo
- Architectural style: Ranch/Rambler
- Property subtype: Condominium
- Attached to another structure: Yes
Materials
- Other
Condition
- New construction: No
- Year built: 1960
Utilities & green energy
- Sewer: Public Sewer
- Water: Public
Community & HOA
Community
- Security: 24 Hour Security, Exterior Cameras, Main Entrance Lock, Smoke Detector(s)
- Condo and coop fee: $863 monthly
- Subdivision: Lakeside Terrace
HOA
- Has HOA: No
- Amenities included: Common Grounds, Elevator(s), Pool, Tennis Court(s), Tot Lots/Playground, Party Room, Storage
- Services included: Air Conditioning, All Ground Fee, Common Area Maintenance, Electricity, Maintenance Structure, Heat, Insurance, Maintenance Grounds, Management, Pool(s), Snow Removal, Sewer, Trash, Water
- HOA name: Lakeside Terrace Condominiums
Location
- Region: Bethesda
Financial & listing details
- Price per square foot: $275/sqft
- Tax assessed value: $285,000
- Annual tax amount: $3,325
- Date on market: 5/11/2025
- Listing agreement: Exclusive Agency
- Ownership: Condominium
Estimated market value
$322,700
$307,000 - $339,000
$2,535/mo
Price history
| Date | Event | Price |
|---|---|---|
| 10/16/2025 | Listing removed | $2,500$2/sqft |
Source: Bright MLS #MDMC2202026 Report a problem | ||
| 9/29/2025 | Listed for rent | $2,500$2/sqft |
Source: Bright MLS #MDMC2202026 Report a problem | ||
| 6/23/2025 | Price change | $335,000-4.3%$275/sqft |
Source:  Bright MLS #MDMC2180410 Report a problem Bright MLS #MDMC2180410 Report a problem | ||
| 5/11/2025 | Listed for sale | $349,900+16.6%$287/sqft |
Source: Bright MLS #MDMC2180410 Report a problem | ||
| 9/4/2020 | Listing removed | $300,000$246/sqft |
Source: Weichert, REALTORS #MDMC707660 Report a problem | ||
| 9/3/2020 | Listed for sale | $300,000$246/sqft |
Source: Weichert, REALTORS #MDMC707660 Report a problem | ||
Public tax history
Tax history is unavailable.
Monthly payment
Est. payment
Payment breakdown
Explore the cost of this home by adjusting the details. Changes won't be saved.Climate risks
Neighborhood: 20817
Nearby schools
Schools provided by the listing agent
- District: Montgomery County Public Schools
Source: Bright MLS. This data may not be complete. We recommend contacting the local school district to confirm school assignments for this home.
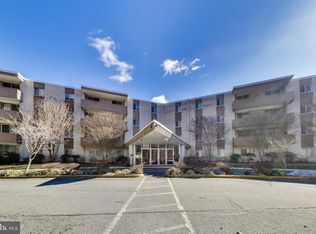
- $410,0003 bd2 ba1.4k sqft7505 Democracy Blvd #A, Bethesda, MD 20817Sold
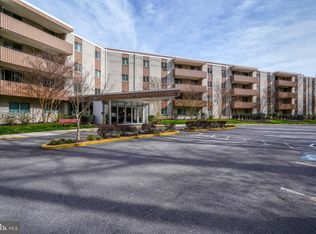
- $325,0002 bd2 ba1.2k sqft7505 Democracy Blvd APT 128-A, Bethesda, MD 20817Sold
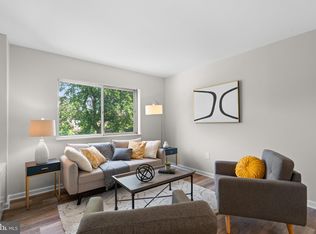
- $220,0001 bd1 ba624 sqft7505 Democracy Blvd APT A210, Bethesda, MD 20817Sold
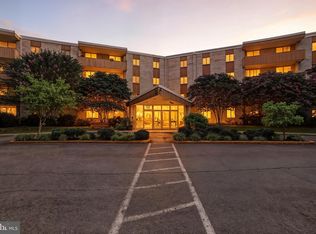
- $291,0002 bd1 ba1.1k sqft7505 Democracy Blvd APT 223, Bethesda, MD 20817Sold
Similar homes
- $299,0002 bd2 ba1k sqftWestlake Park B, Bethesda, MD 20817For Sale
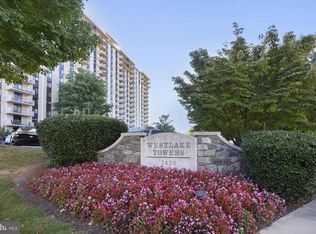
 MLS ID #MDMC2191008, Steve Misler, REMAX Platinum Realty. Bright MLS
 - $249,0001 bd1 ba841 sqft7401 Westlake Ter APT 506, Bethesda, MD 20817For Sale
 MLS ID #MDMC2246352, Kimberly Baggett, EXP Realty, LLC. Bright MLS
 - $235,0001 bd1 ba887 sqft7420 Westlake Ter APT 1306, Bethesda, MD 20817For Sale
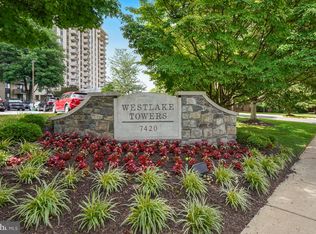 MLS ID #MDMC2247756, Jody Goren, Weichert, REALTORS. Bright MLS
 - $349,0003 bd2 ba1k sqftParkside Codm, Bethesda, MD 20814For Sale
 MLS ID #MDMC2227450, Bob Chew, Samson Properties. Bright MLS
 - $375,0002 bd2 ba1.3k sqft5101 River Rd APT 1514, Bethesda, MD 20816For SaleMLS ID #MDMC2246658, Vicki Porter, Long & Foster Real Estate, Inc.. Bright MLS
- $335,0002 bd2 ba1.2k sqftVilla Cortese, Silver Spring, MD 20906For SaleMLS ID #MDMC2242500, Yolanda Menjivar-Vasquez, Weichert, REALTORS. Bright MLS
- $279,9502 bd2 ba1.1k sqft11801 Rockville Pike APT 1513, Rockville, MD 20852For SaleMLS ID #MDMC2251676, Caleb Prater, EQCO Real Estate Inc.. Bright MLS
- $315,0003 bd2 ba1.3k sqftSudbury House Co, Silver Spring, MD 20910For SaleMLS ID #MDMC2250716, Loretta Reed, Long & Foster Real Estate, Inc.. Bright MLS
- $350,0002 bd2 ba1.1k sqftKey West Codm, Rockville, MD 20850For SaleMLS ID #MDMC2252298, Tamer Eid, DC Premier Real Estate, LLC. Bright MLS
- $375,0002 bd2 ba1.1k sqftWesley Heights, Washington, DC 20016For SaleMLS ID #DCDC2280368, Kent Madsen, Long & Foster Real Estate, Inc.. Bright MLS
- $329,0003 bd3 ba1.5k sqft126 Monroe St #12, Rockville, MD 20850For SaleMLS ID #MDMC2249484, Susan Hartman, O'Conor, Mooney & Fitzgerald. Bright MLS
- $409,9002 bd2 ba1.3k sqftKenwood Place Codm, Bethesda, MD 20816For SaleMLS ID #MDMC2216050, Samir Redwan, Keller Williams Capital Properties. Bright MLS
- $290,0002 bd2 ba1.1k sqft501 Hungerford Dr APT P83, Rockville, MD 20850For SaleMLS ID #MDMC2242722, Carson Truong, Compass. Bright MLS
- $324,8001 bd1 ba759 sqft3535 Chevy Chase, Chevy Chase, MD 20815For SaleMLS ID #MDMC2246856, Brett Rubin, Compass. Bright MLS
- $369,9002 bd2 ba1k sqftPark Towers, Falls Church, VA 22046For SaleMLS ID #VAFA2004158, Angie Rorrer, KW Metro Center. Bright MLS
- $345,0003 bd3 ba1.5k sqftGreens At Leisure World 2 Codm, Silver Spring, MD 20906For SaleMLS ID #MDMC2249698, Rick Winkler, Weichert, REALTORS. Bright MLS
- $357,0002 bd2 ba1.4k sqft3005 S Leisure World Blvd APT 211, Silver Spring, MD 20906For SaleMLS ID #MDMC2247132, John P. R. Lee, RE/MAX Realty Services. Bright MLS
- $410,0003 bd3 ba1.6k sqft11801 Rockville Pik #212, Rockville, MD 20852For SaleMLS ID #MDMC2241060, Ethel Skenderis, Long & Foster Real Estate, Inc.. Bright MLS
- $239,0002 bd1 ba1k sqft10201 Grosvenor Pl APT 720, Rockville, MD 20852For SaleMLS ID #MDMC2236192, Amy Wease, Compass. Bright MLS
