Spacious Two-Bedroom at The Towers Condominium Welcome to The Towers Condominium, where spacious living meets exceptional full-service convenience. This approximately 1,100-square-foot two-bedroom, one-and-a-half-bath residence offers a comfortable and inviting floor plan with a generous dining area, updated modern kitchen, and ample closet space throughout. Enjoy the ease of full-service condominium living with a doorman and 24 hour front desk, along with an impressive selection of on-site amenities including a gym, grocery store, flower shop, library, beauty shop, community room, tennis court, and in-ground swimming pool. Garage parking adds an extra level of convenience, with bus service right out front makes getting around a breeze. With its spacious rooms, modern kitchen, abundant storage, parking, and exceptional array of amenities, this is a wonderful opportunity to enjoy comfortable, convenient living at The Towers. Condo fee includes doorman, 24 hour desk, water, sewer, gas, electric, on-site management, common area maintenance, security, lawn care. Also checkout apartment 201-E for sale and maybe combine the two apartments.
For sale
$375,000
4201 Cathedral #202E, Washington, DC 20016
2beds
1,146sqft
Multi Family
Built in 1960
-- sqft lot
$371,500 Zestimate®
$327/sqft
$1,489/mo HOA
What's special
In-ground swimming poolAbundant storageSpacious two-bedroomUpdated modern kitchenSpacious roomsGenerous dining areaAmple closet space throughout
- 49 days
- 165
- 4
Zillow last checked:
Listing updated:
Listed by:
Paul Madsen,
Long & Foster Real Estate, Inc.
Source: Long & Foster Broker Feed,MLS#: DCDC2280368
Facts & features
Interior
Bedrooms & bathrooms
- Bedrooms: 2
- Bathrooms: 2
- Full bathrooms: 1
- 1/2 bathrooms: 1
Heating
- Convector
Cooling
- Convector
Appliances
- Included: Built-In Microwave, Dishwasher, Disposal, Oven/Range - Gas
Features
- Bathroom - Tub Shower, Crown Moldings, Entry Level Bedroom, Flat, Floor Plan - Traditional, Kitchen - Galley, Primary Bath(s), Window Treatments, Wood Floors
- Flooring: Wood
- Has basement: No
Interior area
- Total structure area: 1,146
- Total interior livable area: 1,146 sqft
Property
Parking
- Parking features: Parking Garage, Covered Parking, Garage - Front Entry, Inside Access, Underground
- Has garage: Yes
Features
- Levels: One
- Stories: 1
Construction
Type & style
- Home type: Condo
- Architectural style: Mid-Century Modern
- Property subtype: Multi Family
Materials
- Brick
Condition
- New construction: No
- Year built: 1960
Utilities & green energy
- Sewer: Public Sewer
- Water: Public
Community & HOA
Community
- Condo and coop fee: $1,489
- Subdivision: Wesley Heights
Location
- Region: Washington
Financial & listing details
- Price per square foot: $327/sqft
- Annual tax amount: $2,130
- Date on market: 8/28/2026
- Ownership: Condominium
Estimated market value
$371,500
$353,000 - $390,000
$3,671/mo
Price history
| Date | Event | Price |
|---|---|---|
| 8/28/2026 | Listed for sale | $375,000$327/sqft |
Source:  Long & Foster Broker Feed #DCDC2280368 Report a problem Long & Foster Broker Feed #DCDC2280368 Report a problem | ||
Public tax history
Tax history is unavailable.
Monthly payment
Est. payment
Payment breakdown
Explore the cost of this home by adjusting the details. Changes won't be saved.Climate risks
Neighborhood: Spring Valley
Nearby schools
Schools provided by the listing agent
- Elementary: Horace Mann
- District: District Of Columbia Public Schools
Source: Long & Foster Broker Feed. This data may not be complete. We recommend contacting the local school district to confirm school assignments for this home.
Similar homes
- $375,0002 bd2 ba1.1k sqftWesley Heights, Washington, DC 20016For Sale
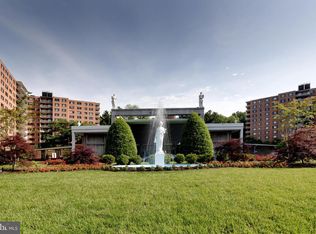
 MLS ID #DCDC2280368, Kent Madsen, Long & Foster Real Estate, Inc.. Bright MLS
 - $375,0002 bd2 ba1.4k sqft4201 Cathedral #201E, Washington, DC 20016For Sale
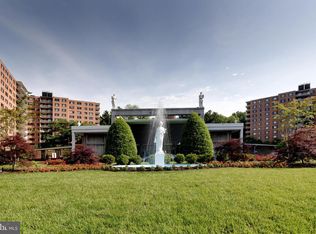 MLS ID #DCDC2174408, Paul Madsen. Long & Foster Broker Feed
 - $375,0002 bd2 ba1.4k sqftWesley Heights, Washington, DC 20016For SaleMLS ID #DCDC2174408, Kent Madsen, Long & Foster Real Estate, Inc.. Bright MLS
- $349,0002 bd2 ba1k sqft4000 Tunlaw, Washington, DC 20007For Sale
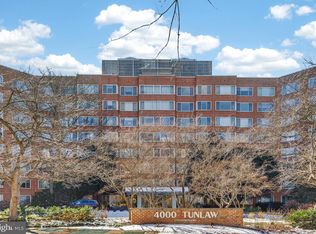 MLS ID #DCDC2247140, Corey Burr, TTR Sotheby's International Realty. Bright MLS
 - $449,0002 bd2 ba1.4k sqftThe Towers Condominium, Washington, DC 20016For SaleMLS ID #DCDC2226240, John Adler, Washington Fine Properties, LLC. Bright MLS
- $449,0001 bd2 ba1.2k sqftCathedral West Condminium, Washington, DC 20016For SaleMLS ID #DCDC2255438, Kent Madsen, Long & Foster Real Estate, Inc.. Bright MLS
- $410,0002 bd2 ba1.1k sqft4620 N Park Ave #Penthouse E-6, Chevy Chase, MD 20815For SaleMLS ID #MDMC2248930, William Newsome, Keller Williams Preferred Properties. Bright MLS
- $475,0001 bd2 ba1.2k sqftCathedral West Condminium, Washington, DC 20016For SaleMLS ID #DCDC2259978, Kelly Lee, TTR Sotheby's International Realty. Bright MLS
- $269,9991 bd1 ba786 sqftCleveland Park, Washington, DC 20016For SaleMLS ID #DCDC2275004, Michelle Buckman, TTR Sotheby's International Realty. Bright MLS
- $379,9002 bd2 ba1.2k sqft10101 Grosvenor Pl APT 2006, Rockville, MD 20852For SaleMLS ID #MDMC2251090, Richard Saunders, Samson Properties. Bright MLS
- $399,0002 bd2 ba1.2k sqft4601 N Park Ave APT 1218-T, Chevy Chase, MD 20815For SaleMLS ID #MDMC2208786, Neil Bacchus, EXP Realty, LLC. Bright MLS
- $399,9002 bd2 ba1.3k sqftKenwood Place Codm, Bethesda, MD 20816For SaleMLS ID #MDMC2216050, Samir Redwan, Keller Williams Capital Properties. Bright MLS
- $299,0002 bd2 ba1.2k sqft4601 N Park Ave APT 214P, Chevy Chase, MD 20815For SaleMLS ID #MDMC2258866, Sam Solovey, Compass. Bright MLS
- $283,0002 bd1 ba1k sqftWhitehall Codm, Bethesda, MD 20814For SaleMLS ID #MDMC2260230, Claudia Kern, Compass. Bright MLS
- $330,0002 bd2 ba967 sqftThe Elizabeth, Chevy Chase, MD 20815For SaleMLS ID #MDMC2252524, Adrian Small, TTR Sotheby's International Realty. Bright MLS
- $359,9002 bd2 ba1.3k sqftSkyline Square Condo, Falls Church, VA 22041For SaleMLS ID #VAFX2337474, Jorge A Alas, Coldwell Banker Realty. Bright MLS
- $229,9001 bd1 ba656 sqftThe Towers Condominium, Washington, DC 20016For SaleMLS ID #DCDC2276064, Mike Aubrey, Berkshire Hathaway HomeServices PenFed Realty. Bright MLS
- $235,0001 bd1 ba963 sqftWesley Heights, Washington, DC 20016For SaleMLS ID #DCDC2257358, Rajeev Purohit, Coldwell Banker Realty. Bright MLS
- $441,0002 bd2 ba1.2k sqft5500 Friendship Blvd APT 2017N, Chevy Chase, MD 20815For SaleMLS ID #MDMC2230000, Jody Goren, Weichert, REALTORS. Bright MLS
- $370,0002 bd2 ba1.1k sqftThe Colonies At Mclean C, Mc Lean, VA 22102For SaleMLS ID #VAFX2293326, Julie Grandon, EXP Realty, LLC. Bright MLS
