Welcome to your next home at Colonies of McLean! This highly sought-after two-bedroom, two-bath corner residence offers an exceptional floor plan filled with natural light and thoughtful upgrades throughout. The kitchen was fully renovated in 2026 and features brand-new stainless steel appliances, designer paint colors, and beautiful quartz countertops with a Calacatta-inspired finish. Additional layout enhancements include a raised wood-floor dining area, a welcoming entryway, and a convenient coat closet, creating a unique and functional living space that must be seen to be fully appreciated. The oversized living room is flooded with natural light throughout the day. The spacious corner primary suite features larger windows, an expansive walk-through closet, and a private en-suite bath. The second bedroom is generously sized and is served by a full guest bathroom with a bathtub. A full-size washer and dryer are conveniently located inside the unit, and abundant closet space is complemented by a private storage room located directly in front of the included garage parking space (#28). Enjoy added peace of mind with major system updates, including a **new HVAC system installed in 2022** and a **brand-new water heater installed in 2026**, allowing the next owner to move in with confidence. The building has also been beautifully updated with a renovated lobby and refreshed hallways, including new flooring and paint. A new elevator provides direct access to the garage level, making it easy to reach your assigned parking space (#28). Ample additional resident and visitor parking is available throughout the community. Residents enjoy resort-style amenities including a swimming pool, tennis courts, fitness center, playground, jogging and walking trails, all within a secure, gated community. Perfectly located just minutes from Tysons, world-class shopping and dining, major commuter routes, and only a half-mile walk to the McLean Metro Station via a scenic walking trail, this home offers the ideal combination of convenience, comfort, and lifestyle in a tranquil, park-like setting. Don't miss your opportunity to own this exceptional home. Please enter the secure community via Provincial Drive from Old Meadow Road.
For sale
Price cut: $10K (7/28)
$380,000
7600 Tremayne Pl APT 301, Mc Lean, VA 22102
2beds
1,112sqft
Condominium
Built in 1974
-- sqft lot
$376,200 Zestimate®
$342/sqft
$766/mo HOA
What's special
Secure gated communityDesigner paint colorsWelcoming entrywayTranquil park-like settingTwo-bedroom two-bath corner residenceAbundant closet spaceExpansive walk-through closet
- 169 days
- 365
- 10
Zillow last checked:
Listing updated:
Listed by:
Julie Grandon 703-606-5383,
EXP Realty, LLC 8333357433,
Co-Listing Team: Kia Real Estate, Co-Listing Agent: Candice Martin 334-467-3478,
EXP Realty, LLC
Source: Bright MLS,MLS#: VAFX2293326
Facts & features
Interior
Bedrooms & bathrooms
- Bedrooms: 2
- Bathrooms: 2
- Full bathrooms: 2
- Main level bathrooms: 2
- Main level bedrooms: 2
Basement
- Area: 0
Heating
- Forced Air, Central, Natural Gas
Cooling
- Central Air, Electric
Appliances
- Included: Gas Water Heater
- Laundry: Has Laundry, Washer In Unit, Dryer In Unit, In Unit
Features
- Has basement: No
- Has fireplace: No
Interior area
- Total structure area: 1,112
- Total interior livable area: 1,112 sqft
- Finished area above ground: 1,112
- Finished area below ground: 0
Property
Parking
- Total spaces: 1
- Parking features: Basement, Storage, Covered, Garage Faces Rear, Inside Entrance, Attached, Off Street, Parking Lot
- Attached garage spaces: 1
Accessibility
- Accessibility features: Accessible Hallway(s)
Features
- Levels: One
- Stories: 1
- Pool features: Community
Details
- Additional structures: Above Grade, Below Grade
- Parcel number: 0303 27140301
- Zoning: 220
- Special conditions: Standard
- Other equipment: Intercom
Construction
Type & style
- Home type: Condo
- Architectural style: Colonial
- Property subtype: Condominium
- Attached to another structure: Yes
Materials
- Brick
Condition
- New construction: No
- Year built: 1974
Utilities & green energy
- Sewer: Public Sewer
- Water: Public
- Utilities for property: Broadband, Fiber Optic, Cable, DSL
Community & HOA
Community
- Security: 24 Hour Security, Exterior Cameras, Main Entrance Lock, Monitored, Security Gate, Security System, Smoke Detector(s)
- Condo and coop fee: $766 monthly
- Subdivision: Colonies At Mclean
HOA
- Has HOA: No
- Amenities included: Bike Trail, Basketball Court, Clubhouse, Common Grounds, Concierge, Elevator(s), Fitness Center, Storage, Gated, Game Room, Jogging Path, Meeting Room, Party Room, Picnic Area, Pool, Reserved/Assigned Parking, Tot Lots/Playground, Billiard Room
- Services included: Common Area Maintenance
- HOA name: The Colonies At Mclean
Location
- Region: Mc Lean
Financial & listing details
- Price per square foot: $342/sqft
- Tax assessed value: $328,850
- Annual tax amount: $3,966
- Date on market: 3/20/2026
- Listing agreement: Exclusive Right To Sell
- Listing terms: Cash,FHA,VA Loan
- Ownership: Condominium
Estimated market value
$376,200
$357,000 - $395,000
$2,541/mo
Price history
| Date | Event | Price |
|---|---|---|
| 7/28/2026 | Price change | $380,000-2.6%$342/sqft |
Source:  Bright MLS #VAFX2293326 Report a problem Bright MLS #VAFX2293326 Report a problem | ||
| 6/25/2026 | Listed for sale | $390,000$351/sqft |
Source: Bright MLS #VAFX2293326 Report a problem | ||
| 5/26/2026 | Listing removed | $390,000$351/sqft |
Source: eXp Realty #VAFX2293326 Report a problem | ||
| 4/25/2026 | Listed for sale | $390,000-5.3%$351/sqft |
Source: Bright MLS #VAFX2293326 Report a problem | ||
| 4/15/2026 | Listing removed | $412,000+0.5%$371/sqft |
Source: Bright MLS #VAFX2293326 Report a problem | ||
| 3/20/2026 | Listed for sale | $410,000+302%$369/sqft |
Source: Bright MLS #VAFX2293326 Report a problem | ||
| 2/21/1995 | Sold | $102,000$92/sqft |
Source: Public Record Report a problem | ||
Public tax history
| Year | Property taxes | Tax assessment |
|---|---|---|
| 2025 | $4,047 +9.8% | $335,560 +10% |
| 2024 | $3,687 +7.7% | $305,050 +5% |
| 2023 | $3,424 +2.7% | $290,520 +4% |
| 2022 | $3,334 | $279,350 -5% |
| 2021 | -- | $294,050 |
| 2020 | $3,627 +5% | $294,050 +5% |
| 2019 | $3,454 +10.5% | $280,050 +10.5% |
| 2018 | $3,126 +4.3% | $253,440 +2.4% |
| 2017 | $2,997 -5% | $247,500 -5.2% |
| 2016 | $3,154 +1.6% | $260,950 -2% |
| 2015 | $3,105 +2.3% | $266,280 +1.2% |
| 2014 | $3,036 | $263,180 +6% |
| 2013 | -- | $248,280 +6.1% |
| 2012 | -- | $234,060 |
| 2011 | -- | $234,060 +4% |
| 2010 | -- | $225,060 -7.5% |
| 2009 | -- | $243,310 -15% |
| 2008 | -- | $286,250 -3% |
| 2007 | -- | $294,970 +74.1% |
| 2003 | -- | $169,380 +26.7% |
| 2002 | -- | $133,665 |
Find assessor info on the county website
Monthly payment
Est. payment
Payment breakdown
Explore the cost of this home by adjusting the details. Changes won't be saved.Climate risks
Neighborhood: 22102
Nearby schools
Schools provided by the listing agent
- Elementary: Westgate
- Middle: Kilmer
- High: Marshall
- District: Fairfax County Public Schools
Source: Bright MLS. This data may not be complete. We recommend contacting the local school district to confirm school assignments for this home.
- $354,9002 bd2 ba1.1k sqft7600 Tremayne Pl APT 101, Mc Lean, VA 22102Off Market
- $562,9003 bd2 ba1.6k sqft7600 Tremayne Pl APT 104, Mc Lean, VA 22102Off Market
- $256,5001 bd1 ba804 sqft7600 Tremayne Pl APT 105, Mclean, VA 22102Off Market
- $319,0001 bd1 ba700 sqft7600 Tremayne Pl APT 107, Mclean, VA 22102Sold

Similar homes
- $375,0002 bd2 ba1.1k sqft7640 Provincial Dr APT 110, Mc Lean, VA 22102For Sale
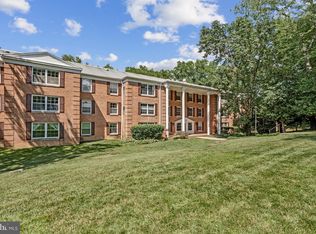
 MLS ID #VAFX2301940, Steve Bingham, Realty ONE Group Capital. Bright MLS
 - $420,0002 bd2 ba1.3k sqft1800 Old Meadow Rd APT 920, Mc Lean, VA 22102For Sale
 MLS ID #VAFX2334430, Bahar Dowlatshahi, Compass. Bright MLS
 - $447,0002 bd2 ba1.4k sqftRegency At Mclean,regency At Mclean, Mc Lean, VA 22102For Sale
 MLS ID #VAFX2314368, Anna Parsapour, Spring Hill Real Estate, LLC.. Bright MLS
 - $249,0001 bd1 ba789 sqft7600 Tremayne Pl APT 110, Mc Lean, VA 22102For Sale
 MLS ID #VAFX2336504, Aryan Frizhandi, Long & Foster Real Estate, Inc.. Bright MLS
 - $265,0001 bd1 ba855 sqft7621 Provincial Dr APT 312, Mc Lean, VA 22102For SaleMLS ID #VAFX2286236, Nathan Arnold, eXp Realty LLC. Bright MLS
- $369,9002 bd2 ba1k sqftPark Towers, Falls Church, VA 22046For SaleMLS ID #VAFA2004158, Angie Rorrer, KW Metro Center. Bright MLS
- $524,9993 bd2 ba1.2k sqftThe Westerlies Condo, Mc Lean, VA 22102For SaleMLS ID #VAFX2325992, Hui Zhang, Innovation Properties, LLC. Bright MLS
- $386,0003 bd2 ba1.2k sqftCardinal Forest Condo, Springfield, VA 22152For SaleMLS ID #VAFX2331662, Mac Yifru, Weichert, REALTORS. Bright MLS
- $374,9992 bd2 ba1.3k sqftSkyline Plaza South Cond, Falls Church, VA 22041For SaleMLS ID #VAFX2328890, Neyla Brown, Keller Williams Realty. Bright MLS
- $350,0002 bd2 ba1.1k sqftChateaux, Falls Church, VA 22044For SaleMLS ID #VAFX2295166, Noah Fields, Serhant. Bright MLS
- $349,0002 bd2 ba1.1k sqftWoodwinds Condo, Reston, VA 20191For SaleMLS ID #VAFX2320918, Kristina Shevchenko, Keller Williams Capital Properties. Bright MLS
- $365,0002 bd2 ba1k sqftWatergate At Landmark, Alexandria, VA 22304For SaleMLS ID #VAAX2063454, Rayanne Benya, EXP Realty, LLC. Bright MLS
- $320,0002 bd2 ba1k sqft5051 7th Rd S APT 102, Arlington, VA 22204For SaleMLS ID #VAAR2075176, Mel Davis, RE/MAX Distinctive Real Estate, Inc.. Bright MLS
- $349,0002 bd2 ba1.4k sqft6101 Edsall Rd APT 302, Alexandria, VA 22304For SaleMLS ID #VAAX2055234, Patsy Feinberg, RE/MAX Realty Group. Bright MLS
- $396,0003 bd3 ba1.3k sqft806 Amber Tree Ct APT 303, Gaithersburg, MD 20878For SaleMLS ID #MDMC2251570, Jean Pagan-Bullock, Long & Foster Real Estate, Inc.. Bright MLS
- $360,0001 bd1 ba721 sqftAstoria Condominium, Arlington, VA 22201For SaleMLS ID #VAAR2077566, Tracey Hickey, RE/MAX Gateway. Bright MLS
- $340,0002 bd2 ba1.2k sqftWestlake Park Building B Condo,westlake Park Bl, Bethesda, MD 20817For SaleMLS ID #MDMC2193376, Steve Misler, REMAX Platinum Realty. Bright MLS
- $298,0002 bd2 ba1.1k sqftHawthorne Village Condo, Fairfax, VA 22031For SaleMLS ID #VAFX2330792, David Lloyd, Weichert, REALTORS. Bright MLS
- $329,0002 bd2 ba1.5k sqft3005 S Leisure World Blvd APT 304, Silver Spring, MD 20906For SaleMLS ID #MDMC2254424, Barbara Small, Long & Foster Real Estate, Inc.. Bright MLS
- $339,0002 bd1 ba876 sqftPenderbrook Square Condo, Fairfax, VA 22033For SaleMLS ID #VAFX2329986, Gomathi Nagaraj, Samson Properties. Bright MLS
