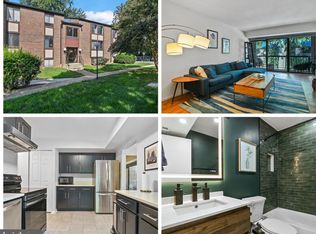
Welcome to this beautifully appointed residence, where natural light, effortless comfort, and an inviting sense of home come together in one of Oakton’s most convenient settings. Tucked within a lush, established community, this spacious two-bedroom condominium offers 1,242 square feet of thoughtfully designed living space. A welcoming foyer opens to light-filled interiors, where warm hardwood floors and an open living and dining area create an effortless flow for both everyday living and entertaining. At the heart of the home, a handsome stone fireplace anchors the living room with warmth and character, while the adjoining sunroom provides a serene retreat filled with natural light. Step outside to your private deck—an inviting extension of the living space, perfect for morning coffee, al fresco dining, or unwinding at the end of the day. The well-appointed kitchen features a convenient breakfast bar and an easy connection to the main living spaces. Two generously sized bedrooms and an updated full bath provide comfort and flexibility, while a spacious laundry room with abundant storage adds an exceptional layer of everyday functionality. Large windows throughout the home invite natural light into nearly every room, creating an atmosphere that feels bright, calm, and effortlessly welcoming. Beyond the residence, enjoy the ease of Oakton living with community amenities including a swimming pool, picnic areas, playground, and beautifully maintained grounds. Ideally located near major commuter routes, shopping, dining, parks, and the many amenities of Oakton, this home offers a rare balance of tranquility and accessibility. HVAC 2020, Hot water heater 2018, vinyl windows in 2015, and hardwoods in 2015.
For sale
$400,000
10107 Oakton Terrace Rd, Oakton, VA 22124
2beds
1,242sqft
Condominium
Built in 1984
-- sqft lot
$-- Zestimate®
$322/sqft
$498/mo HOA
What's special
Beautifully maintained groundsLush established communityHandsome stone fireplacePrivate deckAdjoining sunroomThoughtfully designed living spaceWelcoming foyer
- 3 days
- 85
- 8
Zillow last checked:
Listing updated:
Listed by:
Mindy Venuto 703-930-5600,
Compass (703) 310-6111
Source: Bright MLS,MLS#: VAFX2339382
Facts & features
Interior
Bedrooms & bathrooms
- Bedrooms: 2
- Bathrooms: 1
- Full bathrooms: 1
- Main level bathrooms: 1
- Main level bedrooms: 2
Heating
- Forced Air, Natural Gas
Cooling
- Central Air, Electric
Appliances
- Included: Gas Water Heater
- Laundry: Washer In Unit, Dryer In Unit, In Unit
Features
- Has basement: No
- Number of fireplaces: 1
- Fireplace features: Stone
Interior area
- Total structure area: 1,242
- Total interior livable area: 1,242 sqft
- Finished area above ground: 1,242
Property
Parking
- Parking features: Parking Lot
Accessibility
- Accessibility features: None
Features
- Levels: One
- Stories: 1
- Pool features: Community
Details
- Additional structures: Above Grade
- Parcel number: 0474 23 0107
- Zoning: 220
- Special conditions: Standard
Construction
Type & style
- Home type: Condo
- Architectural style: Traditional
- Property subtype: Condominium
- Attached to another structure: Yes
Materials
- Wood Siding
Condition
- New construction: No
- Year built: 1984
Utilities & green energy
- Sewer: No Septic System
- Water: Public
Community & HOA
Community
- Condo and coop fee: $498 monthly
- Subdivision: The Oakton
HOA
- Has HOA: No
- Amenities included: Pool
- Services included: Common Area Maintenance, Maintenance Grounds, Pool(s), Reserve Funds, Trash, Snow Removal, Water
- HOA name: Cardinal Management Group
Location
- Region: Oakton
Financial & listing details
- Price per square foot: $322/sqft
- Tax assessed value: $383,690
- Annual tax amount: $4,425
- Date on market: 9/10/2026
- Listing agreement: Exclusive Right To Sell
- Ownership: Condominium
Estimated market value
Not available
Estimated sales range
Not available
Not available
Price history
| Date | Event | Price |
|---|---|---|
| 9/10/2026 | Listed for sale | $400,000+21.2%$322/sqft |
Source:  Bright MLS #VAFX2339382 Report a problem Bright MLS #VAFX2339382 Report a problem | ||
| 11/2/2020 | Sold | $329,900$266/sqft |
Source: Public Record Report a problem | ||
| 10/1/2020 | Pending sale | $329,900$266/sqft |
Source: Century 21 New Millennium #VAFX1157370 Report a problem | ||
| 9/24/2020 | Listed for sale | $329,900+20.8%$266/sqft |
Source: Century 21 New Millennium #VAFX1157370 Report a problem | ||
| 7/13/2015 | Sold | $273,000-4.2%$220/sqft |
Source: Public Record Report a problem | ||
| 6/10/2015 | Listed for sale | $284,900+16.3%$229/sqft |
Source: The Corus Group of Long and Foster #FX8617977 Report a problem | ||
| 6/9/2011 | Sold | $245,000$197/sqft |
Source: Public Record Report a problem | ||
Public tax history
| Year | Property taxes | Tax assessment |
|---|---|---|
| 2025 | $4,306 +2.8% | $372,510 +3% |
| 2024 | $4,190 +10.9% | $361,660 +8% |
| 2023 | $3,779 +2.6% | $334,870 +4% |
| 2022 | $3,682 | $321,990 +2% |
| 2021 | -- | $315,680 +4% |
| 2020 | $3,592 +7% | $303,540 +7% |
| 2019 | $3,357 +3.9% | $283,670 +3.9% |
| 2018 | $3,230 +5.2% | $272,950 +3.2% |
| 2017 | $3,072 +1.4% | $264,600 +1.2% |
| 2016 | $3,029 +3.8% | $261,500 |
| 2015 | $2,918 +0.2% | $261,500 |
| 2014 | $2,912 | $261,500 +3% |
| 2013 | -- | $253,880 |
| 2012 | -- | $253,880 |
| 2011 | -- | $253,880 +12% |
| 2010 | -- | $226,680 -8% |
| 2009 | -- | $246,390 -17% |
| 2008 | -- | $296,860 |
| 2007 | -- | $296,860 +81.7% |
| 2003 | -- | $163,410 +19% |
| 2002 | -- | $137,320 +21.9% |
| 2001 | -- | $112,650 |
Find assessor info on the county website
Monthly payment
Est. payment
Payment breakdown
Explore the cost of this home by adjusting the details. Changes won't be saved.Climate risks
Neighborhood: 22124
Nearby schools
Schools provided by the listing agent
- Elementary: Oakton
- Middle: Thoreau
- High: Oakton
- District: Fairfax County Public Schools
Source: Bright MLS. This data may not be complete. We recommend contacting the local school district to confirm school assignments for this home.
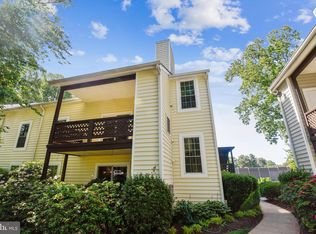
- $385,0002 bd1 ba1.1k sqft10105 Oakton Terrace Rd, Oakton, VA 22124Sold

- $467,5003 bd2 ba1.4k sqft10111 Oakton Terrace Rd SUITE 10111, Oakton, VA 22124Off Market
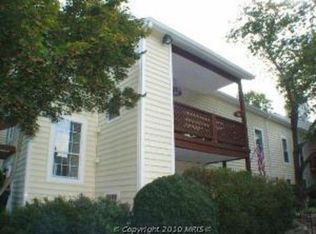
- $353,6002 bd1 ba1k sqft10099 Oakton Terrace Rd, Oakton, VA 22124Off Market
- $457,3003 bd2 ba1.4k sqft10101 Oakton Terrace Rd, Oakton, VA 22124Off Market
Similar homes
- $439,9002 bd2 ba1.3k sqftThe Oakton, Oakton, VA 22124For Sale

 MLS ID #VAFX2333180, Kelly Martinez, EXP Realty, LLC. Bright MLS
 - $400,0002 bd2 ba1.2k sqftThe Oakton, Oakton, VA 22124For Sale
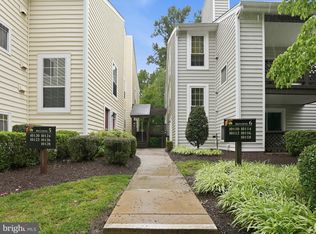 MLS ID #VAFX2318186, Mike Putnam, EXP Realty, LLC. Bright MLS
 - $335,0001 bd1 ba1.1k sqft10248 Appalachian Cir #1-B1, Oakton, VA 22124For Sale
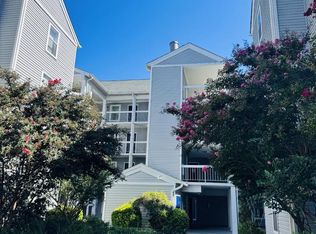 MLS ID #VAFX2339136, Mary Dehkam, Long & Foster Real Estate, Inc.. Bright MLS
 - $365,0003 bd2 ba1.4k sqftHawthorne Village Condo, Fairfax, VA 22031For Sale
 MLS ID #VAFX2336188, Tiffany Royce, EXP Realty, LLC. Bright MLS
 - $415,0002 bd2 ba1.2k sqft10018 Oakton Terrace Rd #10018, Oakton, VA 22124For SaleMLS ID #VAFX2332766, Sei-hwa Shen, Einstein Realty, Inc.. Bright MLS
- $425,0002 bd2 ba1.2k sqftThe Oakton Condo, Oakton, VA 22124For SaleMLS ID #VAFX2324742, Traci Oliver, RE/MAX Gateway, LLC. Bright MLS
- $419,0002 bd2 ba1.2k sqftOxford House, Fairfax, VA 22033For SaleMLS ID #VAFX2339068, Ms. Pat Stack, Weichert, REALTORS. Bright MLS
- $340,0002 bd1 ba1.2k sqft10248 Appalachian Cir #1-D3, Oakton, VA 22124For SaleMLS ID #VAFX2333308, Anthony Lam, Redfin Corporation. Bright MLS
- $315,0002 bd2 ba1k sqftHawthorne Village Condo, Fairfax, VA 22031For SaleMLS ID #VAFX2338524, Patrick Mirzayan, EXP Realty, LLC. Bright MLS
- $279,0002 bd1 ba1.2k sqftTreebrooke, Oakton, VA 22124For SaleMLS ID #VAFX2332894, Tom Wilson, Long & Foster Real Estate, Inc.. Bright MLS
- $299,9001 bd1 ba920 sqftThe Vistas Condo, Oakton, VA 22124For SaleMLS ID #VAFX2331184, Wendy Chen, Libra Realty, LLC. Bright MLS
- $389,9002 bd2 ba1k sqftMosbys Landing, Vienna, VA 22181For SaleMLS ID #VAFX2336510, Tony A Rivas, Pearson Smith Realty, LLC. Bright MLS
- $399,9002 bd2 ba1.2k sqftOxford House, Fairfax, VA 22033For SaleMLS ID #VAFX2334550, Joe Whitney, Whitney Realty & Management. Bright MLS
- $294,9001 bd1 ba881 sqftThe Oakton Condo, Oakton, VA 22124For SaleMLS ID #VAFX2311796, Ryan Rice, Keller Williams Capital Properties. Bright MLS
- $299,9001 bd1 ba826 sqftThe Oakton, Oakton, VA 22124For SaleMLS ID #VAFX2296250, Maria Leightley, Samson Properties. Bright MLS
- $409,9901 bd1 ba772 sqft9475B Sprague Ave #1, Fairfax, VA 22031New ConstructionMLS ID #VAFX2340700, Shawn Evans, Monument Sotheby's International Realty. Bright MLS
- $410,0002 bd2 ba1.2k sqft3804 Ridge Knoll Ct Unit 310A, Fairfax, VA 22033For SaleMLS ID #VAFX2334310, Chris Colgan, Real Broker, LLC. Bright MLS
- $295,0001 bd1 ba852 sqftVistas Of Vienna Condo, Oakton, VA 22124For SaleMLS ID #VAFX2310880, Celia Lainez, Samson Properties. Bright MLS
- $344,9003 bd2 ba1.4k sqftHawthorne Village Condo, Fairfax, VA 22031For SaleMLS ID #VAFX2333116, Ted Watkins, Stello Homes, LLC. Bright MLS
