Welcome to 3401 Lakeside View Drive in Falls Church, Virginia! Nestled in the Waters Edge Condominium community, this lovely 2 bedroom, 1 bath condo delivers contemporary design infused with decorative finishes plus a plethora of exclusive amenities including access to the idyllic, private lake. This community includes a walking trail by the lake, outdoor pool, tennis court, and more. An enchanting courtyard-style entrance, privacy fencing surrounding a dual-entry patio deck, two assigned parking spaces, an open floor plan, wood-burning fireplace, hardwood-style luxury flooring, contemporary lighting, and an abundance of windows are just some of the fine features that make this home so appealing, as an on trend neutral color palette creates instant appeal. Wide plank hardwood-style flooring greets you in the foyer and ushers you into the living room where a wood-burning fireplace flanked by built-in shelving serves as the focal point. Here, a sliding glass door streams natural light and grants access to a courtyard-style patio with privacy fencing and neighborhood nature trails to the sparkling lake beyond—effortlessly blending indoor and outdoor entertaining or simple relaxation. Back inside, the dining area provides plenty of space for both formal and casual occasions, as a fusion drum chandelier adds tailored distinction. The renovated kitchen is sure to inspire the enthusiastic chef with gleaming granite countertops, traditional and glass-front cabinetry, and quality appliances including a ceramic top range and built-in microwave. The breakfast nook is the perfect spot for daily dining, as a pass-through facilitates entertaining during meal preparation. Fine craftsmanship continues in the primary bedroom boasting an additional slider to the patio, a dressing area with separate vanity sink, and a private entry to the beautifully appointed hall bath accented with sleek fixtures and spa-toned tile flooring. Down the hall, an additional bright and spacious bedroom offers the versatile space to suit the needs of your lifestyle, while a laundry closet provides the ultimate in convenience and ample storage solutions complete the comfort and luxury of this wonderful home. All this can be found in a quiet residential setting that makes you feel many miles away from the hustle and bustle of Northern Virginia, yet it’s centrally located to Routes 7 & 244, I-495, I-395, Express Lanes, Seven Corners, Metro and other major routes. Less than 1 mile to Bailey's Crossroads and Seven Corners! Enjoy the communal amenities of the private lake and its surrounding nature trails, an outdoor pool, picnic areas, tennis court, an off-leash dog area, and activities throughout the year that foster a sense of small-knit community—there’s something here for everyone. For a suburban retreat that offers sophistication and comfort, you’ve found it. Welcome home!
Sold for $365,000
$365,000
3401 Lakeside View Dr #18-3, Falls Church, VA 22041
2beds
1,049sqft
Condominium
Built in 1985
-- sqft lot
$374,900 Zestimate®
$348/sqft
$2,480 Estimated rent
Home value
$374,900
$356,000 - $394,000
$2,480/mo
Zestimate® history
Owner options
List your home for rent
$2,480/mo
Rent Zestimate®
Find your next renter with Zillow Rental Manager. Plus, with online applications, you can quickly screen prospective tenants – for free.
$2,480/mo
Rent Zestimate®
Refinance and save
$2,291/mo
Est. payment
Refinancing to a lower rate could help reduce your monthly payments and save thousands over the life of the loan.
$2,291/mo
Est. payment
Explore your selling options
Work with a Zillow partner agent
Leverage their expertise and Zillow's premium Showcase listings to get your home seen by more buyers.
Get startedList with your own agent
Get your home in front of millions of buyers by listing it on Zillow.
Learn how to do itSell it yourself
Take full control of how buyers see your home on Zillow by listing For Sale by Owner (FSBO).
List your homeWhat's special
Contemporary lightingWood - burning fireplacePrivate entrySleek fixturesBeautifully appointed hall bathSuburban retreatOutdoor pool
Zillow last checked:
Listing updated:
Listed by:
Brian Block 703-626-0715,
RE/MAX Allegiance
Bought with:
Lisa Barber, 0225217502
Samson Properties
Source: Bright MLS,MLS#: VAFX2171364
Facts & features
Interior
Bedrooms & bathrooms
- Bedrooms: 2
- Bathrooms: 1
- Full bathrooms: 1
- Main level bathrooms: 1
- Main level bedrooms: 2
Basement
- Area: 0
Heating
- Heat Pump, Electric
Cooling
- Central Air, Electric
Appliances
- Included: Microwave, Dishwasher, Disposal, Oven/Range - Electric, Refrigerator, Stainless Steel Appliance(s), Washer, Dryer, Exhaust Fan, Electric Water Heater
- Laundry: In Unit
Features
- Has basement: No
- Number of fireplaces: 1
- Fireplace features: Mantel(s)
Interior area
- Total structure area: 1,049
- Total interior livable area: 1,049 sqft
- Finished area above ground: 1,049
- Finished area below ground: 0
Property
Parking
- Total spaces: 2
- Parking features: Parking Lot
Accessibility
- Accessibility features: None
Features
- Levels: One
- Stories: 1
- Pool features: Community
Details
- Additional structures: Above Grade, Below Grade
- Parcel number: 0612 40180003
- Zoning: 212
- Special conditions: Standard
Construction
Type & style
- Home type: Condo
- Architectural style: Contemporary
- Property subtype: Condominium
- Attached to another structure: Yes
Materials
- Vinyl Siding
Condition
- New construction: No
- Year built: 1985
Utilities & green energy
- Sewer: Public Sewer
- Water: Public
Community & HOA
Community
- Condo and coop fee: $650 monthly
- Subdivision: Waters Edge
HOA
- Has HOA: No
- Amenities included: Lake, Pool, Tennis Court(s)
- Services included: Common Area Maintenance, Maintenance Structure, Maintenance Grounds, Pool(s), Sewer, Trash
- HOA name: Waters Edge
Location
- Region: Falls Church
Financial & listing details
- Price per square foot: $348/sqft
- Tax assessed value: $303,550
- Annual tax amount: $3,425
- Date on market: 3/28/2024
- Listing agreement: Exclusive Right To Sell
- Ownership: Condominium
Price history
| Date | Event | Price |
|---|---|---|
| 5/16/2024 | Sold | $365,000-1.4%$348/sqft |
Source:  Bright MLS #VAFX2171364 Report a problem Bright MLS #VAFX2171364 Report a problem | ||
| 4/22/2024 | Contingent | $370,000$353/sqft |
Source: Bright MLS #VAFX2171364 Report a problem | ||
| 4/14/2024 | Listed for sale | $370,000$353/sqft |
Source: Bright MLS #VAFX2171364 Report a problem | ||
| 4/1/2024 | Contingent | $370,000$353/sqft |
Source: Bright MLS #VAFX2171364 Report a problem | ||
| 3/28/2024 | Listed for sale | $370,000+12.2%$353/sqft |
Source: Bright MLS #VAFX2171364 Report a problem | ||
| 3/24/2023 | Listing removed | -- |
Source: Bright MLS #VAFX1177868 Report a problem | ||
| 3/22/2021 | Sold | $329,900$314/sqft |
Source: Agent Provided Report a problem | ||
| 3/12/2021 | Pending sale | $329,900$314/sqft |
Source: Bright MLS #VAFX1177868 Report a problem | ||
| 2/13/2021 | Contingent | $329,900$314/sqft |
Source: Bright MLS #VAFX1177868 Report a problem | ||
| 2/2/2021 | Listed for sale | $329,900$314/sqft |
Source: Bright MLS #VAFX1177868 Report a problem | ||
Public tax history
Tax history is unavailable.
Neighborhood: Seven Corners
Nearby homes
- $395,0002 bd1 ba1k sqft3403 Lakeside View Dr #18-4, Falls Church, VA 22041Sold

- $379,1002 bd1 ba1k sqft3405 Lakeside View Dr, Falls Church, VA 22041Off Market
- $369,5002 bd2 ba1k sqft3407 Lakeside View Dr, Falls Church, VA 22041Off Market

- $365,0002 bd1 ba1k sqft3401 Lakeside View Dr, Falls Church, VA 22041Sold
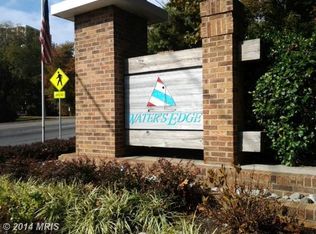
- $395,0002 bd1 ba1k sqft3403 Lakeside View Dr, Falls Church, VA 22041Sold
- $388,6002 bd1 ba1k sqft3409 Lakeside View Dr #17-1, Falls Church, VA 22041Off Market
- $384,7002 bd1 ba1k sqft3411 Lakeside View Dr, Falls Church, VA 22041Off Market
- $355,9002 bd1 ba1k sqft3413 Lakeside View Dr #17-3, Falls Church, VA 22041Off Market
Nearby schools
GreatSchools rating
- 2/10Glen Forest Elementary SchoolGrades: PK-5Distance: 0.8 mi
- 2/10Glasgow Middle SchoolGrades: 6-8Distance: 1.4 mi
- 2/10Justice High SchoolGrades: 9-12Distance: 0.4 mi
Schools provided by the listing agent
- District: Fairfax County Public Schools
Source: Bright MLS. This data may not be complete. We recommend contacting the local school district to confirm school assignments for this home.
Get a cash offer in 3 minutes
Find out how much your home could sell for in as little as 3 minutes with a no-obligation cash offer.
Estimated market value
$374,900
Get a cash offer in 3 minutes
Find out how much your home could sell for in as little as 3 minutes with a no-obligation cash offer.
Estimated market value
$374,900
- Virginia
- Fairfax County
- Falls Church
- 22041
- Seven Corners
- 3401 Lakeside View Dr Unit 18-3
Nearby cities
Nearby neighborhoods
Nearby zip codes
Other Falls Church Topics
