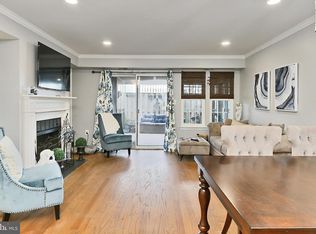
This is the one that checks every box!!! Beautifully renovated from top to bottom, this 2 bedroom, 1 bath bright, end unit, feels fresh, modern, and completely move-in ready. Every detail has already been taken care of. Luxury vinyl plank flooring runs throughout, the entire home has been freshly painted, and major updates provide true peace of mind. The beautifully updated kitchen features quartz countertops, new cabinets, all new appliances, and new backsplash. With plenty of space for a small table, it’s perfect for both casual meals and gatherings. The counter also offers room for bar stools, creating additional seating for family and guests. The bathroom has also been completely renovated with clean, contemporary finishes. Natural light pours in through two brand-new sliding glass doors and an abundance of windows, highlighting the cathedral ceilings in both the living room and the primary bedroom. The vaulted ceilings make the space feel open and airy, while the large private deck extends your living space outdoors. You can step out to the deck not only from the living room, but also directly from the primary bedroom. The beautiful primary bedroom features a designated vanity area with built-in drawers for storage, a quartz countertop, and beautiful lighting. Additional upgrades include a full sized new washer and dryer, with shelves and storage space, new thermostat, custom-made blinds, and a recently replaced roof. The community offers an impressive list of amenities included in the condo fee, making it truly worthwhile: water, sewer, exterior building maintenance, roof, landscaping, snow removal, trash and recycling, swimming pool, tennis courts, scenic trails, a lake, and community events. Enjoy a worry-free lifestyle with so much included. Parking is exceptional—one assigned space plus ample unmarked and guest parking, a rare find in many communities. Ideally situated with quick connections to major commuter routes, about three miles to the Metro station and less than ten miles to Washington Dulles International Airport. Public transportation is easily accessible, including a bus stop at the entrance of the community that provides direct service to the Metro station. Just minutes from Arlington and Washington DC, the location combines everyday comfort with exceptional convenience for commuting, travel, and exploring the surrounding area.
Sold for $395,000
$395,000
3403 Lakeside View Dr #18-4, Falls Church, VA 22041
2beds
1,049sqft
Condominium
Built in 1985
-- sqft lot
$397,000 Zestimate®
$377/sqft
$2,544 Estimated rent
Home value
$397,000
$373,000 - $421,000
$2,544/mo
Zestimate® history
Owner options
List your home for rent
$2,544/mo
Rent Zestimate®
Find your next renter with Zillow Rental Manager. Plus, with online applications, you can quickly screen prospective tenants – for free.
$2,544/mo
Rent Zestimate®
Refinance and save
$2,459/mo
Est. payment
Refinancing to a lower rate could help reduce your monthly payments and save thousands over the life of the loan.
$2,459/mo
Est. payment
Explore your selling options
Work with a Zillow partner agent
Leverage their expertise and Zillow's premium Showcase listings to get your home seen by more buyers.
Get startedList with your own agent
Get your home in front of millions of buyers by listing it on Zillow.
Learn how to do itSell it yourself
Take full control of how buyers see your home on Zillow by listing For Sale by Owner (FSBO).
List your homeWhat's special
New thermostatAbundance of windowsBeautifully updated kitchenRecently replaced roofNew cabinetsCustom-made blindsQuartz countertops
Zillow last checked:
Listing updated:
Listed by:
Alina Bakhtamian 703-371-8995,
Weichert Company of Virginia
Bought with:
Neomar Martinez, 225071228
Samson Properties
Source: Bright MLS,MLS#: VAFX2291978
Facts & features
Interior
Bedrooms & bathrooms
- Bedrooms: 2
- Bathrooms: 1
- Full bathrooms: 1
- Main level bathrooms: 1
- Main level bedrooms: 2
Basement
- Area: 0
Heating
- Heat Pump, Electric
Cooling
- Central Air, Electric
Appliances
- Included: Dishwasher, Disposal, Refrigerator, Stainless Steel Appliance(s), Cooktop, Washer, Electric Water Heater
- Laundry: Dryer In Unit, Washer In Unit, In Unit
Features
- Bathroom - Tub Shower, Breakfast Area, Combination Dining/Living, Combination Kitchen/Living, Dining Area, Family Room Off Kitchen, Open Floorplan, Kitchen - Gourmet, Recessed Lighting, Upgraded Countertops, Other, Cathedral Ceiling(s), High Ceilings
- Flooring: Luxury Vinyl, Tile/Brick
- Doors: Sliding Glass
- Windows: Window Treatments
- Has basement: No
- Number of fireplaces: 1
- Fireplace features: Wood Burning
Interior area
- Total structure area: 1,049
- Total interior livable area: 1,049 sqft
- Finished area above ground: 1,049
- Finished area below ground: 0
Property
Parking
- Parking features: Assigned, Free, Parking Space Conveys, General Common Elements, Paved, Unassigned, Parking Lot
- Details: Assigned Parking, Assigned Space #: 165
Accessibility
- Accessibility features: None
Features
- Levels: Two
- Stories: 2
- Patio & porch: Deck
- Exterior features: Sidewalks, Tennis Court(s), Play Area
- Pool features: Community
- Waterfront features: Lake, Private Access
- Body of water: Waters Edge Lake
Details
- Additional structures: Above Grade, Below Grade
- Parcel number: 0612 40180004
- Zoning: 212
- Special conditions: Standard
Construction
Type & style
- Home type: Condo
- Architectural style: Colonial
- Property subtype: Condominium
- Attached to another structure: Yes
Materials
- Brick, Vinyl Siding
Condition
- Excellent
- New construction: No
- Year built: 1985
Utilities & green energy
- Sewer: Other
- Water: Other
Community & HOA
Community
- Condo and coop fee: $735 monthly
- Subdivision: Waters Edge
HOA
- Has HOA: No
- Amenities included: Common Grounds, Dog Park, Jogging Path, Pool, Reserved/Assigned Parking, Tot Lots/Playground, Tennis Court(s)
- Services included: Water, Sewer, Common Area Maintenance, Management, Pool(s), Road Maintenance, Snow Removal, Trash, Reserve Funds
Location
- Region: Falls Church
Financial & listing details
- Price per square foot: $377/sqft
- Tax assessed value: $362,370
- Annual tax amount: $4,189
- Date on market: 2/27/2026
- Listing agreement: Exclusive Right To Sell
- Listing terms: Cash,Conventional
- Ownership: Condominium
Price history
| Date | Event | Price |
|---|---|---|
| 4/10/2026 | Sold | $395,000$377/sqft |
Source:  Bright MLS #VAFX2291978 Report a problem Bright MLS #VAFX2291978 Report a problem | ||
| 3/11/2026 | Contingent | $395,000$377/sqft |
Source: Bright MLS #VAFX2291978 Report a problem | ||
| 2/27/2026 | Listed for sale | $395,000$377/sqft |
Source: Bright MLS #VAFX2291978 Report a problem | ||
Public tax history
Tax history is unavailable.
Neighborhood: Seven Corners
Nearby homes
- $365,0002 bd1 ba1k sqft3401 Lakeside View Dr #18-3, Falls Church, VA 22041Sold
- $381,6002 bd1 ba1k sqft3405 Lakeside View Dr, Falls Church, VA 22041Off Market
- $369,9002 bd2 ba1k sqft3407 Lakeside View Dr, Falls Church, VA 22041Off Market

- $365,0002 bd1 ba1k sqft3401 Lakeside View Dr, Falls Church, VA 22041Sold
- $395,0002 bd1 ba1k sqft3403 Lakeside View Dr, Falls Church, VA 22041Sold
- $391,3002 bd1 ba1k sqft3409 Lakeside View Dr #17-1, Falls Church, VA 22041Off Market
- $387,2002 bd1 ba1k sqft3411 Lakeside View Dr, Falls Church, VA 22041Off Market
- $357,5002 bd1 ba1k sqft3413 Lakeside View Dr #17-3, Falls Church, VA 22041Off Market
Nearby schools
GreatSchools rating
- 2/10Glen Forest Elementary SchoolGrades: PK-5Distance: 0.8 mi
- 2/10Glasgow Middle SchoolGrades: 6-8Distance: 1.4 mi
- 2/10Justice High SchoolGrades: 9-12Distance: 0.4 mi
Schools provided by the listing agent
- Elementary: Glen Forest
- Middle: Glasgow
- High: Justice
- District: Fairfax County Public Schools
Source: Bright MLS. This data may not be complete. We recommend contacting the local school district to confirm school assignments for this home.
Get a cash offer in 3 minutes
Find out how much your home could sell for in as little as 3 minutes with a no-obligation cash offer.
Estimated market value
$397,000
Get a cash offer in 3 minutes
Find out how much your home could sell for in as little as 3 minutes with a no-obligation cash offer.
Estimated market value
$397,000
- Virginia
- Fairfax County
- Falls Church
- 22041
- Seven Corners
- 3403 Lakeside View Dr Unit 18-4
Nearby cities
Nearby neighborhoods
Nearby zip codes
Other Falls Church Topics
