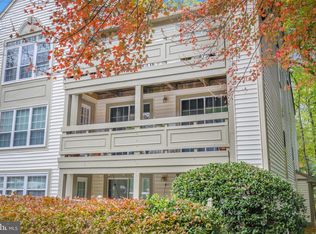
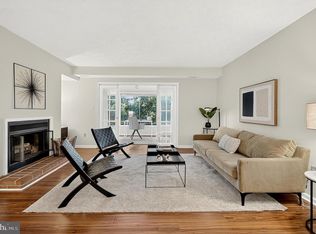
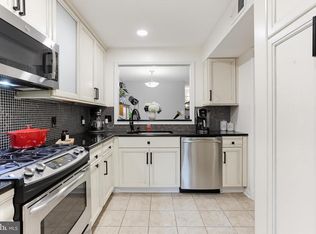
Thoughtfully updated and meticulously maintained 1,103 sq ft two level, two bedroom, one bathroom plus loft penthouse unit in Bristol House. *** One assigned parking space plus ample non-assigned parking for additional vehicles and guests. *** Enjoy privacy, serenity and plenty of natural light throughout thanks to the property backing to mature trees and all of the windows and skylights throughout. *** The main level features hardwood floors; foyer with large coat and storage closet; kitchen with stainless steel appliances, granite countertops and updated appliances; dining room, family room with vaulted ceiling, wood fireplace and window nook (often used as a reading area or pet hangout area); full bathroom with granite countertops and ceramic tile floors; Primary bedroom with large walk-in closet; secondary bedroom; and large balcony overlooking a common area with mature trees. *** The second level features a spacious loft with skylights overlooking the family room, closet and attic storage space. *** Washer and dryer 2021; HVAC and hot water heater 2016; windows replaced during previous ownership. *** A short distance to the pool, tennis courts, walking/biking trails and footpaths, Reston National Golf Course, South Lakes Drive Park and De Clieu Coffee & Sandwich. *** Down the street from South Lakes Village Shopping Center, Lake Thoreau, Walker Nature Center, Terraset Elementary, Langston Hughes Middle and South Lakes High Schools, and more. *** Minutes from all of the amenities Reston has to offer: 55 miles of paved trails, 4 lakes, 3 ponds, 1,300 acres of open/green space, over 50 tennis courts, dedicated pickleball courts and 15 outdoor swimming pools, the Reston Community Center and more. *** Wiehle-Reston and Reston Town Center metro stations are both about 3 miles away. Major routes for commuting and getting around NoVA and the DMV are minutes away. *** This amazing property and its location make it easy to embody Reston's "Live, Work, Play" philosophy!
For sale
$344,000
11717 Karbon Hill Ct #712B, Reston, VA 20191
2beds
1,103sqft
Condominium
Built in 1987
-- sqft lot
$-- Zestimate®
$312/sqft
$593/mo HOA
What's special
Wood fireplaceGranite countertopsTwo bedroomUpdated appliancesHardwood floorsDining roomWindows and skylights throughout
- 5 days
- 135
- 23
Likely to sell faster than
Zillow last checked:
Listing updated:
Listed by:
Danilo Bogdanovic 571-969-4119,
Redfin Corporation 703-665-6665
Source: Bright MLS,MLS#: VAFX2340320
Facts & features
Interior
Bedrooms & bathrooms
- Bedrooms: 2
- Bathrooms: 1
- Full bathrooms: 1
- Main level bathrooms: 1
- Main level bedrooms: 2
Heating
- Heat Pump, Electric
Cooling
- Heat Pump, Electric
Appliances
- Included: Microwave, Dryer, Washer, Dishwasher, Refrigerator, Cooktop, Electric Water Heater
- Laundry: Washer In Unit, Dryer In Unit, In Unit
Features
- Ceiling Fan(s)
- Flooring: Hardwood, Carpet
- Has basement: No
- Number of fireplaces: 1
- Fireplace features: Screen, Insert, Mantel(s)
Interior area
- Total structure area: 1,103
- Total interior livable area: 1,103 sqft
- Finished area above ground: 1,103
Property
Parking
- Parking features: Assigned, Parking Lot
- Details: Assigned Parking, Assigned Space #: 143
Accessibility
- Accessibility features: None
Features
- Levels: Two
- Stories: 2
- Pool features: Community
- Has view: Yes
- View description: Trees/Woods
Details
- Additional structures: Above Grade
- Parcel number: 0262 19 0712B
- Zoning: 370
- Special conditions: Standard
Construction
Type & style
- Home type: Condo
- Architectural style: Contemporary
- Property subtype: Condominium
- Attached to another structure: Yes
Materials
- Combination
Condition
- New construction: No
- Year built: 1987
Utilities & green energy
- Sewer: Public Sewer
- Water: Public
Community & HOA
Community
- Security: Electric Alarm
- Condo and coop fee: $519 monthly
- Subdivision: Bristol House
HOA
- Has HOA: Yes
- Amenities included: Baseball Field, Basketball Court, Community Center, Golf Course Membership Available, Jogging Path, Lake, Picnic Area, Soccer Field, Pool, Tennis Court(s), Tot Lots/Playground, Volleyball Courts, Bike Trail
- Services included: Common Area Maintenance, Maintenance Structure, Maintenance Grounds, Management, Parking Fee, Pool(s), Reserve Funds, Road Maintenance, Sewer, Snow Removal, Trash, Water
- HOA fee: $890 annually
Location
- Region: Reston
Financial & listing details
- Price per square foot: $312/sqft
- Tax assessed value: $361,590
- Annual tax amount: $4,340
- Date on market: 9/17/2026
- Listing agreement: Exclusive Right To Sell
- Ownership: Condominium
Estimated market value
Not available
Estimated sales range
Not available
Not available
Price history
| Date | Event | Price |
|---|---|---|
| 9/17/2026 | Listed for sale | $344,000-1.7%$312/sqft |
Source:  Bright MLS #VAFX2340320 Report a problem Bright MLS #VAFX2340320 Report a problem | ||
| 5/31/2023 | Sold | $350,000+29.6%$317/sqft |
Source: Public Record Report a problem | ||
| 5/28/2019 | Listing removed | $1,850$2/sqft |
Source: Coldwell Banker Residential Brokerage - Reston Town Center #VAFX1059676 Report a problem | ||
| 5/8/2019 | Listed for rent | $1,850$2/sqft |
Source: Coldwell Banker Residential Brokerage #VAFX1059676 Report a problem | ||
| 8/8/2016 | Sold | $270,000-1.8%$245/sqft |
Source: Public Record Report a problem | ||
| 7/1/2016 | Pending sale | $274,900$249/sqft |
Source: RE/MAX Xecutex #FX9701094 Report a problem | ||
| 7/1/2016 | Listed for sale | $274,900+27.9%$249/sqft |
Source: RE/MAX Xecutex #FX9701094 Report a problem | ||
| 10/17/2012 | Sold | $215,000+66.7%$195/sqft |
Source: Public Record Report a problem | ||
| 9/19/2000 | Sold | $129,000$117/sqft |
Source: Public Record Report a problem | ||
Public tax history
| Year | Property taxes | Tax assessment |
|---|---|---|
| 2025 | $4,307 +10.7% | $358,010 +11% |
| 2024 | $3,889 +5.6% | $322,630 +3% |
| 2023 | $3,682 +4.7% | $313,230 +6% |
| 2022 | $3,518 | $295,500 +10% |
| 2021 | -- | $268,640 +3% |
| 2020 | $3,209 | $260,820 |
| 2019 | $3,209 | $260,820 |
| 2018 | $3,209 +6.9% | $260,820 +5% |
| 2017 | $3,002 +0.2% | $248,480 |
| 2016 | $2,995 +3.7% | $248,480 |
| 2015 | $2,890 +9.2% | $248,480 +9% |
| 2014 | $2,645 | $227,960 +10% |
| 2013 | -- | $207,240 -2.9% |
| 2012 | -- | $213,350 |
| 2011 | -- | $213,350 -1.4% |
| 2010 | -- | $216,380 -5.5% |
| 2009 | -- | $228,970 -13% |
| 2008 | -- | $263,180 -3.4% |
| 2007 | -- | $272,500 +84% |
| 2003 | -- | $148,070 +14% |
| 2002 | -- | $129,885 |
Find assessor info on the county website
Monthly payment
Est. payment
Payment breakdown
Explore the cost of this home by adjusting the details. Changes won't be saved.Climate risks
Neighborhood: South Lakes Dr - Soapstone Dr
Nearby schools
Schools provided by the listing agent
- Elementary: Terraset
- Middle: Hughes
- High: South Lakes
- District: Fairfax County Public Schools
Source: Bright MLS. This data may not be complete. We recommend contacting the local school district to confirm school assignments for this home.
- $385,0002 bd2 ba929 sqft11717 Karbon Hill Ct UNIT 709B-H, Reston, VA 20191Sold
- $380,5002 bd2 ba1.2k sqft11713B Karbon Hill Ct APT B, Reston, VA 20191Off Market
- $336,6002 bd1 ba927 sqft11717 Karbon Hill Ct #701B, Reston, VA 20191Off Market
- $406,9002 bd2 ba1.2k sqft11713 Karbon Hill Ct #702A, Reston, VA 20191Off Market
Similar homes
- $335,0002 bd2 ba1.1k sqftWoodwinds Condo, Reston, VA 20191For Sale

 MLS ID #VAFX2320918, Kristina Shevchenko, Keller Williams Capital Properties. Bright MLS
 - $359,9502 bd2 ba1.3k sqft2316 Hunters Run Dr, Reston, VA 20191For Sale
 MLS ID #VAFX2331110, Ryan Whalen, Pearson Smith Realty, LLC. Bright MLS
 - $329,9001 bd1 ba1k sqft2205 Hunters Run Dr, Reston, VA 20191For Sale
 MLS ID #VAFX2321582, Robert Moir, RLAH @properties. Bright MLS
 - $364,9992 bd2 ba1.2k sqftEdgewater At Town Center, Reston, VA 20190For Sale
 MLS ID #VAFX2322486, Keri Shull, EXP Realty, LLC. Bright MLS
 - $375,0002 bd2 ba1k sqft1319 Garden Wall Ct #404, Reston, VA 20194For SaleMLS ID #VAFX2330530, Nadia Khan, EXP Realty, LLC. Bright MLS
- $365,0002 bd2 ba1.1k sqftWorldgate Condo, Herndon, VA 20170For SaleMLS ID #VAFX2332390, Kareem Almufti, Keller Williams Fairfax Gateway. Bright MLS
- $340,0002 bd1 ba876 sqftPenderbrook Square Condo, Fairfax, VA 22033For SaleMLS ID #VAFX2311564, Krissy Cruse, Pearson Smith Realty, LLC. Bright MLS
- $410,0002 bd2 ba1.1k sqftEdgewater At Town Center, Reston, VA 20190For SaleMLS ID #VAFX2329836, Steph Drahozal, Pearson Smith Realty, LLC. Bright MLS
- $330,0002 bd1 ba876 sqftPenderbrook Square Condo, Fairfax, VA 22033For SaleMLS ID #VAFX2335632, Liz secue, Samson Properties. Bright MLS
- $349,9992 bd2 ba1.1k sqftBryson At Woodland Park, Herndon, VA 20171For SaleMLS ID #VAFX2303012, Chris Craddock, EXP Realty, LLC. Bright MLS
- $465,0003 bd2 ba1.3k sqftNorth Point Villas Condo, Reston, VA 20194For SaleMLS ID #VAFX2338868, Kristina Bianchetta, Pearson Smith Realty, LLC. Bright MLS
- $410,0002 bd2 ba1k sqftNorth Point Villas Condo, Reston, VA 20194For SaleMLS ID #VAFX2290120, Charles J Wade, Samson Properties. Bright MLS
- $389,9002 bd2 ba1.1k sqftBryson At Woodland Park, Herndon, VA 20171For SaleMLS ID #VAFX2332194, Jon Gift, Samson Properties. Bright MLS
- $389,0002 bd2 ba1k sqft4200 Mozart Brigade Ln APT V, Fairfax, VA 22033For SaleMLS ID #VAFX2330238, Judy Fanucci, Samson Properties. Bright MLS
- $350,0002 bd3 ba1.3k sqftCounty Center Condominiums, Woodbridge, VA 22192For SaleMLS ID #VAPW2129188, Yazmin Guandique, Samson Properties. Bright MLS
- $369,9002 bd2 ba1k sqftRiverbend At Cascades, Sterling, VA 20165For SaleMLS ID #VALO2131760, Michael Wilson, EXP Realty, LLC. Bright MLS
- $375,0002 bd2 ba1.1k sqft7640 Provincial Dr APT 110, Mc Lean, VA 22102For SaleMLS ID #VAFX2301940, Steve Bingham, Realty ONE Group Capital. Bright MLS
- $375,0002 bd2 ba1.1k sqftWilloughbys Ridge Condo, Centreville, VA 20120For SaleMLS ID #VAFX2327908, Lana Schinnerer, Samson Properties. Bright MLS
- $375,0002 bd1 ba755 sqftThe Arlington, Arlington, VA 22206For SaleMLS ID #VAAR2079950, Kay Houghton, EXP Realty, LLC. Bright MLS
- $299,9991 bd1 ba700 sqft12151 Penderview Ln APT 2036, Fairfax, VA 22033For SaleMLS ID #VAFX2337278, Courtney Hansen, EXP Realty, LLC. Bright MLS
