BRIGHT FIRST-FLOOR CONDOMINIUM IN SOUGHT-AFTER PENDERBROOK! This well-maintained 2-bedroom, 1-bath condo features hardwood floors throughout and a spacious, open living area with a cozy fireplace and built-in desk with shelving—perfect for working from home. The kitchen offers stainless steel appliances, ample cabinetry, and both counter seating and a dedicated table-space area for casual dining. The primary bedroom provides direct access to the bathroom, while the second bedroom offers access to a private patio with an additional storage closet. The full bathroom features a tub/shower combination and a spacious vanity with plenty of counter space. A stackable washer and dryer are conveniently located in the bathroom. The welcoming entryway includes a coat closet for added storage. Enjoy all that Penderbrook has to offer, including a community pool, tennis courts, fitness center, and clubhouse, with golf club membership available. Conveniently located near shopping, dining, major commuter routes, and everyday amenities. A wonderful opportunity to enjoy comfortable, low-maintenance living in a vibrant community!
For sale
$330,000
12158 Penderview Ln APT 1704, Fairfax, VA 22033
2beds
876sqft
Condominium
Built in 1988
-- sqft lot
$327,900 Zestimate®
$377/sqft
$501/mo HOA
What's special
Cozy fireplaceAdditional storage closetBuilt-in desk with shelvingTennis courtsBright first-floor condominiumHardwood floors throughoutAmple cabinetry
- 11 days
- 243
- 12
Likely to sell faster than
Zillow last checked:
Listing updated:
Listed by:
Liz secue 703-546-9747,
Samson Properties 7033788810
Source: Bright MLS,MLS#: VAFX2335632
Facts & features
Interior
Bedrooms & bathrooms
- Bedrooms: 2
- Bathrooms: 1
- Full bathrooms: 1
- Main level bathrooms: 1
- Main level bedrooms: 2
Basement
- Area: 0
Heating
- Forced Air, Heat Pump, Electric
Cooling
- Central Air, Electric
Appliances
- Included: Microwave, Dishwasher, Disposal, Dryer, Ice Maker, Oven/Range - Electric, Refrigerator, Washer, Washer/Dryer Stacked, Water Heater, Stainless Steel Appliance(s), Electric Water Heater
- Laundry: Dryer In Unit, Main Level, Washer In Unit, In Unit
Features
- Bathroom - Tub Shower, Built-in Features, Ceiling Fan(s), Combination Dining/Living, Entry Level Bedroom, Floor Plan - Traditional, Kitchen Island, Pantry, Recessed Lighting, Walk-In Closet(s), 9'+ Ceilings, Tray Ceiling(s)
- Flooring: Carpet, Ceramic Tile, Laminate
- Doors: Sliding Glass
- Has basement: No
- Number of fireplaces: 1
- Fireplace features: Wood Burning, Screen
Interior area
- Total structure area: 876
- Total interior livable area: 876 sqft
- Finished area above ground: 876
- Finished area below ground: 0
Property
Parking
- Parking features: Assigned, On Street, Parking Lot
- Has uncovered spaces: Yes
- Details: Assigned Parking
Accessibility
- Accessibility features: None
Features
- Levels: One
- Stories: 1
- Patio & porch: Patio
- Exterior features: Sidewalks, Street Lights
- Pool features: Community
Details
- Additional structures: Above Grade, Below Grade
- Parcel number: 0463 25 1704
- Zoning: 308
- Special conditions: Standard
Construction
Type & style
- Home type: Condo
- Architectural style: Traditional
- Property subtype: Condominium
- Attached to another structure: Yes
Materials
- Brick, Combination, Vinyl Siding
Condition
- Very Good
- New construction: No
- Year built: 1988
Details
- Builder model: Mclean Model
Utilities & green energy
- Sewer: Public Sewer
- Water: Public
Community & HOA
Community
- Condo and coop fee: $501 monthly
- Subdivision: Penderbrook Square Condominiums
HOA
- Has HOA: No
- Amenities included: Basketball Court, Clubhouse, Fitness Center, Pool, Tennis Court(s), Tot Lots/Playground, Golf Course Membership Available
- Services included: Maintenance Structure, Health Club, Pool(s), Sewer, Snow Removal, Trash, Water
Location
- Region: Fairfax
Financial & listing details
- Price per square foot: $377/sqft
- Tax assessed value: $318,730
- Annual tax amount: $3,677
- Date on market: 8/27/2026
- Listing agreement: Exclusive Right To Sell
- Listing terms: Cash,Conventional,FHA,VA Loan
- Ownership: Condominium
Estimated market value
$327,900
$312,000 - $344,000
$2,179/mo
Price history
| Date | Event | Price |
|---|---|---|
| 8/27/2026 | Listed for sale | $330,000+40.4%$377/sqft |
Source:  Bright MLS #VAFX2335632 Report a problem Bright MLS #VAFX2335632 Report a problem | ||
| 7/16/2019 | Sold | $235,000+10.6%$268/sqft |
Source: Public Record Report a problem | ||
| 8/7/2014 | Listing removed | $1,495$2/sqft |
Source: Promax Management, Inc. #FX8395117 Report a problem | ||
| 7/4/2014 | Listed for rent | $1,495+7.2%$2/sqft |
Source: Promax Management, Inc. #FX8395117 Report a problem | ||
| 8/14/2012 | Listing removed | $1,395$2/sqft |
Source: Promax Management, Inc. #FX7902747 Report a problem | ||
| 8/9/2012 | Listed for rent | $1,395$2/sqft |
Source: Promax Management, Inc. #FX7902747 Report a problem | ||
| 3/25/2010 | Sold | $212,500$243/sqft |
Source: Public Record Report a problem | ||
Public tax history
| Year | Property taxes | Tax assessment |
|---|---|---|
| 2025 | $3,577 +6.8% | $309,450 +7% |
| 2024 | $3,350 +11.9% | $289,210 +9% |
| 2023 | $2,994 +2.6% | $265,330 +4% |
| 2022 | $2,917 | $255,120 +8% |
| 2021 | -- | $236,220 +5% |
| 2020 | $2,663 +4% | $224,970 +4% |
| 2019 | $2,560 +2.1% | $216,320 +2.1% |
| 2018 | $2,508 +7.9% | $211,920 +5.8% |
| 2017 | $2,325 +2.3% | $200,300 +2.1% |
| 2016 | $2,273 -0.3% | $196,160 -4% |
| 2015 | $2,280 +2.3% | $204,330 +2.1% |
| 2014 | $2,228 | $200,130 +2.9% |
| 2013 | -- | $194,470 +14.9% |
| 2012 | -- | $169,190 -8% |
| 2011 | -- | $183,900 |
| 2010 | -- | $183,900 -14% |
| 2009 | -- | $213,840 -19% |
| 2008 | -- | $264,000 -2.9% |
| 2007 | -- | $271,910 |
Find assessor info on the county website
Monthly payment
Est. payment
Payment breakdown
Explore the cost of this home by adjusting the details. Changes won't be saved.Climate risks
Neighborhood: Fair Oaks
Nearby schools
Schools provided by the listing agent
- District: Fairfax County Public Schools
Source: Bright MLS. This data may not be complete. We recommend contacting the local school district to confirm school assignments for this home.

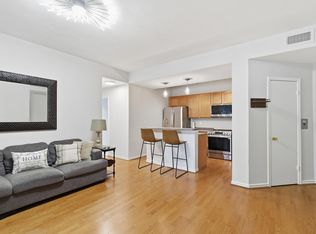


Similar homes
- $340,0002 bd1 ba876 sqftPenderbrook Square Condo, Fairfax, VA 22033For Sale
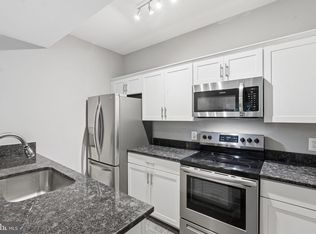
 MLS ID #VAFX2311564, Krissy Cruse, Pearson Smith Realty, LLC. Bright MLS
 - $340,0002 bd2 ba1k sqftSanderling Condo, Centreville, VA 20121For Sale
 MLS ID #VAFX2339838, Lara Adeosun, Pearson Smith Realty, LLC. Bright MLS
 - $319,9002 bd1 ba1k sqftHunters Woods Village Co, Reston, VA 20191For Sale
 MLS ID #VAFX2336678, Khalil El-Ghoul, Glass House Real Estate. Bright MLS
 - $450,0002 bd2 ba1.2k sqftGates Of Fair Lakes Cond, Fairfax, VA 22033For Sale
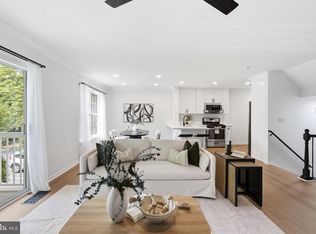 MLS ID #VAFX2333408, Christine Song, Samson Properties. Bright MLS
 - $339,0002 bd1 ba990 sqftVillaridge Condo, Reston, VA 20191For SaleMLS ID #VAFX2325690, Lauryn Eadie, Real Broker, LLC. Bright MLS
- $399,9002 bd1 ba1.2k sqftGates Of Fair Lakes Cond, Fairfax, VA 22033For SaleMLS ID #VAFX2277874, Lilian Jorgenson, Long & Foster Real Estate, Inc.. Bright MLS
- $399,9002 bd1 ba1.2k sqftGates Of Fair Lakes Cond, Fairfax, VA 22033For SaleMLS ID #VAFX2277878, Lilian Jorgenson, Long & Foster Real Estate, Inc.. Bright MLS
- $399,9002 bd1 ba1.2k sqftGates Of Fair Lakes Cond, Fairfax, VA 22033For SaleMLS ID #VAFX2277862, Lilian Jorgenson, Long & Foster Real Estate, Inc.. Bright MLS
- $399,9002 bd1 ba1.2k sqftGates Of Fair Lakes Cond, Fairfax, VA 22033For SaleMLS ID #VAFX2277858, Lilian Jorgenson, Long & Foster Real Estate, Inc.. Bright MLS
- $325,0001 bd1 ba990 sqftWorldgate Condo, Herndon, VA 20170For SaleMLS ID #VAFX2329620, Joshua Hill, Samson Properties. Bright MLS
- $350,0002 bd1 ba1.1k sqftHunters Crossing, Reston, VA 20191For SaleMLS ID #VAFX2316354, JUDY GOETZKE, Samson Properties. Bright MLS
- $339,9001 bd1 ba1k sqft2205 Hunters Run Dr, Reston, VA 20191For SaleMLS ID #VAFX2321582, Robert Moir, RLAH @properties. Bright MLS
- $375,0002 bd2 ba1.1k sqftWilloughbys Ridge Condo, Centreville, VA 20120For SaleMLS ID #VAFX2327908, Lana Schinnerer, Samson Properties. Bright MLS
- $315,0001 bd1 ba966 sqftChantilly Park Condo, Chantilly, VA 20151For SaleMLS ID #VAFX2330810, Ehab Hennawi, Coldwell Banker Realty. Bright MLS
- $364,9992 bd2 ba1.2k sqftEdgewater At Town Center, Reston, VA 20190For SaleMLS ID #VAFX2322486, Keri Shull, EXP Realty, LLC. Bright MLS
- $359,9902 bd2 ba966 sqftEdgewater At Town Center, Reston, VA 20190For SaleMLS ID #VAFX2313234, PARNAZ FARSHCHI, Samson Properties. Bright MLS
- $299,9991 bd1 ba690 sqftParcreston Condo, Reston, VA 20190For SaleMLS ID #VAFX2327572, Clorissa Wince, Real Broker, LLC. Bright MLS
- $455,0002 bd2 ba1.2k sqftFairfax Ridge Condo, Fairfax, VA 22030For SaleMLS ID #VAFX2329834, Jacob Park, MetroHomes Realty, LLC. Bright MLS
- $389,9002 bd2 ba1k sqftMosbys Landing, Vienna, VA 22181For SaleMLS ID #VAFX2336510, Tony A Rivas, Pearson Smith Realty, LLC. Bright MLS
- $299,0003 bd2 ba1k sqftShadowood Condo, Reston, VA 20191For SaleMLS ID #VAFX2315076, Saeid Nikka, Berkshire Hathaway HomeServices PenFed Realty. Bright MLS
