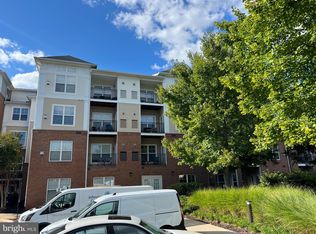
Beautiful and bright 1-bedroom plus den, 1-bath condominium located in the highly sought-after Chantilly Park community! This beautifully updated home features new luxury waterproof vinyl plank flooring with premium underlayment, newer appliances, fresh Sherwin-Williams paint, and numerous modern upgrades throughout, making it truly move-in ready. Enjoy an open and inviting floor plan with a versatile den that's perfect for a home office, guest space, or workout area. The building offers the convenience of secure garage parking, with a reserved parking space located on the same level as the unit for easy access. Additional parking spaces are available for purchase. Chantilly Park offers outstanding amenities, including an outdoor swimming pool, fitness center, game room, and community event room. Ideally situated near major commuter routes, shopping, dining, and everyday conveniences, this home combines comfort with an exceptional location. It is also zoned for the highly coveted Chantilly High School pyramid. Don't miss this incredible opportunity to own a beautifully updated condo in one of Chantilly's most desirable communities!
For sale
Price cut: $6K (10/7)
$309,000
3830 Lightfoot St Unit 325, Chantilly, VA 20151
1beds
966sqft
Condominium
Built in 2005
-- sqft lot
$307,100 Zestimate®
$320/sqft
$568/mo HOA
What's special
Beautifully updated homeNumerous modern upgrades throughoutNewer appliancesFresh sherwin-williams paint
- 86 days
- 545
- 19
Zillow last checked:
Listing updated:
Listed by:
Ehab Hennawi 703-474-2525,
Coldwell Banker Realty 7034717220
Source: Bright MLS,MLS#: VAFX2330810
Facts & features
Interior
Bedrooms & bathrooms
- Bedrooms: 1
- Bathrooms: 1
- Full bathrooms: 1
- Main level bathrooms: 1
- Main level bedrooms: 1
Rooms
- Room types: Living Room, Dining Room, Primary Bedroom, Kitchen, Den, Foyer, Laundry, Primary Bathroom
Primary bedroom
- Features: Flooring - Luxury Vinyl Plank
- Level: Main
Primary bathroom
- Features: Flooring - Tile/Brick, Bathroom - Tub Shower
- Level: Main
Den
- Features: Flooring - Luxury Vinyl Plank
- Level: Main
Dining room
- Features: Crown Molding, Flooring - Luxury Vinyl Plank
- Level: Main
Foyer
- Features: Flooring - Tile/Brick
- Level: Main
Kitchen
- Features: Double Sink, Flooring - Tile/Brick, Kitchen - Gas Cooking, Pantry
- Level: Main
Laundry
- Features: Flooring - Vinyl
- Level: Main
Living room
- Features: Balcony Access, Crown Molding, Fireplace - Gas, Flooring - Luxury Vinyl Plank
- Level: Main
Heating
- Forced Air, Natural Gas
Cooling
- Central Air, Electric
Appliances
- Included: Microwave, Dishwasher, Disposal, Exhaust Fan, Oven/Range - Gas, Refrigerator, Washer, Dryer, Gas Water Heater
- Laundry: Main Level, Washer In Unit, Dryer In Unit, Laundry Room, In Unit
Features
- Crown Molding, Dining Area, Entry Level Bedroom, Family Room Off Kitchen, Open Floorplan, Pantry, Primary Bath(s), Bathroom - Tub Shower, 9'+ Ceilings
- Doors: Six Panel
- Windows: Window Treatments
- Has basement: No
- Number of fireplaces: 1
- Fireplace features: Corner, Glass Doors, Gas/Propane
Interior area
- Total structure area: 966
- Total interior livable area: 966 sqft
- Finished area above ground: 966
- Finished area below ground: 0
Property
Parking
- Total spaces: 1
- Parking features: Covered, Assigned, Parking Space Conveys, Garage
- Garage spaces: 1
- Details: Assigned Parking, Assigned Space #: C-12
Accessibility
- Accessibility features: Accessible Elevator Installed
Features
- Levels: One
- Stories: 1
- Exterior features: Lighting, Sidewalks, Street Lights, Balcony
- Pool features: Community
- Has view: Yes
- View description: Courtyard, Garden
Details
- Additional structures: Above Grade, Below Grade
- Parcel number: 0344 23 0325
- Zoning: 320
- Special conditions: Standard
- Other equipment: Intercom
Construction
Type & style
- Home type: Condo
- Architectural style: Colonial
- Property subtype: Condominium
- Attached to another structure: Yes
Materials
- Brick, Vinyl Siding
Condition
- New construction: No
- Year built: 2005
- Major remodel year: 2026
Details
- Builder model: CORNELL
- Builder name: Engle Homes
Utilities & green energy
- Sewer: Public Sewer
- Water: Public
Community & HOA
Community
- Features: Pool
- Security: 24 Hour Security, Fire Alarm, Main Entrance Lock, Resident Manager
- Condo and coop fee: $568 monthly
- Subdivision: Chantilly Park
HOA
- Has HOA: No
- Amenities included: Clubhouse, Common Grounds, Elevator(s), Fitness Center, Jogging Path, Party Room, Picnic Area, Pool, Security
- Services included: Common Area Maintenance, Maintenance Structure, Insurance, Management, Pool(s), Sewer, Snow Removal, Trash, Water
- HOA name: Chantilly Park Condos
Location
- Region: Chantilly
Financial & listing details
- Price per square foot: $320/sqft
- Tax assessed value: $291,820
- Annual tax amount: $3,366
- Date on market: 7/25/2026
- Listing agreement: Exclusive Right To Sell
- Ownership: Condominium
Estimated market value
$307,100
$292,000 - $322,000
$2,144/mo
Price history
| Date | Event | Price |
|---|---|---|
| 10/7/2026 | Price change | $309,000-1.9%$320/sqft |
Source:  Bright MLS #VAFX2330810 Report a problem Bright MLS #VAFX2330810 Report a problem | ||
| 7/25/2026 | Listed for sale | $315,000+22.1%$326/sqft |
Source: Bright MLS #VAFX2330810 Report a problem | ||
| 2/23/2022 | Sold | $257,900$267/sqft |
Source: Bright MLS #VAFX2029048 Report a problem | ||
| 2/4/2022 | Contingent | $257,900$267/sqft |
Source: Bright MLS #VAFX2029048 Report a problem | ||
| 1/24/2022 | Listed for sale | $257,900-1.8%$267/sqft |
Source: Bright MLS #VAFX2029048 Report a problem | ||
| 1/12/2022 | Contingent | $262,500$272/sqft |
Source: Bright MLS #VAFX2029048 Report a problem | ||
| 11/16/2021 | Listed for sale | $262,500+3.6%$272/sqft |
Source: Bright MLS #VAFX2029048 Report a problem | ||
| 10/1/2019 | Listing removed | $1,550$2/sqft |
Source: Keller Williams Realty Alliance Group Chantilly #VAFX1090024 Report a problem | ||
| 9/17/2019 | Listed for rent | $1,550$2/sqft |
Source: Keller Williams Realty Alliance Group Chantilly #VAFX1090024 Report a problem | ||
| 10/31/2005 | Sold | $253,475$262/sqft |
Source: Public Record Report a problem | ||
Public tax history
| Year | Property taxes | Tax assessment |
|---|---|---|
| 2025 | $3,442 +7.8% | $297,780 +8% |
| 2024 | $3,194 +7.8% | $275,720 +5% |
| 2023 | $2,963 +4.7% | $262,590 +6.1% |
| 2022 | $2,830 | $247,510 +6% |
| 2021 | -- | $233,500 +6% |
| 2020 | $2,607 +6.2% | $220,280 +6.2% |
| 2019 | $2,454 +2.1% | $207,360 +2.1% |
| 2018 | $2,404 +1.9% | $203,120 |
| 2017 | $2,358 +1.7% | $203,120 +1.5% |
| 2016 | $2,318 +6% | $200,120 +2.1% |
| 2015 | $2,187 +10.5% | $195,980 +10.2% |
| 2014 | $1,980 | $177,800 +12.1% |
| 2013 | -- | $158,610 +5.3% |
| 2012 | -- | $150,580 +5% |
| 2011 | -- | $143,410 |
| 2010 | -- | $143,410 -13% |
| 2009 | -- | $164,840 -32% |
| 2008 | -- | $242,410 +2.8% |
| 2007 | -- | $235,750 |
Find assessor info on the county website
Monthly payment
Est. payment
Payment breakdown
Explore the cost of this home by adjusting the details. Changes won't be saved.Climate risks
Neighborhood: 20151
Nearby schools
Schools provided by the listing agent
- High: Chantilly
- District: Fairfax County Public Schools
Source: Bright MLS. This data may not be complete. We recommend contacting the local school district to confirm school assignments for this home.



Similar homes
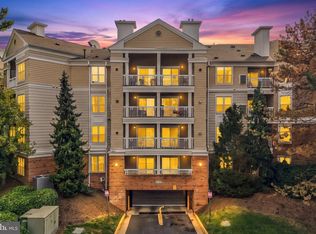
- $319,9002 bd1 ba990 sqftWorldgate Condo, Herndon, VA 20170For Sale
 MLS ID #VAFX2343748, Jenny Canales, Redfin Corporation. Bright MLS
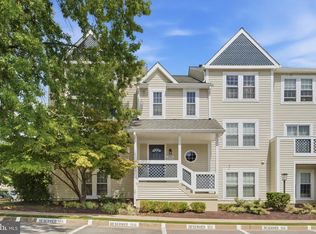
 - $325,0002 bd1 ba894 sqftGrays Pointe, Fairfax, VA 22033For Sale
 MLS ID #VAFX2333432, Robin Cale, Corcoran McEnearney. Bright MLS
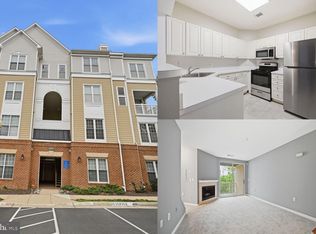
 - $310,0001 bd1 ba990 sqftWorldgate Condo, Herndon, VA 20170For Sale
 MLS ID #VAFX2329620, Joshua Hill, Samson Properties. Bright MLS
 - $325,0001 bd1 ba754 sqftFairfax Ridge Condo, Fairfax, VA 22030For Sale
 MLS ID #VAFX2344088, Ryan Rust, Redfin Corporation. Bright MLS
 - $299,9991 bd1 ba700 sqft12151 Penderview Ln APT 2036, Fairfax, VA 22033For SaleMLS ID #VAFX2337278, Courtney Hansen, EXP Realty, LLC. Bright MLS
- $330,0002 bd2 ba990 sqftWorldgate Condo, Herndon, VA 20170For SaleMLS ID #VAFX2340650, Chris Dominick, RE/MAX Gateway, LLC. Bright MLS
- $300,0002 bd2 ba968 sqft14901 Rydell Rd APT 101, Centreville, VA 20121For SaleMLS ID #VAFX2333586, Mina Aidun, Long & Foster Real Estate, Inc.. Bright MLS
- $351,9002 bd2 ba1k sqftBryson At Woodla, Herndon, VA 20171For SaleMLS ID #VAFX2316524, David Luckenbaugh, Samson Properties. Bright MLS
- $340,0002 bd1 ba986 sqft10302 Appalachian Cir #8-108, Oakton, VA 22124For SaleMLS ID #VAFX2345064, Pam Bhamrah, Redfin Corporation. Bright MLS
- $284,9991 bd1 ba810 sqftWorldgate Condo, Herndon, VA 20170For SaleMLS ID #VAFX2337334, Dan McNiel, Pearson Smith Realty, LLC. Bright MLS
- $335,0002 bd1 ba876 sqftPenderbrook Square Condo, Fairfax, VA 22033For SaleMLS ID #VAFX2311564, Krissy Cruse, Pearson Smith Realty, LLC. Bright MLS
- $349,9902 bd2 ba1k sqftBryson At Woodland Park, Herndon, VA 20171For SaleMLS ID #VAFX2311662, Cheryl Wood, Redfin Corporation. Bright MLS
- $355,9992 bd2 ba1.2k sqftEdgewater At Town Center, Reston, VA 20190For SaleMLS ID #VAFX2345816, Keri Shull, EXP Realty, LLC. Bright MLS
- $339,0002 bd1 ba1.1k sqft11717 Karbon Hill Ct #712B, Reston, VA 20191For SaleMLS ID #VAFX2340320, Danilo Bogdanovic, Redfin Corporation. Bright MLS
- $307,0002 bd2 ba1k sqftStratford Condo, Manassas, VA 20109For SaleMLS ID #VAPW2131538, Jorge Reyna, Meyers & McCabe Realtors. Bright MLS
- $355,0002 bd2 ba1.1k sqftWilloughbys Ridge Condo, Centreville, VA 20120For SaleMLS ID #VAFX2327908, Lana Schinnerer, Samson Properties. Bright MLS
- $339,0002 bd1 ba1.2k sqft10248 Appalachian Cir #1-D3, Oakton, VA 22124For SaleMLS ID #VAFX2344004, Anthony Lam, Redfin Corporation. Bright MLS
- $300,0001 bd1 ba708 sqft9486 Virginia Center Blvd Unit 308, Vienna, VA 22181For SaleMLS ID #VAFX2321110, Jason Park, KW United. Bright MLS
- $325,0001 bd1 ba731 sqftCommons On Potomac Square, Sterling, VA 20165For SaleMLS ID #VALO2136114, Desiree Rejeili, Samson Properties. Bright MLS
- $375,0002 bd2 ba1k sqft4200 Mozart Brigade Ln APT V, Fairfax, VA 22033For SaleMLS ID #VAFX2330238, Judy Fanucci, Samson Properties. Bright MLS
