Skip main navigation
Sold for $372,500
  • $372,500

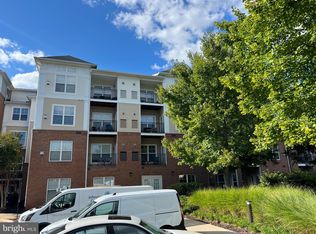
    3830 Lightfoot St Unit 229, Chantilly, VA 20151

    3beds
    1,233sqft
    Condominium
    Built in 2005
    -- sqft lot
    $380,400 Zestimate®
    $302/sqft
    $2,911 Estimated rent

    Home value

    $380,400

    $358,000 - $407,000

    $2,911/mo

    Zestimate® history
    Loading
    Loading...

    Owner options

    List your home for rent

    $2,911/mo

    Rent Zestimate®

    Find your next renter with Zillow Rental Manager. Plus, with online applications, you can quickly screen prospective tenants – for free.

    Learn more

    $2,911/mo

    Rent Zestimate®

    Refinance and save

    $2,304/mo

    Est. payment

    Refinancing to a lower rate could help reduce your monthly payments and save thousands over the life of the loan.

    See today's rates

    $2,304/mo

    Est. payment

    Explore your selling options

    Work with a Zillow partner agent

    Leverage their expertise and Zillow's premium Showcase listings to get your home seen by more buyers.

    Get started

    List with your own agent

    Get your home in front of millions of buyers by listing it on Zillow.

    Learn how to do it

    Sell it yourself

    Take full control of how buyers see your home on Zillow by listing For Sale by Owner (FSBO).

    List your home

    What's special

    This Uniquely gorgeous 3-bedroom, 2-bath condo in the Chantilly Park community was built in 2005 with a total finished area of 1233 sq ft. The generous primary bedroom includes a walk-in closet and an en-suite bath for ultimate privacy and convenience. Two additional bedrooms and a full bath offer plenty of space for family or guests. Additionally, there is a washer and dryer room and a private balcony. Cook and entertain in the stylish kitchen featuring two-tone cabinetry, granite countertops, subway tile backsplash, stainless steel appliances, and a convenient breakfast bar. The open floor plan creates a seamless flow between the living, dining, and kitchen areas, with a cozy fireplace making it ideal for both entertaining guests and relaxing with family. Enjoy the beautiful views of the well-maintained common areas and serene pond from your home. Take advantage of the community's wonderful amenities, including a clubhouse, exercise room, and outdoor pool. With easy access to major commuter routes, shopping, dining, and entertainment, it offers both comfort and convenience.

    Zillow last checked:

    Listing updated:

    Listed by:

    Mya Lwin 571-246-1986,

    Berkshire Hathaway HomeServices PenFed Realty

    Bought with:

    M Deborah Cheung, 0225095948

    Alliance Realty Corporation

    Source: Bright MLS,MLS#: VAFX2209238MLS Logo

    Facts & features

    Interior

    Bedrooms & bathrooms
    • Bedrooms: 3
    • Bathrooms: 2
    • Full bathrooms: 2
    • Main level bathrooms: 2
    • Main level bedrooms: 3
    Basement
    • Area: 0
    Heating
    • Central, Natural Gas
    Cooling
    • Central Air, Electric
    Appliances
    • Included: Gas Water Heater
    • Laundry: In Unit
    Features
    • Has basement: No
    • Number of fireplaces: 1
    Interior area
    • Total structure area: 1,233
    • Total interior livable area: 1,233 sqft
    • Finished area above ground: 1,233
    • Finished area below ground: 0

    Property

    Parking
    • Total spaces: 2
    • Parking features: Garage Door Opener, Covered, Inside Entrance, Attached
    • Attached garage spaces: 2
    Accessibility
    • Accessibility features: Accessible Elevator Installed
    Features
    • Levels: Two
    • Stories: 2
    • Pool features: Community
    Details
    • Additional structures: Above Grade, Below Grade
    • Parcel number: 0344 23 0229
    • Zoning: 320
    • Special conditions: Standard

    Construction

    Type & style
    • Home type: Condo
    • Architectural style: Colonial
    • Property subtype: Condominium
    • Attached to another structure: Yes
    Materials
    • Brick
    Condition
    • New construction: No
    • Year built: 2005

    Utilities & green energy

    • Sewer: Public Sewer
    • Water: Public

    Community & HOA

    Community
    • Condo and coop fee: $734 monthly
    • Subdivision: Chantilly Park
    HOA
    • Has HOA: No
    • Amenities included: Clubhouse, Common Grounds, Elevator(s), Fitness Center, Pool, Reserved/Assigned Parking
    • Services included: Common Area Maintenance, Maintenance Structure, Insurance, Maintenance Grounds, Management, Parking Fee, Pool(s), Reserve Funds, Road Maintenance, Snow Removal, Trash, Water
    Location
    • Region: Chantilly

    Financial & listing details

    • Price per square foot: $302/sqft
    • Tax assessed value: $362,910
    • Annual tax amount: $4,205
    • Date on market: 11/14/2024
    • Listing agreement: Exclusive Right To Sell
    • Ownership: Condominium

    Price history

    DateEventPrice
    12/30/2024Sold$372,500-0.7%$302/sqft
    Source: Bright MLS #VAFX2209238 Report a problem
    11/25/2024Pending sale$375,000$304/sqft
    Source: Bright MLS #VAFX2209238 Report a problem
    11/14/2024Listed for sale$375,000+15.4%$304/sqft
    Source: Bright MLS #VAFX2209238 Report a problem
    12/1/2023Listing removed--
    Source: Bright MLS #VAFX2027916 Report a problem
    11/30/2021Sold$325,000$264/sqft
    Source: Bright MLS #VAFX2027916 Report a problem
    11/1/2021Pending sale$325,000$264/sqft
    Source: Bright MLS #VAFX2027916 Report a problem
    10/29/2021Listed for sale$325,000+18.2%$264/sqft
    Source: Bright MLS #VAFX2027916 Report a problem
    7/20/2018Sold$275,000-1.4%$223/sqft
    Source: Public Record Report a problem
    6/9/2018Listed for sale$279,000+32.7%$226/sqft
    Source: Premiere Realty LLC #1001808142 Report a problem
    12/23/2008Sold$210,200-40.6%$170/sqft
    Source: Public Record Report a problem
    10/31/2005Sold$353,880$287/sqft
    Source: Public Record Report a problem

    Public tax history

    YearProperty taxesTax assessment
    2025$4,531 +7.8%$391,940 +8%
    2024$4,204 +7.8%$362,910 +5%
    2023$3,900 +5.6%$345,630 +7%
    2022$3,694 $323,020 +9.2%
    2021-- $295,860 +8%
    2020$3,242 +2%$273,940 +2%
    2019$3,179 -3%$268,650 -3%
    2018$3,278 +5.1%$276,960 +3.1%
    2017$3,118 +1.7%$268,520 +1.5%
    2016$3,065 +7.1%$264,550 +3.2%
    2015$2,861 +0.2%$256,390
    2014$2,855 $256,390 +21.1%
    2013-- $211,740 +5%
    2012-- $201,660 +5%
    2011-- $192,060 +7.5%
    2010-- $178,660 -13%
    2009-- $205,360 -32%
    2008-- $302,000 -4.7%
    2007-- $316,800
    Find assessor info on the county website

    Neighborhood: 20151

    Nearby schools

    GreatSchools rating
    Schools provided by the listing agent
    • Elementary: Lees Corner
    • Middle: Franklin
    • High: Chantilly
    • District: Fairfax County Public Schools

    Source: Bright MLS. This data may not be complete. We recommend contacting the local school district to confirm school assignments for this home.

    Get a cash offer in 3 minutes
    Find out how much your home could sell for in as little as 3 minutes with a no-obligation cash offer.
    Estimated market value
    $380,400
    Get a cash offer in 3 minutes
    Find out how much your home could sell for in as little as 3 minutes with a no-obligation cash offer.
    Estimated market value
    $380,400