Skip main navigation
Sold for $335,000
  • $335,000

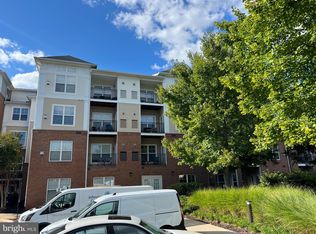
    3830 Lightfoot St Unit 131, Chantilly, VA 20151

    2beds
    1,059sqft
    Condominium
    Built in 2005
    -- sqft lot
    $344,900 Zestimate®
    $316/sqft
    $2,573 Estimated rent

    Home value

    $344,900

    $324,000 - $366,000

    $2,573/mo

    Zestimate® history
    Loading
    Loading...

    Owner options

    List your home for rent

    $2,573/mo

    Rent Zestimate®

    Find your next renter with Zillow Rental Manager. Plus, with online applications, you can quickly screen prospective tenants – for free.

    Learn more

    $2,573/mo

    Rent Zestimate®

    Refinance and save

    $2,072/mo

    Est. payment

    Refinancing to a lower rate could help reduce your monthly payments and save thousands over the life of the loan.

    See today's rates

    $2,072/mo

    Est. payment

    Explore your selling options

    Work with a Zillow partner agent

    Leverage their expertise and Zillow's premium Showcase listings to get your home seen by more buyers.

    Get started

    List with your own agent

    Get your home in front of millions of buyers by listing it on Zillow.

    Learn how to do it

    Sell it yourself

    Take full control of how buyers see your home on Zillow by listing For Sale by Owner (FSBO).

    List your home

    What's special

    Warm and inviting ambianceFresh interiorPlush new carpetFully equipped kitchenBrand-new stainless steel appliancesSleek sink
    Immerse yourself in the epitome of comfortable living at 3830 LIGHTFOOT ST #131, nestled in the vibrant community of Chantilly, VA 20151. This charming condo boasts a fresh interior, recently painted to perfection, complemented by new flooring in the kitchen and plush new carpet throughout. Discover the joy of cooking in the fully equipped kitchen, adorned with brand-new stainless steel appliances, including a sleek sink for added convenience. Natural light floods the space, creating a warm and inviting ambiance ideal for relaxation or entertaining. Positioned on the first floor, accessibility is effortless, ensuring convenience in your daily routine. Beyond the confines of your home, revel in the prime location offering easy access to major highways and the Dulles Toll Road, facilitating seamless commutes and travel plans. Indulge in the plethora of community amenities, from a clubhouse to jogging paths and parks, promising endless opportunities for leisure and recreation. Don't miss the chance to experience unparalleled comfort and convenience – schedule your viewing today!

    Zillow last checked:

    Listing updated:

    Listed by:

    Tj Taneja 571-379-3939,

    e Venture LLC

    Bought with:

    Keri Shull, 618083

    EXP Realty, LLC

    Louis Sivak, 0225214186

    EXP Realty, LLC

    Source: Bright MLS,MLS#: VAFX2170556MLS Logo

    Facts & features

    Interior

    Bedrooms & bathrooms
    • Bedrooms: 2
    • Bathrooms: 2
    • Full bathrooms: 2
    • Main level bathrooms: 2
    • Main level bedrooms: 2
    Basement
    • Area: 0
    Heating
    • Forced Air, Natural Gas
    Cooling
    • Central Air, Natural Gas
    Appliances
    • Included: Gas Water Heater
    • Laundry: In Unit
    Features
    • Has basement: No
    • Number of fireplaces: 1
    Interior area
    • Total structure area: 1,059
    • Total interior livable area: 1,059 sqft
    • Finished area above ground: 1,059
    • Finished area below ground: 0

    Property

    Parking
    • Total spaces: 1
    • Parking features: Covered, Garage, Parking Lot
    • Garage spaces: 1
    Accessibility
    • Accessibility features: None
    Features
    • Levels: One
    • Stories: 1
    • Pool features: Community
    Details
    • Additional structures: Above Grade, Below Grade
    • Parcel number: 0344 23 0131
    • Zoning: 320
    • Special conditions: Standard

    Construction

    Type & style
    • Home type: Condo
    • Architectural style: Traditional
    • Property subtype: Condominium
    • Attached to another structure: Yes
    Materials
    • Combination
    Condition
    • New construction: No
    • Year built: 2005

    Utilities & green energy

    • Sewer: Public Septic, Public Sewer
    • Water: Public

    Community & HOA

    Community
    • Condo and coop fee: $638 monthly
    • Subdivision: Chantilly Park
    HOA
    • Has HOA: No
    • Amenities included: Common Grounds, Elevator(s), Fitness Center, Storage, Jogging Path, Party Room, Picnic Area, Pool
    • Services included: Common Area Maintenance, Maintenance Structure, Maintenance Grounds, Management, Insurance, Pool(s), Recreation Facility, Reserve Funds, Sewer, Snow Removal, Trash, Water
    Location
    • Region: Chantilly

    Financial & listing details

    • Price per square foot: $316/sqft
    • Tax assessed value: $298,520
    • Annual tax amount: $3,369
    • Date on market: 3/30/2024
    • Listing agreement: Exclusive Right To Sell
    • Ownership: Condominium

    Price history

    DateEventPrice
    12/18/2024Sold$335,000$316/sqft
    Source: Bright MLS #VAFX2170556 Report a problem
    11/12/2024Pending sale$335,000$316/sqft
    Source: Bright MLS #VAFX2170556 Report a problem
    10/19/2024Price change$335,000-2.6%$316/sqft
    Source: Bright MLS #VAFX2170556 Report a problem
    9/29/2024Price change$344,000-3%$325/sqft
    Source: Bright MLS #VAFX2170556 Report a problem
    9/3/2024Listed for sale$354,800$335/sqft
    Source: Bright MLS #VAFX2170556 Report a problem
    8/14/2024Listing removed$354,800$335/sqft
    Source: Bright MLS #VAFX2170556 Report a problem
    7/26/2024Price change$354,800-1.4%$335/sqft
    Source: Bright MLS #VAFX2170556 Report a problem
    5/27/2024Price change$359,900-2.7%$340/sqft
    Source: Bright MLS #VAFX2170556 Report a problem
    3/30/2024Listed for sale$369,900+101%$349/sqft
    Source: Bright MLS #VAFX2170556 Report a problem
    5/20/2021Listing removed--
    Source: Zillow Rental Manager Report a problem
    5/10/2021Listed for rent$1,695+6.3%$2/sqft
    Source: Zillow Rental Manager Report a problem
    3/8/2021Listing removed--
    Source: Owner Report a problem
    3/11/2019Listing removed$1,595$2/sqft
    Source: Owner Report a problem
    3/5/2019Listed for rent$1,595+1.3%$2/sqft
    Source: Owner Report a problem
    2/13/2017Listing removed$1,575$1/sqft
    Source: Owner Report a problem
    1/24/2017Listed for rent$1,575+3.3%$1/sqft
    Source: Owner Report a problem
    8/7/2015Listing removed$1,525$1/sqft
    Source: Owner Report a problem
    7/17/2015Listed for rent$1,525$1/sqft
    Source: Owner Report a problem
    9/2/2008Sold$184,000-5.9%$174/sqft
    Source: Public Record Report a problem
    12/19/2007Sold$195,500-31.6%$185/sqft
    Source: Public Record Report a problem
    4/5/2006Sold$285,700$270/sqft
    Source: Public Record Report a problem

    Public tax history

    YearProperty taxesTax assessment
    2025$3,913 +7.8%$338,530 +8%
    2024$3,631 +7.8%$313,450 +5%
    2023$3,369 +5.6%$298,520 +7%
    2022$3,190 $278,990 +6%
    2021-- $263,200 +8%
    2020$2,884 +2%$243,700 +2%
    2019$2,827 +4.1%$238,880 +4.1%
    2018$2,717 +4.8%$229,540 +2.8%
    2017$2,591 +1.7%$223,190 +1.5%
    2016$2,547 +6.8%$219,890 +2.9%
    2015$2,386 +0.2%$213,770
    2014$2,380 $213,770 +20.8%
    2013-- $176,960 -5%
    2012-- $186,270 +1.3%
    2011-- $183,790 +7.5%
    2010-- $170,970 -13%
    2009-- $196,520 -32%
    2008-- $289,000 -1.8%
    2007-- $294,390
    Find assessor info on the county website

    Neighborhood: 20151

    Nearby schools

    GreatSchools rating
    Schools provided by the listing agent
    • District: Fairfax County Public Schools

    Source: Bright MLS. This data may not be complete. We recommend contacting the local school district to confirm school assignments for this home.

    Get a cash offer in 3 minutes
    Find out how much your home could sell for in as little as 3 minutes with a no-obligation cash offer.
    Estimated market value
    $344,900
    Get a cash offer in 3 minutes
    Find out how much your home could sell for in as little as 3 minutes with a no-obligation cash offer.
    Estimated market value
    $344,900