Skip main navigation
Sold for $315,000
  • $315,000

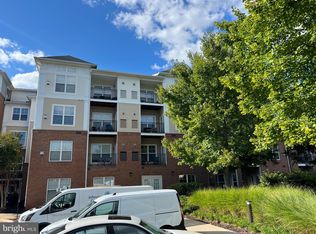
    3830 Lightfoot St Unit 223, Chantilly, VA 20151

    1beds
    742sqft
    Condominium
    Built in 2005
    -- sqft lot
    $316,800 Zestimate®
    $425/sqft
    $2,073 Estimated rent

    Home value

    $316,800

    $298,000 - $336,000

    $2,073/mo

    Zestimate® history
    Loading
    Loading...

    Owner options

    List your home for rent

    $2,073/mo

    Rent Zestimate®

    Find your next renter with Zillow Rental Manager. Plus, with online applications, you can quickly screen prospective tenants – for free.

    Learn more

    $2,073/mo

    Rent Zestimate®

    Refinance and save

    $1,949/mo

    Est. payment

    Refinancing to a lower rate could help reduce your monthly payments and save thousands over the life of the loan.

    See today's rates

    $1,949/mo

    Est. payment

    Explore your selling options

    Work with a Zillow partner agent

    Leverage their expertise and Zillow's premium Showcase listings to get your home seen by more buyers.

    Get started

    List with your own agent

    Get your home in front of millions of buyers by listing it on Zillow.

    Learn how to do it

    Sell it yourself

    Take full control of how buyers see your home on Zillow by listing For Sale by Owner (FSBO).

    List your home

    What's special

    Charming corner gas fireplaceSoaring ceilingsBeautifully updated kitchenElegant family roomTiled bathroom floorsOutdoor common areasNew stainless steel faucet
    ***Premier 2 Garage parking spaces very rare by the 2nd floor elevator, parking spaces B16 & B25 and a dedicated storage unit*** Welcome to this impeccably maintained, modern, and spacious 1 Bedroom / 1 Bathroom condo, thoughtfully upgraded and move-in ready. Located on the second floor, this stunning residence features soaring ceilings and oversized windows that flood the home with abundant natural light, creating a bright and inviting atmosphere throughout. The elegant family room showcases a charming corner gas fireplace and opens seamlessly to a private covered deck — perfect for relaxing or entertaining. The entire unit features brand-new, maintenance-free Luxury Vinyl Plank flooring, complemented by tiled bathroom floors. The beautifully updated kitchen offers maple-finished cabinetry enhanced with new black hardware, a new stainless steel faucet, and brand-new high-end stainless steel appliances — including a refrigerator with ice maker and interior water dispenser, and a smart range with double ovens and built-in air fryer capability. All light fixtures throughout the home are newly installed. The bathroom has been tastefully upgraded with a Level 5 quartz vanity top, new faucets, and updated plumbing fixtures. Fresh designer paint throughout — including ceilings, doors, and trim — completes this exceptional home. Residents enjoy outstanding building amenities including an outdoor pool, fitness center, outdoor common areas, and a business center. This unit conveys with TWO garage parking spaces (B25 & B16) and a dedicated storage unit — a rare and valuable feature. Enjoy a vibrant lifestyle surrounded by fine dining, shopping, and everyday conveniences. Conveniently located with easy access to public transportation, bus routes, and major highways including Route 50 and Route 28. This is luxury, comfort, and convenience — all in one beautiful home. ***Premier 2 Garage parking spaces very rare by the 2nd floor elevator, parking spaces B25 & B16, and a dedicated storage unit***

    Zillow last checked:

    Listing updated:

    Listed by:

    Tony Yeh 202-257-0830,

    United Realty, Inc.,

    Co-Listing Agent: Elizabeth J Zeng 703-867-8686,

    United Realty, Inc.

    Bought with:

    Nikki Lagouros, 0225224571

    Berkshire Hathaway HomeServices PenFed Realty

    Source: Bright MLS,MLS#: VAFX2292332MLS Logo

    Facts & features

    Interior

    Bedrooms & bathrooms
    • Bedrooms: 1
    • Bathrooms: 1
    • Full bathrooms: 1
    • Main level bathrooms: 1
    • Main level bedrooms: 1
    Basement
    • Area: 0
    Heating
    • Forced Air, Central
    Cooling
    • Central Air, Natural Gas
    Appliances
    • Included: Electric Water Heater, Gas Water Heater
    • Laundry: In Unit
    Features
    • Has basement: No
    • Number of fireplaces: 1
    Interior area
    • Total structure area: 742
    • Total interior livable area: 742 sqft
    • Finished area above ground: 742
    • Finished area below ground: 0

    Property

    Parking
    • Total spaces: 2
    • Parking features: Garage Faces Front, Inside Entrance, Parking Space Conveys, Garage, Parking Lot
    • Garage spaces: 2
    Accessibility
    • Accessibility features: None
    Features
    • Levels: One
    • Stories: 1
    • Pool features: Community
    Details
    • Additional structures: Above Grade, Below Grade
    • Parcel number: 0344 23 0223
    • Zoning: 320
    • Special conditions: Standard

    Construction

    Type & style
    • Home type: Condo
    • Architectural style: Contemporary
    • Property subtype: Condominium
    • Attached to another structure: Yes
    Materials
    • Combination
    Condition
    • New construction: No
    • Year built: 2005

    Utilities & green energy

    • Sewer: Other
    • Water: Other

    Community & HOA

    Community
    • Condo and coop fee: $471 monthly
    • Subdivision: Chantilly Park
    HOA
    • Has HOA: No
    • Amenities included: Clubhouse, Common Grounds, Elevator(s), Fitness Center, Pool, Reserved/Assigned Parking, Recreation Facilities
    • Services included: Common Area Maintenance, Snow Removal, Trash, Water, Custodial Services Maintenance, Health Club, Maintenance Grounds, Reserve Funds, Pool(s), Management
    • HOA name: Chantilly Park Cond
    Location
    • Region: Chantilly

    Financial & listing details

    • Price per square foot: $425/sqft
    • Tax assessed value: $290,910
    • Annual tax amount: $3,363
    • Date on market: 2/27/2026
    • Listing agreement: Exclusive Right To Sell
    • Listing terms: Conventional
    • Inclusions: Parking Included In Listprice, parking Included In Saleprice
    • Ownership: Condominium

    Price history

    DateEventPrice
    3/31/2026Sold$315,000$425/sqft
    Source: Bright MLS #VAFX2292332 Report a problem
    3/5/2026Pending sale$315,000$425/sqft
    Source: Bright MLS #VAFX2292332 Report a problem
    2/27/2026Listed for sale$315,000+5%$425/sqft
    Source: Bright MLS #VAFX2292332 Report a problem
    2/12/2025Sold$300,000-3.2%$404/sqft
    Source: Bright MLS #VAFX2218074 Report a problem
    1/24/2025Contingent$310,000$418/sqft
    Source: Bright MLS #VAFX2218074 Report a problem
    1/17/2025Price change$310,000-1.6%$418/sqft
    Source: Bright MLS #VAFX2218074 Report a problem
    12/20/2024Listed for sale$315,000+33.3%$425/sqft
    Source: Bright MLS #VAFX2214968 Report a problem
    3/8/2021Listing removed--
    Source: Owner Report a problem
    10/23/2015Listing removed$1,350$2/sqft
    Source: Owner Report a problem
    10/4/2015Listed for rent$1,350+3.8%$2/sqft
    Source: Owner Report a problem
    6/27/2014Listing removed$1,300$2/sqft
    Source: Zillow Rental Network Report a problem
    4/29/2014Price change$1,300-1.9%$2/sqft
    Source: Select Premium Properties, Inc #FX8331396 Report a problem
    3/14/2014Price change$1,325-3.6%$2/sqft
    Source: Select Premium Properties, Inc #FX8262462 Report a problem
    1/29/2014Listed for rent$1,375+3.8%$2/sqft
    Source: Postlets Report a problem
    8/29/2013Listing removed$1,325$2/sqft
    Source: Postlets Report a problem
    8/13/2013Listed for rent$1,325$2/sqft
    Source: Postlets Report a problem
    11/10/2005Sold$236,265$318/sqft
    Source: Public Record Report a problem

    Public tax history

    YearProperty taxesTax assessment
    2025$3,363 +7.8%$290,910 +8%
    2024$3,121 +7.8%$269,360 +5%
    2023$2,895 +1.6%$256,530 +3%
    2022$2,848 $249,060 +6%
    2021-- $234,960 +6%
    2020$2,623 +6.2%$221,660 +6.2%
    2019$2,469 +9%$208,660 +9%
    2018$2,266 +1.9%$191,430
    2017$2,223 +1.7%$191,430 +1.5%
    2016$2,185 +6%$188,600 +2.1%
    2015$2,061 +10%$184,650 +9.8%
    2014$1,873 $168,230 +12.3%
    2013-- $149,850 +4.7%
    2012-- $143,140 +7.9%
    2011-- $132,680
    2010-- $132,680 -13%
    2009-- $152,510 -32%
    2008-- $224,280 +0%
    2007-- $224,240
    Find assessor info on the county website

    Neighborhood: 20151

    Nearby schools

    GreatSchools rating
    Schools provided by the listing agent
    • Elementary: Lees Corner
    • Middle: Franklin
    • High: Chantilly
    • District: Fairfax County Public Schools

    Source: Bright MLS. This data may not be complete. We recommend contacting the local school district to confirm school assignments for this home.

    Get a cash offer in 3 minutes
    Find out how much your home could sell for in as little as 3 minutes with a no-obligation cash offer.
    Estimated market value
    $316,800
    Get a cash offer in 3 minutes
    Find out how much your home could sell for in as little as 3 minutes with a no-obligation cash offer.
    Estimated market value
    $316,800