Skip main navigation
Sold for $380,000
  • $380,000

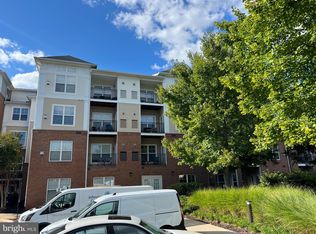
    3830 Lightfoot St Unit 227, Chantilly, VA 20151

    2beds
    1,059sqft
    Condominium
    Built in 2005
    -- sqft lot
    $373,500 Zestimate®
    $359/sqft
    $2,573 Estimated rent

    Home value

    $373,500

    $355,000 - $392,000

    $2,573/mo

    Zestimate® history
    Loading
    Loading...

    Owner options

    List your home for rent

    $2,573/mo

    Rent Zestimate®

    Find your next renter with Zillow Rental Manager. Plus, with online applications, you can quickly screen prospective tenants – for free.

    Learn more

    $2,573/mo

    Rent Zestimate®

    Refinance and save

    $2,351/mo

    Est. payment

    Refinancing to a lower rate could help reduce your monthly payments and save thousands over the life of the loan.

    See today's rates

    $2,351/mo

    Est. payment

    Explore your selling options

    Work with a Zillow partner agent

    Leverage their expertise and Zillow's premium Showcase listings to get your home seen by more buyers.

    Get started

    List with your own agent

    Get your home in front of millions of buyers by listing it on Zillow.

    Learn how to do it

    Sell it yourself

    Take full control of how buyers see your home on Zillow by listing For Sale by Owner (FSBO).

    List your home

    What's special

    Community poolSmoke detectorsClub houseCommunity amenitiesClose to major routesNewer quartz countersNewer stainless steel appliances
    ABSOULTEY STUNNING! 2 bedrooms and 2 baths, second floor, almost 1100 sq. ft., TLC owner spent approx. $50K for renovation. New & Newer Features & Cost - For reference only 2023 New Air Conditioning ($9,000)2023 New Hot water heater ($5,000)2023 New Double hung Windows (LR/BR) ($4,000)2023 New Toilet and Smoke Detectors ($300)Freshly Painted ($5,000)Newer Stainless Steel Appliances Newer Upgraded Washer and dryer. Newer Plank Floorings thru out ($8,000)Newer 12x12 Tiles in Bathrooms ($4,000)Newer Quartz Counters (Kitchen/Baths) ($8,000)Newer Painted Cabinets with handles ($2,000)Newer Front door lock with key pad ($200)Newer Kitchen touchless faucet ($300)Newer all lightings thru out ($500)Newer Ceiling Fan with remote ($200)Custom built coat closet ($4,000)Updated Emergency Water shut-off Handle. This lovely condo with 2 garage parking spots B10, B27, this place is designed with exquisite attention to detail. From the kitchen and living room, plank floors, amazing remodeled kitchen, 2 bedrooms/baths/walk in closets, custom built hallway closet….this home has everything you ever dreamed of plus even more! This fantastic home located in an unbeatable location is waiting for you. Commuters will appreciate close to major routes and short distance to Silver Line Metro. City lovers will also enjoy some of the best shopping, dining, and entertainment choices. Outdoor enthusiasts will enjoy nearby park. Community amenities, pool, gym, lounge….Well-cared for owner offers a lot of TLC Tender Loving Care :) the pride of ownership. The amenities include a community pool, club house, party room, gym, snow, trash removal, water & sewer, 2 parking fee for $544 a month condo fee. If you're ready for an amazing home in an amenity filled community in a fantastic location, bring us the best offer! Please visit MLS to view MLS Document, contract info, tour, photos…………If you are not feeling well, do not go in. Thanks for showing!

    Zillow last checked:

    Listing updated:

    Listed by:

    Angel Wong 703-909-3369,

    Samson Properties

    Bought with:

    Dorine Ferreira, SP200204710

    Spicer Real Estate

    Source: Bright MLS,MLS#: VAFX2145848MLS Logo

    Facts & features

    Interior

    Bedrooms & bathrooms
    • Bedrooms: 2
    • Bathrooms: 2
    • Full bathrooms: 2
    • Main level bathrooms: 2
    • Main level bedrooms: 2
    Basement
    • Area: 0
    Heating
    • Forced Air, Natural Gas
    Cooling
    • Central Air, Electric
    Appliances
    • Included: Gas Water Heater
    • Laundry: In Unit
    Features
    • 9'+ Ceilings
    • Has basement: No
    • Has fireplace: No
    Interior area
    • Total structure area: 1,059
    • Total interior livable area: 1,059 sqft
    • Finished area above ground: 1,059
    • Finished area below ground: 0

    Property

    Parking
    • Total spaces: 2
    • Parking features: Garage Door Opener, Garage Faces Front, Attached
    • Attached garage spaces: 2
    Accessibility
    • Accessibility features: Accessible Elevator Installed, Accessible Hallway(s)
    Features
    • Levels: One
    • Stories: 1
    • Pool features: Community
    Details
    • Additional structures: Above Grade, Below Grade
    • Parcel number: 0344 23 0227
    • Zoning: 320
    • Special conditions: Standard

    Construction

    Type & style
    • Home type: Condo
    • Property subtype: Condominium
    • Attached to another structure: Yes
    Materials
    • Vinyl Siding, Brick Front
    Condition
    • New construction: No
    • Year built: 2005
    • Major remodel year: 2023

    Utilities & green energy

    • Electric: Underground
    • Sewer: Public Sewer
    • Water: Public
    • Utilities for property: Cable Available, Natural Gas Available, Electricity Available, Sewer Available, Underground Utilities, Water Available, Phone Available, Cable, Broadband

    Community & HOA

    Community
    • Condo and coop fee: $544 monthly
    • Subdivision: Chantilly Park
    HOA
    • Has HOA: No
    • Amenities included: Bar/Lounge, Clubhouse, Dining Rooms, Fitness Center, Game Room, Meeting Room, Party Room, Picnic Area, Pool, Reserved/Assigned Parking
    • Services included: Water, Trash, Snow Removal, Sewer, Security, Road Maintenance, Reserve Funds, Recreation Facility, Pool(s), Parking Fee, Management, Maintenance Grounds, Maintenance Structure, Common Area Maintenance
    • HOA name: Chantilly Park
    Location
    • Region: Chantilly

    Financial & listing details

    • Price per square foot: $359/sqft
    • Tax assessed value: $309,880
    • Annual tax amount: $3,497
    • Date on market: 9/7/2023
    • Listing agreement: Exclusive Right To Sell
    • Listing terms: Cash,Conventional,VA Loan
    • Ownership: Condominium

    Price history

    DateEventPrice
    10/30/2023Sold$380,000-2.5%$359/sqft
    Source: Bright MLS #VAFX2145848 Report a problem
    10/26/2023Pending sale$389,900$368/sqft
    Source: Bright MLS #VAFX2145848 Report a problem
    9/11/2023Contingent$389,900$368/sqft
    Source: Bright MLS #VAFX2145848 Report a problem
    9/7/2023Listed for sale$389,900+56%$368/sqft
    Source: Bright MLS #VAFX2145848 Report a problem
    10/1/2018Sold$250,000+0%$236/sqft
    Source: Public Record Report a problem
    8/12/2018Price change$249,990-2%$236/sqft
    Source: Samson Properties #1001623962 Report a problem
    7/28/2018Price change$255,000-1.9%$241/sqft
    Source: Samson Properties #1001623962 Report a problem
    5/26/2018Listed for sale$259,900+40.5%$245/sqft
    Source: Samson Properties #1001623962 Report a problem
    1/24/2012Sold$185,000$175/sqft
    Source: Public Record Report a problem
    9/30/2011Price change$185,000-5.1%$175/sqft
    Source: Weichert Realtors #FX7698115 Report a problem
    9/28/2011Listed for sale$195,000-38.9%$184/sqft
    Source: Weichert, REALTORS #FX7698115 Report a problem
    12/15/2005Sold$319,382$302/sqft
    Source: Public Record Report a problem

    Public tax history

    YearProperty taxesTax assessment
    2025$4,062 +7.8%$351,400 +8%
    2024$3,769 +7.8%$325,370 +5%
    2023$3,497 +5.6%$309,880 +7%
    2022$3,312 $289,610 +6%
    2021-- $273,220 +8%
    2020$2,994 +2%$252,980 +2%
    2019$2,935 +4%$248,020 +4%
    2018$2,821 +4.8%$238,400 +2.8%
    2017$2,692 +1.7%$231,830 +1.5%
    2016$2,646 +6.8%$228,400 +2.9%
    2015$2,478 +0.2%$222,060
    2014$2,473 $222,060 +21.1%
    2013-- $183,330 -5%
    2012-- $192,980 +5%
    2011-- $183,790 +7.5%
    2010-- $170,970 -13%
    2009-- $196,520 -32%
    2008-- $289,000 -5%
    2007-- $304,230
    Find assessor info on the county website

    Neighborhood: 20151

    Nearby schools

    GreatSchools rating
    Schools provided by the listing agent
    • Elementary: Lees Corner
    • Middle: Franklin
    • High: Chantilly
    • District: Fairfax County Public Schools

    Source: Bright MLS. This data may not be complete. We recommend contacting the local school district to confirm school assignments for this home.

    Get a cash offer in 3 minutes
    Find out how much your home could sell for in as little as 3 minutes with a no-obligation cash offer.
    Estimated market value
    $373,500
    Get a cash offer in 3 minutes
    Find out how much your home could sell for in as little as 3 minutes with a no-obligation cash offer.
    Estimated market value
    $373,500