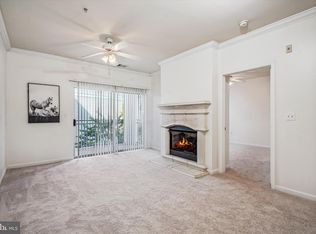
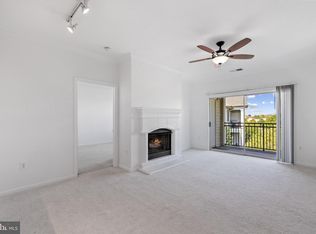
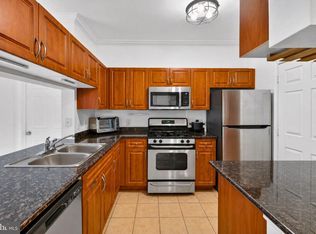
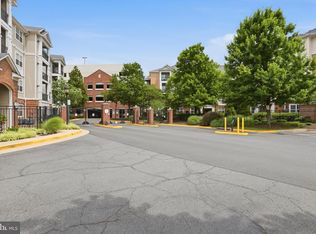
Turnkey Luxury in Herndon's Bryson at Woodland Park Discover unparalleled convenience and comfort in this beautifully maintained 2-bedroom, 2-bath condo in the highly desirable Bryson at Woodland Park community. This light-filled residence features an expansive open-concept, roommate-style floorplan, elegant engineered wood flooring, and spacious primary suites, each boasting a large walk-in closet. Step out to your private balcony overlooking the serene courtyard for quiet mornings or evenings. The gourmet kitchen is equipped with stainless steel appliances and stunning quartz countertops. Enjoy peace of mind with recent investments, including a new microwave (2024) and newly installed dishwasher (2026), alongside a new washer and dryer (2026). Major system upgrades include a new water heater/radiant heat source (2024) Residents benefit from resort-style amenities such as gated access, sparkling pools, a fully-equipped fitness center, a sophisticated clubhouse, and dedicated concierge service, all set among beautifully maintained grounds. Location, Location, Location: Perfectly positioned for the modern commuter, you are just minutes from the Silver Line Metro, Reston Town Center, and major routes including the Toll Road and Fairfax County Parkway. Enjoy the ultimate in convenience with the Woodland Park shopping center located directly across the street, offering instant access to shopping, dining, and trails. This condo is truly move-in ready, offering an exceptional blend of sophisticated living, convenience, and value.
Under contract
Price cut: $10K (8/3)
$349,990
12905 Centre Park Cir APT 212, Herndon, VA 20171
2beds
1,031sqft
Condominium
Built in 2005
-- sqft lot
$345,900 Zestimate®
$339/sqft
$563/mo HOA
What's special
Sparkling poolsBeautifully maintained groundsGated accessStunning quartz countertopsExpansive open-concept roommate-style floorplanElegant engineered wood flooringSpacious primary suites
- 101 days |
- 390 |
- 12 |
Zillow last checked:
Listing updated:
Listed by:
Cheryl Wood 571-302-0012,
Redfin Corporation 703-665-6665,
Co-Listing Agent: Michelle C Soto 703-307-2388,
Redfin Corporation
Source: Bright MLS,MLS#: VAFX2311662
Facts & features
Interior
Bedrooms & bathrooms
- Bedrooms: 2
- Bathrooms: 2
- Full bathrooms: 2
- Main level bathrooms: 2
- Main level bedrooms: 2
Basement
- Area: 0
Heating
- Forced Air, Natural Gas
Cooling
- Central Air, Electric
Appliances
- Included: Microwave, Dryer, Washer, Dishwasher, Disposal, Refrigerator, Cooktop, Gas Water Heater
- Laundry: In Unit
Features
- Has basement: No
- Has fireplace: No
Interior area
- Total structure area: 1,031
- Total interior livable area: 1,031 sqft
- Finished area above ground: 1,031
- Finished area below ground: 0
Property
Parking
- Total spaces: 2
- Parking features: Covered, Assigned, Attached
- Attached garage spaces: 2
- Details: Assigned Parking, Assigned Space #: 290A & 733A
Accessibility
- Accessibility features: Accessible Elevator Installed
Features
- Levels: One
- Stories: 1
- Pool features: Community
Details
- Additional structures: Above Grade, Below Grade
- Parcel number: 0164 24080212
- Zoning: 400
- Special conditions: Standard
Construction
Type & style
- Home type: Condo
- Architectural style: Contemporary
- Property subtype: Condominium
- Attached to another structure: Yes
Materials
- Combination
Condition
- New construction: No
- Year built: 2005
Utilities & green energy
- Sewer: Public Sewer
- Water: Public
Community & HOA
Community
- Condo and coop fee: $563 monthly
- Subdivision: Bryson At Woodland Park
HOA
- Has HOA: No
- Amenities included: Common Grounds, Clubhouse, Elevator(s), Picnic Area, Pool, Gated
- Services included: Common Area Maintenance, Maintenance Structure, Lawn Care Front, Management, Maintenance Grounds, Parking Fee, Reserve Funds, Recreation Facility, Snow Removal, Trash
Location
- Region: Herndon
Financial & listing details
- Price per square foot: $339/sqft
- Tax assessed value: $339,000
- Annual tax amount: $3,991
- Date on market: 5/14/2026
- Listing agreement: Exclusive Right To Sell
- Ownership: Condominium
Estimated market value
$345,900
$329,000 - $363,000
$2,398/mo
Price history
| Date | Event | Price |
|---|---|---|
| 8/10/2026 | Contingent | $349,990$339/sqft |
Source:  Bright MLS #VAFX2311662 Report a problem Bright MLS #VAFX2311662 Report a problem | ||
| 8/3/2026 | Price change | $349,990-2.8%$339/sqft |
Source: Bright MLS #VAFX2311662 Report a problem | ||
| 6/11/2026 | Price change | $360,000-4%$349/sqft |
Source: Bright MLS #VAFX2311662 Report a problem | ||
| 5/14/2026 | Listed for sale | $375,000$364/sqft |
Source: Bright MLS #VAFX2311662 Report a problem | ||
| 5/10/2026 | Listing removed | $375,000$364/sqft |
Source: Bright MLS #VAFX2285654 Report a problem | ||
| 3/17/2026 | Price change | $375,000-5.1%$364/sqft |
Source: Bright MLS #VAFX2285654 Report a problem | ||
| 1/13/2026 | Listed for sale | $395,000+11.9%$383/sqft |
Source: Bright MLS #VAFX2285654 Report a problem | ||
| 12/11/2023 | Listing removed | -- |
Source: Bright MLS #VAFX2152772 Report a problem | ||
| 10/29/2023 | Listed for rent | $2,050+24.2%$2/sqft |
Source: Bright MLS #VAFX2152772 Report a problem | ||
| 9/2/2022 | Sold | $353,000-3.3%$342/sqft |
Source: Bright MLS #VAFX2079016 Report a problem | ||
| 8/11/2022 | Contingent | $365,000$354/sqft |
Source: Bright MLS #VAFX2079016 Report a problem | ||
| 7/15/2022 | Listed for sale | $365,000$354/sqft |
Source: Bright MLS #VAFX2079016 Report a problem | ||
| 7/6/2022 | Contingent | $365,000$354/sqft |
Source: Bright MLS #VAFX2079016 Report a problem | ||
| 6/25/2022 | Listed for sale | $365,000+2.8%$354/sqft |
Source: Bright MLS #VAFX2079016 Report a problem | ||
| 2/22/2022 | Listing removed | $355,000$344/sqft |
Source: Bright MLS #VAFX2045024 Report a problem | ||
| 2/9/2022 | Price change | $355,000+2.9%$344/sqft |
Source: Bright MLS #VAFX2045024 Report a problem | ||
| 2/1/2022 | Listed for sale | $344,900+3.9%$335/sqft |
Source: Bright MLS #VAFX2045024 Report a problem | ||
| 10/20/2020 | Listing removed | $1,650$2/sqft |
Source: Ikon Realty - Ashburn #VAFX1149798 Report a problem | ||
| 10/3/2020 | Price change | $1,650-4.3%$2/sqft |
Source: Ikon Realty - Ashburn #VAFX1149798 Report a problem | ||
| 9/19/2020 | Price change | $1,725-1.4%$2/sqft |
Source: Ikon Realty - Ashburn #VAFX1149798 Report a problem | ||
| 9/5/2020 | Price change | $1,750-5.4%$2/sqft |
Source: Ikon Realty - Ashburn #VAFX1149798 Report a problem | ||
| 8/21/2020 | Listed for rent | $1,850$2/sqft |
Source: Ikon Realty - Ashburn #VAFX1149798 Report a problem | ||
| 8/20/2020 | Listing removed | $332,000$322/sqft |
Source: Ikon Realty - Ashburn #VAFX1131400 Report a problem | ||
| 6/30/2020 | Price change | $332,000-0.9%$322/sqft |
Source: Ikon Realty - Ashburn #VAFX1131400 Report a problem | ||
| 6/23/2020 | Price change | $334,999-1.2%$325/sqft |
Source: Ikon Realty - Ashburn #VAFX1131400 Report a problem | ||
| 5/31/2020 | Listed for sale | $339,000+5.1%$329/sqft |
Source: Ikon Realty - Ashburn #VAFX1131400 Report a problem | ||
| 6/1/2006 | Sold | $322,500$313/sqft |
Source: Public Record Report a problem | ||
Public tax history
| Year | Property taxes | Tax assessment |
|---|---|---|
| 2025 | $3,990 +2.8% | $339,000 +3% |
| 2024 | $3,882 +2.6% | $329,130 |
| 2023 | $3,783 +2.7% | $329,130 +4% |
| 2022 | $3,685 | $316,470 +4% |
| 2021 | -- | $304,300 +6% |
| 2020 | $3,458 +5.5% | $287,080 +5.5% |
| 2019 | $3,278 -2% | $272,140 -2% |
| 2018 | $3,343 +2.8% | $277,570 |
| 2017 | $3,252 -4% | $277,570 -5% |
| 2016 | $3,386 +3.8% | $292,280 |
| 2015 | $3,262 +0.2% | $292,280 |
| 2014 | $3,255 | $292,280 +15.2% |
| 2013 | -- | $253,720 +6.9% |
| 2012 | -- | $237,390 +14.5% |
| 2011 | -- | $207,330 |
| 2010 | -- | $207,330 -9% |
| 2009 | -- | $227,840 -23% |
| 2008 | -- | $295,900 |
| 2007 | -- | $295,900 |
Find assessor info on the county website
Monthly payment
Est. payment
Payment breakdown
Explore the cost of this home by adjusting the details. Changes won't be saved.Climate risks
Neighborhood: 20171
Nearby schools
GreatSchools rating
- 3/10Coates ElementaryGrades: PK-6Distance: 1.4 mi
- 9/10Carson Middle SchoolGrades: 7-8Distance: 2.1 mi
- 5/10Westfield High SchoolGrades: 9-12Distance: 5.9 mi
Schools provided by the listing agent
- District: Fairfax County Public Schools
Source: Bright MLS. This data may not be complete. We recommend contacting the local school district to confirm school assignments for this home.
- $1,8851 bd1 ba664 sqft12905 Centre Park Cir APT 108, Herndon, VA 20171For Rent

- $295,0001 bd1 ba731 sqft12905 Centre Park Cir APT 307, Herndon, VA 20171Sold
- $380,0002 bd2 ba1k sqft12905 Centre Park Cir APT 312, Herndon, VA 20171Sold

- $399,9902 bd2 ba1.1k sqft12905 Centre Park Cir APT 403, Herndon, VA 20171Sold
- $281,0001 bd1 ba664 sqft12905 Centre Park Cir APT 404, Herndon, VA 20171Sold
- $350,0002 bd2 ba1k sqft12905 Centre Park Cir APT 412, Herndon, VA 20171Sold
- $295,0001 bd1 ba731 sqft12905 Centre Park Cir APT 107, Herndon, VA 20171Sold
- $370,0002 bd2 ba1.1k sqft12901 Centre Park Cir APT 115, Herndon, VA 20171For Sale
A local agent can set up tours, give advice and negotiate with sellers.
Similar homes
- $349,9992 bd2 ba1.1k sqftBryson At Woodland Park, Herndon, VA 20171For Sale
 MLS ID #VAFX2303012, Chris Craddock, EXP Realty, LLC. Bright MLS
 - $372,5002 bd2 ba1k sqftBryson At Woodla, Herndon, VA 20171For Sale
 MLS ID #VAFX2316524, David Luckenbaugh, Samson Properties. Bright MLS
 - $389,9002 bd2 ba1.1k sqftBryson At Woodland Park, Herndon, VA 20171For Sale
 MLS ID #VAFX2332194, Jon Gift, Samson Properties. Bright MLS
 - $290,0001 bd1 ba664 sqftBryson At Woodland Park, Herndon, VA 20171For Sale
 MLS ID #VAFX2317218, Carolyn Young, Samson Properties. Bright MLS
 - $350,0001 bd1 ba754 sqftThe Savoy, Reston, VA 20190For SaleMLS ID #VAFX2328686, Souri Johnson, Coldwell Banker Realty. Bright MLS
- $364,9992 bd2 ba1.2k sqftEdgewater At Town Center, Reston, VA 20190For SaleMLS ID #VAFX2322486, Keri Shull, EXP Realty, LLC. Bright MLS
- $375,0002 bd2 ba1k sqft1319 Garden Wall Ct #404, Reston, VA 20194For SaleMLS ID #VAFX2330530, Nadia Khan, EXP Realty, LLC. Bright MLS
- $389,0002 bd2 ba1k sqft4200 Mozart Brigade Ln APT V, Fairfax, VA 22033For SaleMLS ID #VAFX2330238, Judy Fanucci, Samson Properties. Bright MLS
- $395,0002 bd2 ba1.1k sqftEdgewater At Town Center, Reston, VA 20190For SaleMLS ID #VAFX2330778, Jay Lee, Better Homes and Gardens Real Estate Reserve. Bright MLS
- $455,0002 bd2 ba1.2k sqft13724 Neil Armstrong Ave Unit 404, Herndon, VA 20171For SaleMLS ID #VAFX2322904, Sarah Reynolds, Keller Williams Realty. Bright MLS
- $410,0002 bd2 ba1.1k sqftEdgewater At Town Center, Reston, VA 20190For SaleMLS ID #VAFX2329836, Steph Drahozal, Pearson Smith Realty, LLC. Bright MLS
- $325,0001 bd1 ba754 sqftThe Savoy At Reston Town Cente, Reston, VA 20190For SaleMLS ID #VAFX2330834, Sarah Scott, Patera Properties. Bright MLS
- $369,0002 bd2 ba1k sqft11144 Beaver Cir #11144, Reston, VA 20190For SaleMLS ID #VAFX2288264, Jamie Stump, Yeonas & Shafran Real Estate, LLC. Bright MLS
- $335,0002 bd2 ba887 sqft114 Westwick Ct Unit 8, Sterling, VA 20165For SaleMLS ID #VALO2133162, Aman Singh, Samson Properties. Bright MLS
- $385,0002 bd2 ba1.1k sqft13363 Connor Dr APT K, Centreville, VA 20120For SaleMLS ID #VAFX2321370, Liz Owings, Samson Properties. Bright MLS
- $340,0002 bd1 ba876 sqftPenderbrook Square Condo, Fairfax, VA 22033For SaleMLS ID #VAFX2311564, Krissy Cruse, Pearson Smith Realty, LLC. Bright MLS
- $375,0002 bd2 ba1.1k sqftWilloughbys Ridge Condo, Centreville, VA 20120For SaleMLS ID #VAFX2327908, Lana Schinnerer, Samson Properties. Bright MLS
- $424,9902 bd2 ba1.2k sqftEdgewater At Town Center, Reston, VA 20190For SaleMLS ID #VAFX2328484, Uday Kammula, Spring Hill Real Estate, LLC.. Bright MLS
- $399,9002 bd2 ba1.1k sqft46628 Drysdale Ter Unit 102, Sterling, VA 20165For SaleMLS ID #VALO2133408, Alana Stewart, Real Broker, LLC. Bright MLS
- $315,0001 bd1 ba966 sqftChantilly Park Condo, Chantilly, VA 20151For SaleMLS ID #VAFX2330810, Ehab Hennawi, Coldwell Banker Realty. Bright MLS
