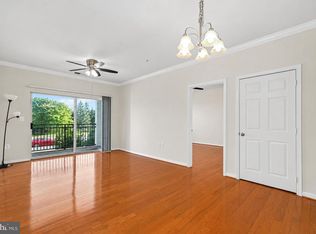
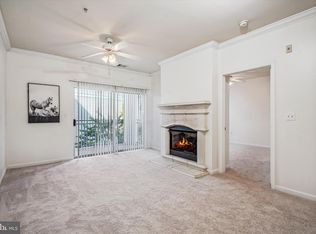
Step into instant Equity! Price well below Appraisal! Welcome to 12905 Centre Park Circle #412, a top-floor condominium in the sought-after Bryson at Woodland Park, where comfort, style, and convenience come together. Ideally located in the heart of Herndon, this home is just minutes from premier shopping, dining, entertainment, and everyday conveniences. Parking Spots 579A (garage) & 730A (uncovered) Prime location less than one mile from the Silver Line Metro, with convenient access to Route 28, Route 50, the Dulles Toll Road (Route 267), and I-66, making travel throughout nova and into D.C., effortless. Inside, you'll find a bright, open floor plan featuring soaring ceilings, abundant natural light, and contemporary finishes. The thoughtfully designed layout creates a welcoming living space ideal for both relaxing and entertaining. Residents of The Bryson enjoy an impressive collection of amenities, including gated access, secure garage parking, two outdoor swimming pools, two fully equipped fitness centers, an elegant clubhouse, business center, barbecue and picnic areas, beautifully maintained grounds, and professional management. Everyday conveniences are just moments away, with Harris Teeter, Whole Foods, Wegmans, Woodland Park Crossing, Reston Town Center, and a wide variety of restaurants, cafés, and retail destinations nearby. Whether you're searching for a low-maintenance primary residence or a home in an exceptionally convenient location, this top-floor condo offers outstanding value and an exceptional lifestyle. Schedule your private showing today.
Sold for $350,000
$350,000
12905 Centre Park Cir APT 412, Herndon, VA 20171
2beds
1,031sqft
Condominium
Built in 2005
-- sqft lot
$-- Zestimate®
$339/sqft
$2,398 Estimated rent
Home value
Not available
Estimated sales range
Not available
$2,398/mo
Zestimate® history
Owner options
List your home for rent
$2,398/mo
Rent Zestimate®
Find your next renter with Zillow Rental Manager. Plus, with online applications, you can quickly screen prospective tenants – for free.
$2,398/mo
Rent Zestimate®
Refinance and save
$2,195/mo
Est. payment
Refinancing to a lower rate could help reduce your monthly payments and save thousands over the life of the loan.
$2,195/mo
Est. payment
Explore your selling options
Work with a Zillow partner agent
Leverage their expertise and Zillow's premium Showcase listings to get your home seen by more buyers.
Get startedList with your own agent
Get your home in front of millions of buyers by listing it on Zillow.
Learn how to do itSell it yourself
Take full control of how buyers see your home on Zillow by listing For Sale by Owner (FSBO).
List your homeWhat's special
Beautifully maintained groundsContemporary finishesBarbecue and picnic areasGated accessBright open floor planTwo outdoor swimming poolsSoaring ceilings
Zillow last checked:
Listing updated:
Listed by:
Erin Mendenhall 703-919-4003,
CENTURY 21 New Millennium
Bought with:
Chris Tarbrake, 0225244161
Long & Foster Real Estate, Inc.
Source: Bright MLS,MLS#: VAFX2324472
Facts & features
Interior
Bedrooms & bathrooms
- Bedrooms: 2
- Bathrooms: 2
- Full bathrooms: 2
- Main level bathrooms: 2
- Main level bedrooms: 2
Basement
- Area: 0
Heating
- Central, Natural Gas
Cooling
- Central Air, Electric
Appliances
- Included: Microwave, Washer, Dryer, Dishwasher, Disposal, Refrigerator, Ice Maker, Cooktop, Gas Water Heater
- Laundry: Dryer In Unit, Washer In Unit, In Unit
Features
- Bathroom - Tub Shower, Bathroom - Walk-In Shower, Ceiling Fan(s), Elevator, Open Floorplan, Primary Bath(s), Upgraded Countertops, Walk-In Closet(s)
- Flooring: Carpet
- Has basement: No
- Has fireplace: No
Interior area
- Total structure area: 1,031
- Total interior livable area: 1,031 sqft
- Finished area above ground: 1,031
- Finished area below ground: 0
Property
Parking
- Total spaces: 2
- Parking features: Covered, Garage Faces Front, Inside Entrance, Assigned, Garage
- Garage spaces: 2
- Details: Assigned Parking, Assigned Space #: 579A & 730A
Accessibility
- Accessibility features: Accessible Elevator Installed
Features
- Levels: One
- Stories: 1
- Pool features: Community
Details
- Additional structures: Above Grade, Below Grade
- Parcel number: 0164 24080412
- Zoning: 400
- Special conditions: Third Party Approval,Standard
Construction
Type & style
- Home type: Condo
- Property subtype: Condominium
- Attached to another structure: Yes
Materials
- Brick, Vinyl Siding
Condition
- New construction: No
- Year built: 2005
Utilities & green energy
- Sewer: Public Sewer
- Water: Public
Community & HOA
Community
- Condo and coop fee: $563 monthly
- Subdivision: Bryson At Woodland Park
HOA
- Has HOA: No
- Amenities included: Basketball Court, Billiard Room, Clubhouse, Common Grounds, Community Center, Elevator(s), Fitness Center, Gated, Pool
- Services included: Common Area Maintenance, Maintenance Structure, Maintenance Grounds, Management, Pool(s), Reserve Funds, Security, Snow Removal
- HOA name: BRYSON AT WOODLAND PARK
- Second HOA name: Bryson At Woodland Park
Location
- Region: Herndon
Financial & listing details
- Price per square foot: $339/sqft
- Tax assessed value: $356,160
- Annual tax amount: $4,183
- Date on market: 7/10/2026
- Listing agreement: Exclusive Right To Sell
- Ownership: Condominium
Price history
| Date | Event | Price |
|---|---|---|
| 8/17/2026 | Sold | $350,000+0%$339/sqft |
Source:  Bright MLS #VAFX2324472 Report a problem Bright MLS #VAFX2324472 Report a problem | ||
| 8/3/2026 | Pending sale | $349,900$339/sqft |
Source: Bright MLS #VAFX2324472 Report a problem | ||
| 7/16/2026 | Contingent | $349,900$339/sqft |
Source: Bright MLS #VAFX2324472 Report a problem | ||
| 7/10/2026 | Listed for sale | $349,900-12.5%$339/sqft |
Source: Bright MLS #VAFX2324472 Report a problem | ||
| 9/10/2025 | Sold | $400,000$388/sqft |
Source: Bright MLS #VAFX2258682 Report a problem | ||
| 8/27/2025 | Pending sale | $400,000$388/sqft |
Source: Bright MLS #VAFX2258682 Report a problem | ||
| 8/14/2025 | Listed for sale | $400,000+1.9%$388/sqft |
Source: Bright MLS #VAFX2258682 Report a problem | ||
| 5/8/2024 | Sold | $392,511+3.3%$381/sqft |
Source: Bright MLS #VAFX2174134 Report a problem | ||
| 4/22/2024 | Pending sale | $380,000$369/sqft |
Source: Bright MLS #VAFX2174134 Report a problem | ||
| 4/15/2024 | Listed for sale | $380,000+18.9%$369/sqft |
Source: Bright MLS #VAFX2174134 Report a problem | ||
| 4/28/2022 | Listing removed | -- |
Source:  RE/MAX International Report a problem RE/MAX International Report a problem | ||
| 4/23/2022 | Listed for rent | $2,000+21.2%$2/sqft |
Source: RE/MAX International #VAFX2063308 Report a problem | ||
| 5/19/2020 | Sold | $319,500-1.7%$310/sqft |
Source: Public Record Report a problem | ||
| 4/19/2020 | Listed for sale | $324,900+17.7%$315/sqft |
Source: Samson Properties #VAFX1122326 Report a problem | ||
| 4/7/2020 | Sold | $276,000-11.9%$268/sqft |
Source: Public Record Report a problem | ||
| 5/25/2018 | Listing removed | $1,650$2/sqft |
Source: Slate Properties, LLC #1000370700 Report a problem | ||
| 5/7/2018 | Price change | $1,650-2.7%$2/sqft |
Source: Slate Properties, LLC #1000370700 Report a problem | ||
| 4/9/2018 | Listed for rent | $1,695$2/sqft |
Source: Slate Properties, Llc #1000370700 Report a problem | ||
| 11/17/2006 | Sold | $313,405$304/sqft |
Source: Public Record Report a problem | ||
Public tax history
| Year | Property taxes | Tax assessment |
|---|---|---|
| 2025 | $4,110 +2.8% | $349,180 +3% |
| 2024 | $3,999 +2.6% | $339,010 |
| 2023 | $3,897 +2.7% | $339,010 +4% |
| 2022 | $3,796 | $325,970 +4% |
| 2021 | -- | $313,430 +9.2% |
| 2020 | $3,458 +5.5% | $287,080 +5.5% |
| 2019 | $3,278 -2% | $272,140 -2% |
| 2018 | $3,343 +2.8% | $277,570 |
| 2017 | $3,252 -4% | $277,570 -5% |
| 2016 | $3,386 +3.8% | $292,280 |
| 2015 | $3,262 +0.2% | $292,280 |
| 2014 | $3,255 | $292,280 +15.2% |
| 2013 | -- | $253,720 +6.9% |
| 2012 | -- | $237,390 +14.5% |
| 2011 | -- | $207,330 |
| 2010 | -- | $207,330 -9% |
| 2009 | -- | $227,840 -23% |
| 2008 | -- | $295,900 |
| 2007 | -- | $295,900 |
Find assessor info on the county website
Neighborhood: 20171
Nearby homes
- $1,8851 bd1 ba664 sqft12905 Centre Park Cir APT 108, Herndon, VA 20171For Rent

- $349,9902 bd2 ba1k sqft12905 Centre Park Cir APT 212, Herndon, VA 20171For Sale
- $295,0001 bd1 ba731 sqft12905 Centre Park Cir APT 307, Herndon, VA 20171Sold
- $380,0002 bd2 ba1k sqft12905 Centre Park Cir APT 312, Herndon, VA 20171Sold

- $399,9902 bd2 ba1.1k sqft12905 Centre Park Cir APT 403, Herndon, VA 20171Sold
- $281,0001 bd1 ba664 sqft12905 Centre Park Cir APT 404, Herndon, VA 20171Sold
- $295,0001 bd1 ba731 sqft12905 Centre Park Cir APT 107, Herndon, VA 20171Sold
- $370,0002 bd2 ba1.1k sqft12901 Centre Park Cir APT 115, Herndon, VA 20171For Sale
Nearby schools
GreatSchools rating
- 3/10Coates ElementaryGrades: PK-6Distance: 1.4 mi
- 9/10Carson Middle SchoolGrades: 7-8Distance: 2.1 mi
- 5/10Westfield High SchoolGrades: 9-12Distance: 5.9 mi
Schools provided by the listing agent
- Elementary: Mcnair
- Middle: Carson
- High: Westfield
- District: Fairfax County Public Schools
Source: Bright MLS. This data may not be complete. We recommend contacting the local school district to confirm school assignments for this home.


Get pre-qualified for a loan
At Zillow Home Loans, we can pre-qualify you in as little as 5 minutes with no impact to your credit score.An equal housing lender. NMLS #10287.
- Virginia
- Fairfax County
- Herndon
- 20171
- 12905 Centre Park Cir Apartment 412
Nearby cities
Nearby neighborhoods
Nearby zip codes
Other Herndon Topics
