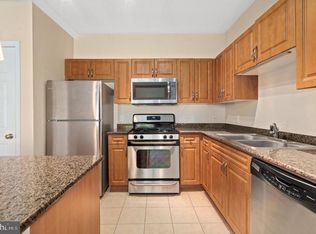
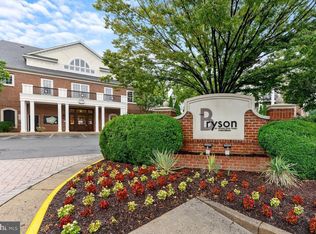
****Price Improvement!!***** Metro-accessible (Silver Line) 2BR/2BA condo with TWO GARAGE spaces, concierge, gym, and resort-style amenities. Move-in ready with an open layout designed for entertaining and work-from-home flexibility. This rarely available and largest floorplan in the community has been beautifully appointed throughout the spacious 1,136 sq ft 2-bedroom, 2-bath residence. It offers an open-concept layout centered around a large kitchen island—perfect for everyday living and entertaining. Skip the gym membership and enjoy on-site fitness, pool, clubhouse, and concierge services. Filled with natural light, the home is ideally situated. Flexible second bedroom ideal for a home office, guest suite, or workout space. Enjoy restaurants, grocery stores, coffee shops, and daily conveniences, within blocks, while enjoying quick access to Metro, Dulles Toll Road, Reston, and major employment centers. Includes two assigned garage parking spaces—a rare and highly desirable feature for condo living Move-in ready and vacant, this unit features granite countertops, stainless steel appliances, and a host of recent upgrades, including recently replaced dryer and washing machine. Two garage parking spaces add convenience and value. Residents of The Bryson enjoy an array of amenities, including concierge service, a fully equipped fitness center, and a community clubhouse—delivering comfort, convenience, and lifestyle all in one. Check out the virtual tour!
For sale
Price cut: $10K (7/21)
$380,000
12901 Centre Park Cir APT 115, Herndon, VA 20171
2beds
1,136sqft
Condominium
Built in 2005
-- sqft lot
$378,400 Zestimate®
$335/sqft
$609/mo HOA
What's special
Granite countertopsTwo garage spacesFilled with natural lightStainless steel appliances
- 114 days |
- 305 |
- 12 |
Zillow last checked:
Listing updated:
Listed by:
Bill Cahill 571-214-0125,
Richey Real Estate Services 703-471-4800
Source: Bright MLS,MLS#: VAFX2305240
Facts & features
Interior
Bedrooms & bathrooms
- Bedrooms: 2
- Bathrooms: 2
- Full bathrooms: 2
- Main level bathrooms: 2
- Main level bedrooms: 2
Rooms
- Room types: Living Room, Primary Bedroom, Bedroom 2, Kitchen
Primary bedroom
- Level: Main
Bedroom 2
- Level: Main
Kitchen
- Level: Main
Living room
- Level: Main
Heating
- Forced Air, Natural Gas
Cooling
- Central Air, Electric
Appliances
- Included: Disposal, Dishwasher, Dryer, Exhaust Fan, Washer, Refrigerator, Cooktop, Gas Water Heater
- Laundry: Washer/Dryer Hookups Only, In Unit
Features
- Dining Area, Primary Bath(s), Open Floorplan
- Has basement: No
- Has fireplace: No
Interior area
- Total structure area: 1,136
- Total interior livable area: 1,136 sqft
- Finished area above ground: 1,136
- Finished area below ground: 0
Property
Parking
- Total spaces: 2
- Parking features: Covered, Assigned, Detached
- Garage spaces: 2
- Details: Assigned Parking
Accessibility
- Accessibility features: None
Features
- Levels: One
- Stories: 1
- Pool features: None
Details
- Additional structures: Above Grade, Below Grade
- Parcel number: 0164 24080115
- Zoning: 400
- Special conditions: Standard
Construction
Type & style
- Home type: Condo
- Architectural style: Other
- Property subtype: Condominium
- Attached to another structure: Yes
Materials
- Combination
Condition
- New construction: No
- Year built: 2005
Utilities & green energy
- Sewer: Other
- Water: Other
Community & HOA
Community
- Condo and coop fee: $609 monthly
- Subdivision: Bryson At Woodland Park
HOA
- Has HOA: No
- Amenities included: Pool
- Services included: Common Area Maintenance, Maintenance Structure, Pool(s), Trash
Location
- Region: Herndon
Financial & listing details
- Price per square foot: $335/sqft
- Tax assessed value: $380,760
- Annual tax amount: $4,481
- Date on market: 4/24/2026
- Listing agreement: Exclusive Right To Sell
- Listing terms: Cash,Conventional,FHA,Negotiable
- Ownership: Condominium
Estimated market value
$378,400
$359,000 - $397,000
$2,423/mo
Price history
| Date | Event | Price |
|---|---|---|
| 7/21/2026 | Price change | $380,000-2.6%$335/sqft |
Source:  Bright MLS #VAFX2305240 Report a problem Bright MLS #VAFX2305240 Report a problem | ||
| 5/13/2026 | Price change | $390,000-1.3%$343/sqft |
Source: Bright MLS #VAFX2305240 Report a problem | ||
| 4/24/2026 | Listed for sale | $395,000+28.7%$348/sqft |
Source: Bright MLS #VAFX2305240 Report a problem | ||
| 11/23/2024 | Listing removed | $2,200$2/sqft |
Source: Zillow Rentals Report a problem | ||
| 10/9/2024 | Listed for rent | $2,200+20.5%$2/sqft |
Source: Zillow Rentals Report a problem | ||
| 5/15/2020 | Listing removed | $1,825$2/sqft |
Source: Richey Real Estate Services #VAFX1126230 Report a problem | ||
| 5/3/2020 | Listed for rent | $1,825+4.3%$2/sqft |
Source: Richey Real Estate Services #VAFX1126230 Report a problem | ||
| 3/19/2019 | Listing removed | $1,750$2/sqft |
Source: Richey Property Management Report a problem | ||
| 3/4/2019 | Listed for rent | $1,750+2.9%$2/sqft |
Source: Metro West Realty #VAFX993640 Report a problem | ||
| 2/24/2018 | Listing removed | $1,700$1/sqft |
Source: Metro West Realty #1004479547 Report a problem | ||
| 1/18/2018 | Listed for rent | $1,700$1/sqft |
Source: Metro West Realty #1004479547 Report a problem | ||
| 5/24/2016 | Listing removed | $1,700-2.9%$1/sqft |
Source: Richey Property Management Report a problem | ||
| 6/22/2015 | Listing removed | $1,750$2/sqft |
Source: Richey Property Management Report a problem | ||
| 6/4/2015 | Listed for rent | $1,750$2/sqft |
Source: Metro West Realty #FX8654934 Report a problem | ||
| 5/18/2015 | Sold | $307,000-2.8%$270/sqft |
Source: Public Record Report a problem | ||
| 3/27/2015 | Pending sale | $315,900$278/sqft |
Source: Quick Sell Realty LLC #FX8570384 Report a problem | ||
| 3/10/2015 | Listed for sale | $315,900+0.9%$278/sqft |
Source: Quick Sell Realty LLC #FX8570384 Report a problem | ||
| 2/19/2015 | Sold | $313,000-1.6%$276/sqft |
Source: Public Record Report a problem | ||
| 11/14/2014 | Pending sale | $317,995$280/sqft |
Source: Mantram Realty LLC. #FX8449766 Report a problem | ||
| 10/1/2014 | Price change | $317,995-1.2%$280/sqft |
Source: Mantram Realty LLC. #FX8449766 Report a problem | ||
| 9/6/2014 | Listed for sale | $321,995-9.5%$283/sqft |
Source: Mantram Realty LLC. #FX8449766 Report a problem | ||
| 4/14/2006 | Sold | $355,900$313/sqft |
Source: Public Record Report a problem | ||
Public tax history
| Year | Property taxes | Tax assessment |
|---|---|---|
| 2025 | $4,482 +2.8% | $380,760 +3% |
| 2024 | $4,360 +13.9% | $369,670 +11% |
| 2023 | $3,828 +2.7% | $333,040 +4% |
| 2022 | $3,729 | $320,230 +4% |
| 2021 | -- | $307,910 +6% |
| 2020 | $3,499 +5.5% | $290,480 +5.5% |
| 2019 | $3,317 -2% | $275,360 -2% |
| 2018 | $3,383 +0.8% | $280,860 -2% |
| 2017 | $3,357 -3.9% | $286,590 -5% |
| 2016 | $3,495 +1.8% | $301,670 -1.9% |
| 2015 | $3,433 +0.2% | $307,580 |
| 2014 | $3,425 | $307,580 +15% |
| 2013 | -- | $267,550 +7.2% |
| 2012 | -- | $249,580 +10% |
| 2011 | -- | $226,890 |
| 2010 | -- | $226,890 -9% |
| 2009 | -- | $249,330 -23% |
| 2008 | -- | $323,800 |
| 2007 | -- | $323,800 |
Find assessor info on the county website
Monthly payment
Est. payment
Payment breakdown
Explore the cost of this home by adjusting the details. Changes won't be saved.Climate risks
Neighborhood: 20171
Nearby schools
GreatSchools rating
- 3/10Coates ElementaryGrades: PK-6Distance: 1.4 mi
- 9/10Carson Middle SchoolGrades: 7-8Distance: 2 mi
- 5/10Westfield High SchoolGrades: 9-12Distance: 5.8 mi
Schools provided by the listing agent
- Elementary: Mcnair
- Middle: Carson
- High: Westfield
- District: Fairfax County Public Schools
Source: Bright MLS. This data may not be complete. We recommend contacting the local school district to confirm school assignments for this home.
- $348,0001 bd1 ba813 sqft12901 Centre Park Cir APT 119, Herndon, VA 20171Sold

- $255,000-- bd1 ba448 sqft12901 Centre Park Cir APT 217, Herndon, VA 20171For Sale
- $305,0001 bd1 ba664 sqft12901 Centre Park Cir APT 318, Herndon, VA 20171For Sale
- $312,4001 bd1 ba813 sqft12901 Centre Park Cir #PENTHOUSE 419, Herndon, VA 20171Off Market

- $295,0001 bd1 ba731 sqft12905 Centre Park Cir APT 107, Herndon, VA 20171Sold
- $1,8851 bd1 ba664 sqft12905 Centre Park Cir APT 108, Herndon, VA 20171For Rent
- $349,9902 bd2 ba1k sqft12905 Centre Park Cir APT 212, Herndon, VA 20171For Sale
- $295,0001 bd1 ba731 sqft12905 Centre Park Cir APT 307, Herndon, VA 20171Sold
A local agent can set up tours, give advice and negotiate with sellers.
Similar homes
- $390,0002 bd2 ba1k sqftBryson At Woodland Park, Herndon, VA 20171For Sale

 MLS ID #VAFX2324434, Kiran Morzaria, Samson Properties. Bright MLS
 - $375,0002 bd2 ba1.1k sqftWorldgate Condo, Herndon, VA 20170For Sale
 MLS ID #VAFX2332390, Kareem Almufti, Keller Williams Fairfax Gateway. Bright MLS
 - $375,0002 bd2 ba1k sqft1319 Garden Wall Ct #404, Reston, VA 20194For Sale
 MLS ID #VAFX2330530, Nadia Khan, EXP Realty, LLC. Bright MLS
 - $379,9902 bd2 ba1.2k sqftEdgewater At Town Center, Reston, VA 20190For Sale
 MLS ID #VAFX2322708, Shivam Vashi, DMV Realty, INC.. Bright MLS
 - $385,0002 bd2 ba1.2k sqftEdgewater At Town Center, Reston, VA 20190For SaleMLS ID #VAFX2322486, Keri Shull, EXP Realty, LLC. Bright MLS
- $395,0002 bd2 ba1.1k sqftEdgewater At Town Center, Reston, VA 20190For SaleMLS ID #VAFX2330778, Jay Lee, Better Homes and Gardens Real Estate Reserve. Bright MLS
- $455,0002 bd2 ba1.2k sqft13724 Neil Armstrong Ave Unit 404, Herndon, VA 20171For SaleMLS ID #VAFX2322904, Sarah Reynolds, Keller Williams Realty. Bright MLS
- $359,9002 bd2 ba966 sqftEdgewater At Town Center, Reston, VA 20190For SaleMLS ID #VAFX2330850, Arslan Jamil, Samson Properties. Bright MLS
- $410,0002 bd2 ba1.1k sqftEdgewater At Town Center, Reston, VA 20190For SaleMLS ID #VAFX2329836, Steph Drahozal, Pearson Smith Realty, LLC. Bright MLS
- $400,0002 bd2 ba1.1k sqftEdgewater At Town Center, Reston, VA 20190For SaleMLS ID #VAFX2310334, John Gordon, EXP Realty, LLC. Bright MLS
- $359,9902 bd2 ba966 sqftEdgewater At Town Center, Reston, VA 20190For SaleMLS ID #VAFX2313234, PARNAZ FARSHCHI, Samson Properties. Bright MLS
- $379,9002 bd1 ba958 sqft20322 Beechwood Ter Unit 301, Ashburn, VA 20147For SaleMLS ID #VALO2134094, Fredy Rodriguez, Pearson Smith Realty, LLC. Bright MLS
- $380,0002 bd2 ba1k sqftPenderbrook Square Condo, Fairfax, VA 22033For SaleMLS ID #VAFX2328144, Bernadette Bernardino, Key Home Realty Group. Bright MLS
- $385,0002 bd2 ba1.1k sqft13363 Connor Dr APT K, Centreville, VA 20120For SaleMLS ID #VAFX2321370, Liz Owings, Samson Properties. Bright MLS
- $310,0001 bd1 ba735 sqft12919 Alton Sq APT 417, Herndon, VA 20170For SaleMLS ID #VAFX2332380, Ashley Gerlach, Samson Properties. Bright MLS
- $450,0002 bd2 ba1.2k sqftGates Of Fair Lakes Cond, Fairfax, VA 22033For SaleMLS ID #VAFX2333408, Christine Song, Samson Properties. Bright MLS
- $369,0002 bd2 ba1k sqft11144 Beaver Cir #11144, Reston, VA 20190For SaleMLS ID #VAFX2288264, Jamie Stump, Yeonas & Shafran Real Estate, LLC. Bright MLS
- $449,0002 bd2 ba1.2k sqft4137 Fountainside Ln Unit B202, Fairfax, VA 22030For SaleMLS ID #VAFX2334926, AJ Lall, Berkshire Hathaway HomeServices PenFed Realty. Bright MLS
- $335,0002 bd2 ba887 sqft114 Westwick Ct Unit 8, Sterling, VA 20165For SaleMLS ID #VALO2133162, Aman Singh, Samson Properties. Bright MLS
- $325,0002 bd1 ba1k sqftHunters Woods Village Co, Reston, VA 20191For SaleMLS ID #VAFX2330828, Jenifer Escobar Mata, Smart Realty, LLC. Bright MLS
