Beautiful 1 Br, 1 Bath luxury condo in ideally situated location at The Bryson at Woodland Park, next to club house. 1 Garage parking space next to ample visitor parking.
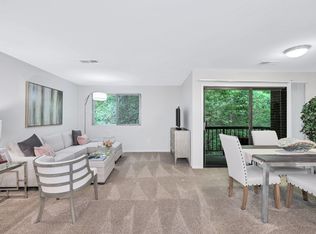
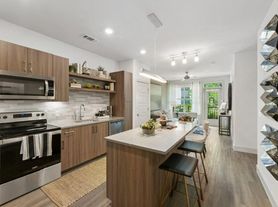
Beautifully updated rental featuring classic hardwood flooring, premium fresh paint, and updated track lighting with a ceiling fan combination. Move-in ready with a bright, clean, and welcoming atmosphere!
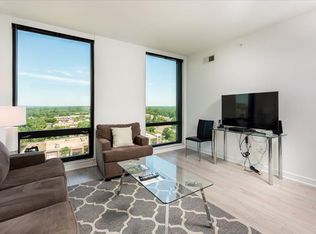
Mins to Toll Rd and Fairfax County Parkway. Great commute to Reston / Herndon businesses. 3rd floor with interior court private balcony view.
Resort-style living. Community amenities include 2 pools, spa, cabanas w/showers, clubroom & 24-hr gym + more.
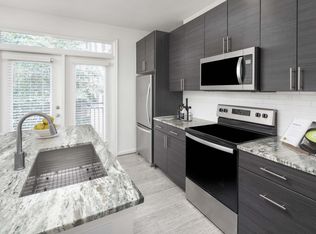
Unit has new track lighting, large open kitchen with granite counter tops and lots of counter space, gas cooking, GE appliances, full size washer & dryer, huge walk-in closet in bedroom. Gated community, 1 reserved garaged spaces in covered garage w/elevator.
Available immediately. Lease term Minimum 12 months. Security Deposit: $2000
Pets: No
Smokers: No
Pets: No Smokers: No
Apartment for rent
Accepts Zillow applications
$1,950/moFees may apply
12901 Centre Park Cir, APT 318, Herndon, VA 20171
1beds
711sqft
Price may not include required fees and charges. Price shown reflects the lease term provided. Learn more|
Apartment
Available now
No pets
Air conditioner, central air
In unit laundry
Attached garage parking
Central, heat pump
What's special
- 6 days |
- -- |
- -- |
Zillow last checked:
Listing updated:
Travel times
Facts & features
Interior
Bedrooms & bathrooms
- Bedrooms: 1
- Bathrooms: 1
- Full bathrooms: 1
Heating
- Central, Heat Pump
Cooling
- Air Conditioner, Central Air
Appliances
- Included: Dishwasher, Dryer, Freezer, Microwave Oven, Oven, Refrigerator, Washer
- Laundry: In Unit
Features
- Walk In Closet
- Flooring: Hardwood
Interior area
- Total interior livable area: 711 sqft
Property
Parking
- Parking features: Attached, Garage
- Has attached garage: Yes
- Details: Contact manager
Features
- Stories: 1
- Patio & porch: Patio
- Exterior features: Walk In Closet
- Pool features: Pool
Details
- Additional structures: Garage(s)
- Parcel number: 016424080318
Construction
Type & style
- Home type: Apartment
- Property subtype: Apartment
Materials
- Brick
Condition
- Year built: 2005
Building
Management
- Pets allowed: No
Community & HOA
Community
- Features: Pool
HOA
- Amenities included: Pool
Location
- Region: Herndon
Financial & listing details
- Lease term: 1 Year
Nearby apartments for rent


Price history
| Date | Event | Price |
|---|---|---|
| 8/24/2026 | Price change | $1,950-2.5%$3/sqft |
Source: Zillow Rentals Report a problem | ||
| 8/19/2026 | Listed for rent | $2,000+5.3%$3/sqft |
Source: Zillow Rentals Report a problem | ||
| 8/7/2026 | Price change | $305,000-1%$429/sqft |
Source:  Bright MLS #VAFX2321294 Report a problem Bright MLS #VAFX2321294 Report a problem | ||
| 7/14/2026 | Price change | $308,000-1.3%$433/sqft |
Source: Bright MLS #VAFX2321294 Report a problem | ||
| 6/16/2026 | Listed for sale | $312,000+23900%$439/sqft |
Source: Bright MLS #VAFX2321294 Report a problem | ||
| 6/15/2026 | Listing removed | $1,900$3/sqft |
Source: Zillow Rentals Report a problem | ||
| 5/29/2026 | Listed for rent | $1,900+40.7%$3/sqft |
Source: Zillow Rentals Report a problem | ||
| 8/1/2015 | Sold | $1,300-3.7%$2/sqft |
Source: Agent Provided Report a problem | ||
| 7/29/2015 | Listing removed | $1,350$2/sqft |
Source: Samson Properties #FX8679522 Report a problem | ||
| 7/29/2015 | Pending sale | $1,350-99.4%$2/sqft |
Source: Samson Properties #FX8679522 Report a problem | ||
| 7/20/2015 | Price change | $1,350-3.6%$2/sqft |
Source: Samson Properties #FX8679522 Report a problem | ||
| 7/2/2015 | Listed for rent | $1,400$2/sqft |
Source: Zillow Rental Network Report a problem | ||
| 1/31/2007 | Sold | $239,305$337/sqft |
Source: Public Record Report a problem | ||
Neighborhood: 20171
Nearby schools
GreatSchools rating
- 3/10Coates ElementaryGrades: PK-6Distance: 1.4 mi
- 9/10Carson Middle SchoolGrades: 7-8Distance: 2 mi
- 5/10Westfield High SchoolGrades: 9-12Distance: 5.8 mi