SELLER OFFERING CLOSING COST ASSISTANCE! **OPEN HOUSE 8/1 FROM 11 AM- 1 PM. PLEASE USE CODE FOR FRONT GATE ACCESS- 41741260** Welcome to 13363-K Connor Drive, where convenience meets comfort in the sought-after gated community of Stonegate at Faircrest. One of this home's standout features is its PRIVATE DETACHED GARAGE AND DEDICATED DRIVEWAY PARKING, an amenity that's hard to find in Northern Virginia condo living. Inside, you'll find a bright, open floor plan featuring a spacious living and dining area that flows seamlessly into the kitchen with ample cabinetry and a peninsula perfect for additional seating. A private balcony and versatile office nook provide ideal spaces for working from home or relaxing after a long day. The primary suite offers a walk-in closet and private bath, while the second bedroom and full bath provide flexibility for guests, family, or a home office. Community amenities include a clubhouse, fitness center, outdoor pool, business center, tot lot, and beautifully maintained common areas. Conveniently located near Routes 28, 29, and 50, I-66, Fairfax County Parkway, and nearby park-and-ride services to the Vienna Metro, this home is ideal for commuters. Shopping, dining, and everyday conveniences are just minutes away. Don't miss this opportunity to own a move-in ready condo with a PRIVATE GARAGE, DRIVEWAY PARKING, AND SELLER-PAID CLOSING COST ASSISTANCE.
For sale
Price cut: $5K (7/31)
$385,000
13363 Connor Dr APT K, Centreville, VA 20120
2beds
1,102sqft
:
Get pre-qualified$3,081/mo
Condominium
Built in 2002
-- sqft lot
$384,400 Zestimate®
$349/sqft
$568/mo HOA
What's special
Private balconyPrivate detached garageBright open floor planDedicated driveway parkingKitchen with ample cabinetryVersatile office nook
- 49 days |
- 887 |
- 32 |
Likely to sell faster than
Zillow last checked:
Listing updated:
Listed by:
Liz Owings 540-533-5503,
Samson Properties (540) 348-4911
Source: Bright MLS,MLS#: VAFX2321370
Facts & features
Interior
Bedrooms & bathrooms
- Bedrooms: 2
- Bathrooms: 2
- Full bathrooms: 2
- Main level bathrooms: 2
- Main level bedrooms: 2
Basement
- Area: 0
Heating
- Forced Air, Natural Gas
Cooling
- Central Air, Electric
Appliances
- Included: Microwave, Dishwasher, Disposal, Dryer, Washer, Cooktop, Refrigerator, Exhaust Fan, Gas Water Heater
- Laundry: Washer In Unit, Dryer In Unit, In Unit
Features
- Breakfast Area, Combination Dining/Living, Dining Area, Open Floorplan, Primary Bath(s), Recessed Lighting, Ceiling Fan(s), Walk-In Closet(s)
- Flooring: Carpet, Ceramic Tile
- Has basement: No
- Number of fireplaces: 1
Interior area
- Total structure area: 1,102
- Total interior livable area: 1,102 sqft
- Finished area above ground: 1,102
- Finished area below ground: 0
Video & virtual tour
Property
Parking
- Total spaces: 2
- Parking features: Garage Faces Front, Concrete, Detached, Driveway
- Garage spaces: 1
- Uncovered spaces: 1
Accessibility
- Accessibility features: None
Features
- Levels: One
- Stories: 1
- Exterior features: Balcony
- Pool features: Community
Details
- Additional structures: Above Grade, Below Grade
- Parcel number: 0551 30 0210
- Zoning: 308
- Special conditions: Standard
Construction
Type & style
- Home type: Condo
- Architectural style: Traditional
- Property subtype: Condominium
- Attached to another structure: Yes
Materials
- Stone, Vinyl Siding
Condition
- New construction: No
- Year built: 2002
Utilities & green energy
- Sewer: Public Sewer
- Water: Public
Community & HOA
Community
- Security: Security Gate, Fire Sprinkler System
- Condo and coop fee: $568 monthly
- Subdivision: Stonegate At Faircrest
HOA
- Has HOA: No
- Amenities included: Clubhouse, Community Center, Gated, Pool, Recreation Facilities, Security, Tot Lots/Playground
- Services included: Common Area Maintenance, Pool(s), Recreation Facility, Security, Snow Removal, Trash, Water, Maintenance Grounds, Management
- HOA name: Stonegate At Faircrest
Location
- Region: Centreville
Financial & listing details
- Price per square foot: $349/sqft
- Tax assessed value: $384,320
- Annual tax amount: $4,433
- Date on market: 6/18/2026
- Listing agreement: Exclusive Right To Sell
- Inclusions: Tv Brackets (living Room And Primary Bedroom)
- Ownership: Condominium
Estimated market value
$384,400
$365,000 - $404,000
$2,398/mo
Price history
| Date | Event | Price |
|---|---|---|
| 7/31/2026 | Price change | $385,000-1.3%$349/sqft |
Source:  Bright MLS #VAFX2321370 Report a problem Bright MLS #VAFX2321370 Report a problem | ||
| 7/22/2026 | Price change | $390,000-1.3%$354/sqft |
Source: Bright MLS #VAFX2321370 Report a problem | ||
| 7/8/2026 | Price change | $395,000-1%$358/sqft |
Source: Bright MLS #VAFX2321370 Report a problem | ||
| 6/18/2026 | Listed for sale | $399,000+6.4%$362/sqft |
Source: Bright MLS #VAFX2321370 Report a problem | ||
| 9/5/2023 | Sold | $375,000+18.4%$340/sqft |
Source: Public Record Report a problem | ||
| 9/28/2010 | Sold | $316,625+50.8%$287/sqft |
Source: Public Record Report a problem | ||
| 5/20/2010 | Listing removed | $210,000$191/sqft |
Source: Long & Foster Real Estate #FX7331079 Report a problem | ||
| 5/8/2010 | Listed for sale | $210,000-35%$191/sqft |
Source: Long & Foster Real Estate #FX7331079 Report a problem | ||
| 12/13/2004 | Sold | $323,095$293/sqft |
Source: Public Record Report a problem | ||
Public tax history
| Year | Property taxes | Tax assessment |
|---|---|---|
| 2025 | $4,356 +6.8% | $376,780 +7% |
| 2024 | $4,079 +7.8% | $352,130 +5% |
| 2023 | $3,785 +5.6% | $335,360 +7% |
| 2022 | $3,584 | $313,420 +9% |
| 2021 | -- | $287,540 +3% |
| 2020 | $3,304 +5.9% | $279,160 +5.9% |
| 2019 | $3,119 +2% | $263,530 +2% |
| 2018 | $3,058 +8.9% | $258,400 +6.9% |
| 2017 | $2,808 -3.8% | $241,830 -4% |
| 2016 | $2,918 +5.5% | $251,910 +1.6% |
| 2015 | $2,767 +7.2% | $247,940 +7% |
| 2014 | $2,580 | $231,720 +14% |
| 2013 | -- | $203,260 +5% |
| 2012 | -- | $193,530 |
| 2011 | -- | $193,530 |
| 2010 | -- | $193,530 -14% |
| 2009 | -- | $225,030 -20% |
| 2008 | -- | $281,290 -6.2% |
| 2007 | -- | $299,810 |
Find assessor info on the county website
Monthly payment
Est. payment
Payment breakdown
Explore the cost of this home by adjusting the details. Changes won't be saved.Climate risks
Neighborhood: 20120
Nearby schools
GreatSchools rating
- 9/10Powell Elementary SchoolGrades: PK-6Distance: 0.3 mi
- 7/10Liberty Middle SchoolGrades: 7-8Distance: 3.1 mi
- 5/10Centreville High SchoolGrades: 9-12Distance: 1.7 mi
Schools provided by the listing agent
- District: Fairfax County Public Schools
Source: Bright MLS. This data may not be complete. We recommend contacting the local school district to confirm school assignments for this home.
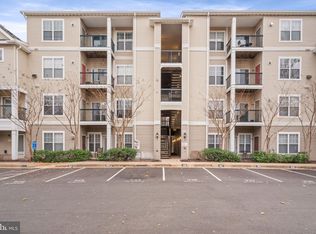
- $356,0002 bd2 ba1.1k sqft13363 Connor Dr #13363G, Centreville, VA 20120Sold
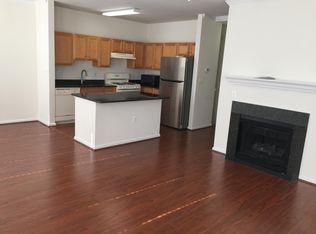
- $413,7002 bd2 ba1.2k sqft13369 Connor Dr #T, Centreville, VA 20120Off Market
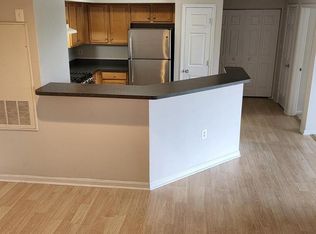
- $473,4002 bd2 ba1.2k sqft13363 Connor Dr #13363N, Centreville, VA 20120Off Market
- $421,4002 bd2 ba1.2k sqft13361 Connor Dr, Centreville, VA 20120Off Market
- $415,5002 bd2 ba1.2k sqft13365 Connor Dr #T, Centreville, VA 20120Off Market
- $416,4002 bd2 ba1.2k sqft5122 Brittney Elyse Cir #T, Centreville, VA 20120Off Market
- $429,0002 bd2 ba1.2k sqft13367 Connor Dr #T, Centreville, VA 20120Sold
- $429,0002 bd2 ba1.2k sqft13367 Connor Dr #T, Centreville, VA 20120Sold
A local agent can set up tours, give advice and negotiate with sellers.
Similar homes
- $345,0002 bd2 ba1k sqftSanderling Condo, Centreville, VA 20121For Sale

 MLS ID #VAFX2323388, Lara Adeosun, Pearson Smith Realty, LLC. Bright MLS
 - $380,0002 bd2 ba1k sqftPenderbrook Square Condo, Fairfax, VA 22033For Sale
 MLS ID #VAFX2328144, Bernadette Bernardino, Key Home Realty Group. Bright MLS
 - $395,0002 bd2 ba1.1k sqftBryson At Woodland Park, Herndon, VA 20171For Sale
 MLS ID #VAFX2332194, Jon Gift, Samson Properties. Bright MLS
 - $380,0002 bd2 ba1.5k sqftThe Gatherings, Manassas, VA 20110For Sale
 MLS ID #VAMN2011592, Juliet Mayers, LPT Realty, LLC. Bright MLS
 - $390,0002 bd2 ba1.1k sqft12949 Centre Park Cir APT 404, Herndon, VA 20171For SaleMLS ID #VAFX2321344, Katie Stowe, Corcoran McEnearney. Bright MLS
- $390,0002 bd2 ba1k sqftBryson At Woodland Park, Herndon, VA 20171For SaleMLS ID #VAFX2324434, Kiran Morzaria, Samson Properties. Bright MLS
- $455,0002 bd2 ba1.2k sqftFairfax Ridge Condo, Fairfax, VA 22030For SaleMLS ID #VAFX2329834, Jacob Park, MetroHomes Realty, LLC. Bright MLS
- $395,0002 bd2 ba1.1k sqftEdgewater At Town Center, Reston, VA 20190For SaleMLS ID #VAFX2330778, Jay Lee, Better Homes and Gardens Real Estate Reserve. Bright MLS
- $379,5002 bd2 ba990 sqft7033 Lafayette Park Dr #55, Annandale, VA 22003For SaleMLS ID #VAFX2332592, Maggie Donabedian, Cottage Street Realty LLC. Bright MLS
- $450,0002 bd3 ba1.3k sqftFair Lakes Condo, Fairfax, VA 22033For SaleMLS ID #VAFX2332560, Bhavani Ghanta, Samson Properties. Bright MLS
- $399,0002 bd2 ba1.1k sqft20322 Beechwood Ter Unit 202, Ashburn, VA 20147For SaleMLS ID #VALO2132356, Mr. Bob Dada, Samson Properties. Bright MLS
- $369,0002 bd2 ba1.2k sqftAshburn Village, Ashburn, VA 20147For SaleMLS ID #VALO2133464, Tyler Nguyen, EXP Realty, LLC. Bright MLS
- $385,0002 bd2 ba1.2k sqftEdgewater At Town Center, Reston, VA 20190For SaleMLS ID #VAFX2322486, Keri Shull, EXP Realty, LLC. Bright MLS
- $379,9902 bd2 ba1.2k sqftEdgewater At Town Center, Reston, VA 20190For SaleMLS ID #VAFX2322708, Shivam Vashi, DMV Realty, INC.. Bright MLS
- $349,9902 bd2 ba1k sqftBryson At Woodland Park, Herndon, VA 20171For SaleMLS ID #VAFX2311662, Cheryl Wood, Redfin Corporation. Bright MLS
- $410,0002 bd2 ba1.1k sqftEdgewater At Town Center, Reston, VA 20190For SaleMLS ID #VAFX2329836, Steph Drahozal, Pearson Smith Realty, LLC. Bright MLS
- $349,9992 bd2 ba1.1k sqftBryson At Woodland Park, Herndon, VA 20171For SaleMLS ID #VAFX2303012, Chris Craddock, EXP Realty, LLC. Bright MLS
- $379,0002 bd2 ba952 sqft1504 Lincoln Way APT 133, Mc Lean, VA 22102For SaleMLS ID #VAFX2330276, Heather Fry, Capital Center. Bright MLS
- $340,0002 bd1 ba876 sqftPenderbrook Square Condo, Fairfax, VA 22033For SaleMLS ID #VAFX2311564, Krissy Cruse, Pearson Smith Realty, LLC. Bright MLS
- $403,0002 bd1 ba1.2k sqftGates Of Fair Lakes Cond, Fairfax, VA 22033For SaleMLS ID #VAFX2277878, Lilian Jorgenson, Long & Foster Real Estate, Inc.. Bright MLS
