Beautifully maintained and move-in ready, this light-filled 2-bedroom, 2-bath condo offers over 1,100 square feet of comfortable living in a prime Ashburn location. The open floor plan features durable luxury vinyl plank (LVP) flooring, recessed lighting, and a cozy gas fireplace. The kitchen is appointed with granite countertops, abundant cabinetry, and generous workspace. Step outside to your private deck, complete with a 3' x 7' storage closet—perfect for outdoor gear and seasonal items. The spacious primary suite features ample closet space, while the second bedroom and full bath provide flexibility for guests, a home office, or family. Community amenities include a clubhouse with a fully equipped fitness center, outdoor pool with Jacuzzi, picnic areas, and ample parking just steps from your door. Ideally located near Route 7, Loudoun County Parkway, the Silver Line Metro, Dulles Airport, and major commuter routes. Enjoy quick access to One Loudoun, Ashburn Village, Topgolf, parks, trails, Inova Loudoun Hospital, shopping, dining, and entertainment. Low-maintenance living in an unbeatable Ashburn location!
For sale
$399,000
20322 Beechwood Ter Unit 202, Ashburn, VA 20147
2beds
1,102sqft
:
Get pre-qualified$2,933/mo
Condominium
Built in 1994
-- sqft lot
$396,500 Zestimate®
$362/sqft
$414/mo HOA
What's special
Cozy gas fireplacePrivate deckOpen floor planRecessed lightingAbundant cabinetryGenerous workspace
- 4 days |
- 177 |
- 7 |
Zillow last checked:
Listing updated:
Listed by:
Mr. Bob Dada 703-268-8261,
Samson Properties 5713781346
Source: Bright MLS,MLS#: VALO2132356
Facts & features
Interior
Bedrooms & bathrooms
- Bedrooms: 2
- Bathrooms: 2
- Full bathrooms: 2
- Main level bathrooms: 2
- Main level bedrooms: 2
Rooms
- Room types: Living Room, Dining Room, Primary Bedroom, Bedroom 2, Kitchen, Foyer, Bathroom 2, Primary Bathroom
Primary bedroom
- Features: Flooring - Luxury Vinyl Plank
- Level: Main
- Area: 204 Square Feet
- Dimensions: 12 X 17
Bedroom 2
- Features: Flooring - Luxury Vinyl Plank
- Level: Main
- Area: 156 Square Feet
- Dimensions: 12 X 13
Primary bathroom
- Features: Bathroom - Tub Shower
- Level: Main
- Area: 108 Square Feet
- Dimensions: 12 X 9
Bathroom 2
- Features: Bathroom - Stall Shower
- Level: Main
- Area: 54 Square Feet
- Dimensions: 6 X 9
Dining room
- Features: Flooring - Luxury Vinyl Plank
- Level: Main
- Area: 81 Square Feet
- Dimensions: 9 X 9
Foyer
- Features: Flooring - Luxury Vinyl Plank
- Level: Main
- Area: 56 Square Feet
- Dimensions: 4 X 14
Kitchen
- Features: Flooring - Luxury Vinyl Plank, Granite Counters
- Level: Main
- Area: 99 Square Feet
- Dimensions: 9 X 11
Living room
- Features: Flooring - Luxury Vinyl Plank, Fireplace - Gas
- Level: Main
- Area: 192 Square Feet
- Dimensions: 12 X 16
Heating
- Forced Air, Natural Gas
Cooling
- Central Air, Electric
Appliances
- Included: Microwave, Dishwasher, Disposal, Dryer, Washer, Cooktop, Refrigerator, Oven/Range - Gas, Gas Water Heater
- Laundry: Dryer In Unit, Washer In Unit, Main Level, In Unit
Features
- Soaking Tub, Bathroom - Tub Shower, Bathroom - Stall Shower, Open Floorplan, Walk-In Closet(s)
- Flooring: Luxury Vinyl
- Doors: Sliding Glass
- Windows: Double Pane Windows, Window Treatments
- Has basement: No
- Number of fireplaces: 1
- Fireplace features: Glass Doors
Interior area
- Total structure area: 1,102
- Total interior livable area: 1,102 sqft
- Finished area above ground: 1,102
- Finished area below ground: 0
Property
Parking
- Parking features: General Common Elements, Parking Lot
Accessibility
- Accessibility features: None
Features
- Levels: One
- Stories: 1
- Patio & porch: Deck
- Exterior features: Rain Gutters, Sidewalks, Balcony
- Pool features: Community
Lot
- Features: Suburban
Details
- Additional structures: Above Grade, Below Grade
- Parcel number: 039180672014
- Zoning: R16
- Special conditions: Standard
Construction
Type & style
- Home type: Condo
- Architectural style: Contemporary
- Property subtype: Condominium
- Attached to another structure: Yes
Materials
- Brick Veneer, Vinyl Siding
- Foundation: Slab
- Roof: Asphalt
Condition
- Excellent,Very Good
- New construction: No
- Year built: 1994
Utilities & green energy
- Sewer: Public Sewer
- Water: Public
Community & HOA
Community
- Features: Pool
- Security: Smoke Detector(s)
- Condo and coop fee: $414 monthly
- Subdivision: Southglen At University Center
HOA
- Has HOA: No
- Amenities included: Common Grounds, Jogging Path, Picnic Area, Pool, Clubhouse, Fitness Center
- Services included: All Ground Fee, Common Area Maintenance, Maintenance Grounds, Management, Pool(s), Road Maintenance, Reserve Funds, Sewer, Snow Removal, Trash, Water
- HOA name: Integrity Community Management
Location
- Region: Ashburn
Financial & listing details
- Price per square foot: $362/sqft
- Tax assessed value: $371,180
- Annual tax amount: $2,987
- Date on market: 8/1/2026
- Listing agreement: Exclusive Right To Sell
- Listing terms: Conventional,Cash,VA Loan,Bank Portfolio,1031 Exchange
- Ownership: Condominium
Estimated market value
$396,500
$377,000 - $416,000
$2,349/mo
Price history
| Date | Event | Price |
|---|---|---|
| 8/1/2026 | Listed for sale | $399,000+141.8%$362/sqft |
Source:  Bright MLS #VALO2132356 Report a problem Bright MLS #VALO2132356 Report a problem | ||
| 11/26/2008 | Sold | $165,000-47.6%$150/sqft |
Source: Public Record Report a problem | ||
| 5/12/2005 | Sold | $314,900+175.6%$286/sqft |
Source: Public Record Report a problem | ||
| 8/11/1994 | Sold | $114,241$104/sqft |
Source: Public Record Report a problem | ||
Public tax history
| Year | Property taxes | Tax assessment |
|---|---|---|
| 2025 | $2,986 +4.1% | $370,870 +11.9% |
| 2024 | $2,868 -2.8% | $331,540 -1.6% |
| 2023 | $2,949 +10% | $337,050 +11.9% |
| 2022 | $2,681 0% | $301,190 +10.1% |
| 2021 | $2,681 +0.8% | $273,570 +6.4% |
| 2020 | $2,660 | $257,040 +10.7% |
| 2019 | $2,660 +12% | $232,220 +6% |
| 2018 | $2,376 0% | $219,000 +3.6% |
| 2017 | $2,377 -6.3% | $211,310 -0.5% |
| 2016 | $2,536 | $212,420 +26.1% |
| 2015 | $2,536 +4.4% | $168,460 +8.5% |
| 2014 | $2,428 +5.2% | $155,250 +13.7% |
| 2013 | $2,308 | $136,520 |
| 2012 | -- | -- |
| 2011 | -- | -- |
| 2010 | -- | -- |
| 2009 | -- | $173,600 -25.3% |
| 2008 | -- | $232,400 -10.2% |
| 2007 | -- | $258,800 -14.3% |
| 2006 | -- | $302,000 +43.3% |
| 2005 | -- | $210,700 |
| 2004 | -- | $210,700 +53.9% |
| 2003 | -- | $136,900 +4.3% |
| 2002 | -- | $131,300 +38.2% |
| 2001 | -- | $95,000 |
Find assessor info on the county website
Monthly payment
Est. payment
Payment breakdown
Explore the cost of this home by adjusting the details. Changes won't be saved.Climate risks
Neighborhood: 20147
Nearby schools
GreatSchools rating
- 8/10Steuart W. Weller Elementary SchoolGrades: PK-5Distance: 1.2 mi
- 8/10Belmont Ridge Middle SchoolGrades: 6-8Distance: 3.8 mi
- 8/10Riverside High SchoolGrades: 9-12Distance: 3.8 mi
Schools provided by the listing agent
- Elementary: Steuart W. Weller
- Middle: Belmont Ridge
- High: Riverside
- District: Loudoun County Public Schools
Source: Bright MLS. This data may not be complete. We recommend contacting the local school district to confirm school assignments for this home.
- $379,9002 bd1 ba958 sqft20322 Beechwood Ter UNIT 301, Ashburn, VA 20147For Sale

- $388,7002 bd1 ba986 sqft20320 Beechwood Ter UNIT 100, Ashburn, VA 20147Off Market

- $387,6002 bd2 ba1.1k sqft20322 Beechwood Ter UNIT 100, Ashburn, VA 20147Off Market
- $350,6002 bd1 ba986 sqft20322 Beechwood Ter UNIT 101, Ashburn, VA 20147Off Market
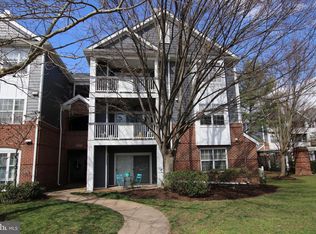
- $349,8002 bd1 ba986 sqft20320 Beechwood Ter UNIT 102, Ashburn, VA 20147Off Market
- $394,4002 bd2 ba1.1k sqft20322 Beechwood Ter UNIT 102, Ashburn, VA 20147Off Market
- $379,1002 bd2 ba1.1k sqft20320 Beechwood Ter UNIT 103, Ashburn, VA 20147Off Market
- $345,6002 bd1 ba922 sqft20322 Beechwood Ter UNIT 103, Ashburn, VA 20147Off Market
A local agent can set up tours, give advice and negotiate with sellers.
Similar homes
- $449,0002 bd3 ba1.4k sqftRidges At Belmont Country Cub, Ashburn, VA 20147For Sale
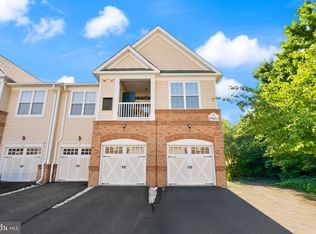
 MLS ID #VALO2129808, Joy Muczko, Pearson Smith Realty, LLC. Bright MLS
 - $395,0002 bd2 ba1.1k sqftEdgewater At Town Center, Reston, VA 20190For Sale
 MLS ID #VAFX2330778, Jay Lee, Better Homes and Gardens Real Estate Reserve. Bright MLS
 - $395,0002 bd2 ba1.1k sqftBryson At Woodland Park, Herndon, VA 20171For Sale
 MLS ID #VAFX2332194, Jon Gift, Samson Properties. Bright MLS
 - $360,0003 bd2 ba1k sqft116 Prosperity Ave SE APT B, Leesburg, VA 20175For Sale
 MLS ID #VALO2133160, Juanita Tool, Corcoran McEnearney. Bright MLS
 - $410,0002 bd2 ba1.1k sqftEdgewater At Town Center, Reston, VA 20190For SaleMLS ID #VAFX2329836, Steph Drahozal, Pearson Smith Realty, LLC. Bright MLS
- $374,9902 bd2 ba1k sqftRiverbend At Cascades, Sterling, VA 20165For SaleMLS ID #VALO2119862, Moe Abdo, Keller Williams Realty. Bright MLS
- $438,0002 bd3 ba1.6k sqftRidges At Belmont Country Club, Ashburn, VA 20147For SaleMLS ID #VALO2125568, Debra McElroy, CENTURY 21 New Millennium. Bright MLS
- $419,0002 bd2 ba1.2k sqft19365 Cypress Ridge Ter Unit 510, Lansdowne, VA 20176For SaleMLS ID #VALO2117946, Karen Miller, Compass. Bright MLS
- $420,0002 bd2 ba1.4k sqftWestchester At Stratford Condo, Leesburg, VA 20175For SaleMLS ID #VALO2122172, Amy Salley, EXP Realty, LLC. Bright MLS
- $450,0002 bd2 ba1.2k sqftGates Of Fair Lakes Cond, Fairfax, VA 22033For SaleMLS ID #VAFX2330544, Artur Guney, EXP Realty, LLC. Bright MLS
- $385,0002 bd2 ba1.2k sqftEdgewater At Town Center, Reston, VA 20190For SaleMLS ID #VAFX2322486, Keri Shull, EXP Realty, LLC. Bright MLS
- $390,0002 bd2 ba1.1k sqft12949 Centre Park Cir APT 404, Herndon, VA 20171For SaleMLS ID #VAFX2321344, Katie Stowe, Corcoran McEnearney. Bright MLS
- $320,0002 bd2 ba1.1k sqftFountain Hills Codm, Germantown, MD 20874For SaleMLS ID #MDMC2248576, Charity Moreno, RE/MAX Town Center. Bright MLS
- $410,0002 bd2 ba1k sqftNorth Point Villas Condo, Reston, VA 20194For SaleMLS ID #VAFX2290120, Charles J Wade, Samson Properties. Bright MLS
- $375,0003 bd2 ba1.1k sqft11444 Herefordshire Way, Germantown, MD 20876For SaleMLS ID #MDMC2245964, Mandy Kaur, Redfin Corp. Bright MLS
- $379,0002 bd2 ba952 sqft1504 Lincoln Way APT 133, Mc Lean, VA 22102For SaleMLS ID #VAFX2330276, Heather Fry, Capital Center. Bright MLS
- $380,0002 bd2 ba1k sqftPenderbrook Square Condo, Fairfax, VA 22033For SaleMLS ID #VAFX2328144, Bernadette Bernardino, Key Home Realty Group. Bright MLS
- $385,0002 bd2 ba1.1k sqft13363 Connor Dr APT K, Centreville, VA 20120For SaleMLS ID #VAFX2321370, Liz Owings, Samson Properties. Bright MLS
- $425,0002 bd1 ba1.2k sqftGeorgetown Village Codm, Rockville, MD 20852For SaleMLS ID #MDMC2247362, Jeffrey Ganz, Century 21 Redwood Realty. Bright MLS
- $399,9003 bd2 ba1k sqft12103 Green Ledge Ct APT 101, Fairfax, VA 22033For SaleMLS ID #VAFX2321642, Stephen Bilowus, Samson Properties. Bright MLS
